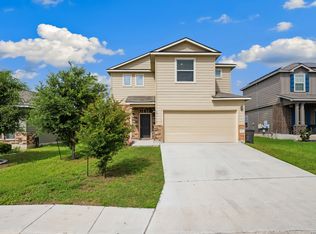
This well-maintained home in San Antonio, TX offers a comfortable and functional layout designed for everyday living. The bright interior features inviting living spaces that flow seamlessly into the dining and kitchen areas, creating an open and welcoming atmosphere. Spacious bedrooms provide comfort and privacy, while the outdoor space offers plenty of room for relaxation, recreation, or entertaining. Conveniently located near schools, shopping, dining, and major commuter routes, this property combines neighborhood charm with easy access to the amenities and attractions of the city, making it an excellent place to call home.
For sale
Price cut: $15K (8/14)
$205,000
3538 BOOKER TRL, San Antonio, TX 78223
3beds
1,479sqft
Single Family Residence
Built in 2021
6,795 Square Feet Lot
$202,400 Zestimate®
$139/sqft
$33/mo HOA
What's special
Inviting living spacesSpacious bedroomsOpen and welcoming atmosphereBright interior
- 71 days |
- 120 |
- 7 |
Zillow last checked:
Listing updated:
Listed by:
Jeffrey Robillard TREC #687855 (972) 715-1983,
Newfound Real Estate
Source: LERA MLS,MLS#: 1972702
Facts & features
Interior
Bedrooms & bathrooms
- Bedrooms: 3
- Bathrooms: 2
- Full bathrooms: 2
Primary bedroom
- Features: Walk-In Closet(s), Other
- Area: 196
- Dimensions: 14 x 14
Bedroom 2
- Area: 110
- Dimensions: 10 x 11
Bedroom 3
- Area: 110
- Dimensions: 10 x 11
Primary bathroom
- Features: Tub/Shower Combo
- Area: 60
- Dimensions: 10 x 6
Dining room
- Area: 77
- Dimensions: 11 x 7
Kitchen
- Area: 156
- Dimensions: 13 x 12
Living room
- Area: 299
- Dimensions: 23 x 13
Heating
- Central, Electric
Cooling
- Central Air
Appliances
- Laundry: Laundry Room, Washer Hookup, Dryer Connection
Features
- One Living Area, Liv/Din Combo, Eat-in Kitchen, Utility Room Inside, Open Floorplan, Ceiling Fan(s)
- Flooring: Vinyl
- Has basement: No
- Has fireplace: No
- Fireplace features: Not Applicable
Interior area
- Total interior livable area: 1,479 sqft
Property
Parking
- Total spaces: 2
- Parking features: Two Car Garage, Attached, Open
- Attached garage spaces: 2
Features
- Levels: One
- Stories: 1
- Exterior features: Sprinkler System
- Pool features: None
- Fencing: Privacy
Lot
- Size: 6,795 Square Feet
Details
- Parcel number: 108790380470
Construction
Type & style
- Home type: SingleFamily
- Property subtype: Single Family Residence
Materials
- Stone, Siding
- Foundation: Slab
- Roof: Composition
Condition
- Pre-Owned
- New construction: No
- Year built: 2021
Community & HOA
Community
- Features: Other
- Subdivision: Monte Viejo
HOA
- Has HOA: Yes
- HOA fee: $400 annually
- HOA name: RIDGE AT SALADO CREEK
Location
- Region: San Antonio
Financial & listing details
- Price per square foot: $139/sqft
- Tax assessed value: $226,916
- Annual tax amount: $5,031
- Price range: $205K - $205K
- Date on market: 6/4/2026
- Cumulative days on market: 72 days
- Listing terms: Conventional,FHA,VA Loan,Cash
Estimated market value
$202,400
$192,000 - $213,000
$1,631/mo
Price history
| Date | Event | Price |
|---|---|---|
| 8/14/2026 | Price change | $205,000-6.8%$139/sqft |
Source:  LERA MLS #1972702 Report a problem LERA MLS #1972702 Report a problem | ||
| 6/4/2026 | Listed for sale | $220,000$149/sqft |
Source: LERA MLS #1972702 Report a problem | ||
| 3/13/2026 | Listing removed | $1,745$1/sqft |
Source:  HAR #66537587 Report a problem HAR #66537587 Report a problem | ||
| 3/7/2026 | Listed for rent | $1,745+14.4%$1/sqft |
Source: HAR #66537587 Report a problem | ||
| 3/6/2026 | Listing removed | $1,525$1/sqft |
Source: Zillow Rentals Report a problem | ||
| 3/5/2026 | Price change | $1,525-12.6%$1/sqft |
Source: Zillow Rentals Report a problem | ||
| 2/13/2026 | Price change | $1,745-1.7%$1/sqft |
Source: Zillow Rentals Report a problem | ||
| 12/18/2025 | Listed for rent | $1,775$1/sqft |
Source: Zillow Rentals Report a problem | ||
Public tax history
| Year | Property taxes | Tax assessment |
|---|---|---|
| 2025 | $5,031 -2.5% | $226,916 -7.1% |
| 2024 | $5,159 -4.6% | $244,240 -2% |
| 2023 | $5,409 +1.1% | $249,250 +5.1% |
| 2022 | $5,348 | $237,150 +665% |
| 2021 | -- | $31,000 |
Find assessor info on the county website
Monthly payment
Est. payment
Payment breakdown
Explore the cost of this home by adjusting the details. Changes won't be saved.Climate risks
Neighborhood: 78223
Nearby schools
GreatSchools rating
- 8/10Highland Forest Elementary SchoolGrades: PK-5Distance: 0.9 mi
- 4/10Legacy Middle SchoolGrades: 6-8Distance: 2.1 mi
- 2/10East Central High SchoolGrades: 9-12Distance: 7.5 mi
Schools provided by the listing agent
- Elementary: Highland Forest
- Middle: Legacy
- High: East Central
- District: East Central I.S.D
Source: LERA MLS. This data may not be complete. We recommend contacting the local school district to confirm school assignments for this home.
- $--3 bd2 ba1.4k sqft3617 Booker Trl #1003, San Antonio, TX 78223Off Market

- $235,8303 bd2 ba1.4k sqft3606 Booker Trl, San Antonio, TX 78223Off Market

- $219,6003 bd3 ba1.4k sqft3605 Booker Trl, San Antonio, TX 78223Off Market

- $217,1003 bd2 ba1.4k sqft1-6630 Booker Trl, San Antonio, TX 78223Off Market

- $230,1003 bd2 ba1.4k sqft3602 Manoway Bay, San Antonio, TX 78223Off Market
- $3,8504 bd2 ba1.6k sqft3514 Booker Trl, San Antonio, TX 78223For Rent
- $243,7003 bd2 ba1.9k sqft3614 Manoway Bay, San Antonio, TX 78223Off Market
- $239,2004 bd2 ba1.6k sqft3618 Manoway Bay, San Antonio, TX 78223Off Market
A local agent can set up tours, give advice and negotiate with sellers.
Similar homes
- $205,0003 bd2 ba1.4k sqft7251 LINCOLN TRCE, San Antonio, TX 78222For Sale

 MLS ID #1971006, Jeffrey Robillard TREC #687855, Newfound Real Estate. LERA MLS
 - $205,0003 bd2 ba1.4k sqft7238 LINCOLN TRCE, San Antonio, TX 78222For Sale
 MLS ID #1972637, Jeffrey Robillard TREC #687855, Newfound Real Estate. LERA MLS
 - $244,9004 bd3 ba1.8k sqft8215 Bending Willow, San Antonio, TX 78223For Sale
 MLS ID #1990850, Misty Rodriguez TREC #526210, Phillips & Associates Realty. LERA MLS
 - $215,0003 bd2 ba1.5k sqft3322 Butler Pass, San Antonio, TX 78223For Sale
 MLS ID #1958599, Marie Crabb TREC #612087, Exquisite Properties, LLC. LERA MLS
 - $221,9002 bd2 ba911 sqft11522 Woodpecker Dr, San Antonio, TX 78223New ConstructionMLS ID #2008709, Mona Dale Hill TREC #226524, LGI Homes. LERA MLS
- $235,0003 bd2 ba1.4k sqft3238 Farm Oak, San Antonio, TX 78223For SaleMLS ID #2003164, Collin Corrington TREC #706046, White Line Realty LLC. LERA MLS
- $199,9002 bd2 ba911 sqft4451 Caracara Court, San Antonio, TX 78223New ConstructionLERA MLS
- $199,9002 bd2 ba911 sqft4503 Caracara Court, San Antonio, TX 78223New ConstructionLERA MLS
- $238,0004 bd3 ba2.2k sqft4411 WRANGLER RUN, San Antonio, TX 78223For SaleMLS ID #2002081, Ramon Renteria TREC #587836, eXp Realty. LERA MLS
- $199,9003 bd2 ba1.4k sqft13435 Ashworth Blvd, San Antonio, TX 78221For SaleMLS ID #1972658, Jeffrey Robillard TREC #687855, Newfound Real Estate. LERA MLS
- $199,9003 bd2 ba1.4k sqft13411 Ashworth Blvd, San Antonio, TX 78221For SaleMLS ID #1972864, Jeffrey Robillard TREC #687855, Newfound Real Estate. LERA MLS
- $160,0003 bd2 ba1.4k sqft13919 WEIR PL, San Antonio, TX 78223For SaleMLS ID #1995310, Jonathan Morris TREC #794969, LPT Realty, LLC. LERA MLS
- $199,9002 bd2 ba911 sqft4511 Caracara Court, San Antonio, TX 78223New ConstructionLERA MLS
- $208,0003 bd2 ba1.3k sqft13510 VERPLANK BND, San Antonio, TX 78221For SaleMLS ID #1967715, John Renteria TREC #706483, Option One Real Estate. LERA MLS
- $235,0003 bd2 ba1.5k sqft6314 Sloane Cv, San Antonio, TX 78222For SaleMLS ID #1924485, Jacob Hernandez TREC #731733, Levi Rodgers Real Estate Group. LERA MLS
- $165,0003 bd2 ba1.2k sqft14530 Source Circle, San Antonio, TX 78223For SaleMLS ID #1961309, Stephen Galvan TREC #700027, Keller Williams Heritage. LERA MLS
- $204,9993 bd3 ba1.3k sqft7106 PILSNER ST, San Antonio, TX 78252For SaleMLS ID #2005712, Sandra Macias TREC #796773, eXp Realty. LERA MLS
- $209,5004 bd2 ba1.5k sqft5641 Jasper Place, San Antonio, TX 78223New ConstructionMLS ID #1990738, Christopher Marti TREC #628996, Keller Williams City-View. LERA MLS
- $205,0003 bd2 ba1.4k sqft7902 Serro Medina, San Antonio, TX 78252For SaleMLS ID #1971630, Jeffrey Robillard TREC #687855, Newfound Real Estate. LERA MLS
- $199,5004 bd2 ba1.6k sqft5661 Jasper Place, San Antonio, TX 78223New ConstructionMLS ID #1990645, Christopher Marti TREC #628996, Keller Williams City-View. LERA MLS
