Welcome to a beautifully maintained single-story home in San Antonio's desirable Mission Del Lago community. Built in 2020, this inviting residence offers a bright and open layout designed for modern living, featuring three comfortable bedrooms, two full bathrooms, and spacious living and dining areas that flow seamlessly together. The well-appointed kitchen serves as the heart of the home with stylish finishes, ample storage, and plenty of space for gathering with family and friends. The private primary suite provides a relaxing retreat, while the secondary bedrooms offer flexibility for guests, a home office, or growing households. Outside, the backyard presents an excellent space for entertaining, play, or quiet evenings outdoors. Conveniently located near parks, trails, golf, shopping, dining, and major commuter routes, this home combines comfort, functionality, and community amenities in a location that makes everyday living easy and enjoyable.
For sale
Price cut: $12.6K (8/14)
$199,900
13411 Ashworth Blvd, San Antonio, TX 78221
3beds
1,450sqft
Single Family Residence
Built in 2020
4,791 Square Feet Lot
$198,200 Zestimate®
$138/sqft
$29/mo HOA
What's special
- 72 days |
- 85 |
- 3 |
Zillow last checked:
Listing updated:
Listed by:
Jeffrey Robillard TREC #687855 (972) 715-1983,
Newfound Real Estate
Source: LERA MLS,MLS#: 1972864
Facts & features
Interior
Bedrooms & bathrooms
- Bedrooms: 3
- Bathrooms: 2
- Full bathrooms: 2
Primary bedroom
- Features: Other
- Area: 224
- Dimensions: 14 x 16
Bedroom 2
- Area: 120
- Dimensions: 12 x 10
Bedroom 3
- Area: 120
- Dimensions: 12 x 10
Primary bathroom
- Features: Tub/Shower Combo
- Area: 72
- Dimensions: 12 x 6
Dining room
- Area: 160
- Dimensions: 10 x 16
Kitchen
- Area: 90
- Dimensions: 10 x 9
Living room
- Area: 288
- Dimensions: 18 x 16
Heating
- Central, Natural Gas
Cooling
- Central Air, Zoned
Appliances
- Included: Microwave, Range, Refrigerator, Dishwasher
- Laundry: Main Level, Washer Hookup, Dryer Connection
Features
- One Living Area, Breakfast Bar, Utility Room Inside, Open Floorplan, Walk-In Closet(s)
- Flooring: Carpet, Vinyl
- Has basement: No
- Has fireplace: No
- Fireplace features: Not Applicable
Interior area
- Total interior livable area: 1,450 sqft
Property
Parking
- Total spaces: 2
- Parking features: Two Car Garage, Attached, Open
- Attached garage spaces: 2
Features
- Levels: One
- Stories: 1
- Pool features: None
Lot
- Size: 4,791 Square Feet
- Features: Curbs, Street Gutters, Sidewalks, Streetlights
Details
- Parcel number: 111660580350
Construction
Type & style
- Home type: SingleFamily
- Property subtype: Single Family Residence
Materials
- Fiber Cement
- Foundation: Slab
- Roof: Composition
Condition
- Pre-Owned
- New construction: No
- Year built: 2020
Details
- Builder name: Upward America Central
Utilities & green energy
- Water: Water System
- Utilities for property: Cable Available
Community & HOA
Community
- Features: Tennis Court(s), Golf, Clubhouse, Playground, Jogging Trails, Sports Court
- Subdivision: Mission Del Lago
HOA
- Has HOA: Yes
- HOA fee: $350 annually
- HOA name: MISSION DEL LAGO
Location
- Region: San Antonio
Financial & listing details
- Price per square foot: $138/sqft
- Tax assessed value: $228,750
- Annual tax amount: $5,299
- Price range: $199.9K - $199.9K
- Date on market: 6/4/2026
- Cumulative days on market: 73 days
- Listing terms: Conventional,FHA,VA Loan,Cash
- Road surface type: Paved
Estimated market value
$198,200
$188,000 - $208,000
$1,648/mo
Price history
| Date | Event | Price |
|---|---|---|
| 8/14/2026 | Price change | $199,900-5.9%$138/sqft |
Source:  LERA MLS #1972864 Report a problem LERA MLS #1972864 Report a problem | ||
| 6/4/2026 | Listed for sale | $212,500$147/sqft |
Source: LERA MLS #1972864 Report a problem | ||
| 3/6/2026 | Listing removed | $1,449$1/sqft |
Source: Zillow Rentals Report a problem | ||
| 1/22/2026 | Price change | $1,449-2.4%$1/sqft |
Source: Zillow Rentals Report a problem | ||
| 11/14/2025 | Price change | $1,485-5.1%$1/sqft |
Source: Zillow Rentals Report a problem | ||
| 10/31/2025 | Price change | $1,565-4.9%$1/sqft |
Source: Zillow Rentals Report a problem | ||
| 9/15/2025 | Listed for rent | $1,645+17.9%$1/sqft |
Source: Zillow Rentals Report a problem | ||
| 11/9/2023 | Listing removed | -- |
Source: Zillow Rentals Report a problem | ||
| 11/1/2023 | Listed for rent | $1,395$1/sqft |
Source: Zillow Rentals Report a problem | ||
| 5/25/2021 | Sold | -- |
Source: LERA MLS #1516949 Report a problem | ||
Public tax history
| Year | Property taxes | Tax assessment |
|---|---|---|
| 2025 | $5,299 -0.5% | $228,750 -6.8% |
| 2024 | $5,325 -10.9% | $245,530 -1.8% |
| 2023 | $5,973 | $250,020 +14.9% |
| 2022 | -- | $217,520 +437.9% |
| 2021 | -- | $40,440 |
Find assessor info on the county website
Monthly payment
Est. payment
Payment breakdown
Explore the cost of this home by adjusting the details. Changes won't be saved.Climate risks
Neighborhood: Mission Del Lago
Nearby schools
GreatSchools rating
- 6/10Julian C Gallardo Elementary SchoolGrades: 1-5Distance: 1 mi
- 4/10Losoya Middle SchoolGrades: 6-8Distance: 3.4 mi
- 4/10Southside High SchoolGrades: 9-12Distance: 3.8 mi
Schools provided by the listing agent
- Elementary: Gallardo
- Middle: Julius Matthey
- High: Southside
- District: South Side I.S.D
Source: LERA MLS. This data may not be complete. We recommend contacting the local school district to confirm school assignments for this home.
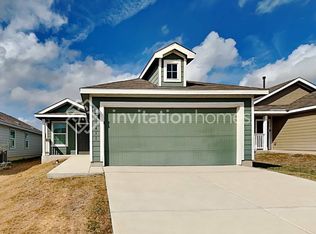
- $182,9003 bd2 ba1.2k sqft13407 Ashworth Blvd, San Antonio, TX 78221Off Market
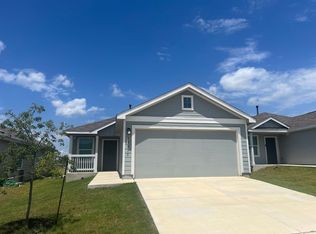
- $199,8003 bd2 ba1.4k sqft13419 Ashworth Blvd, San Antonio, TX 78221Off Market
- $211,6004 bd2 ba1.6k sqft13403 Ashworth Blvd, San Antonio, TX 78221Off Market

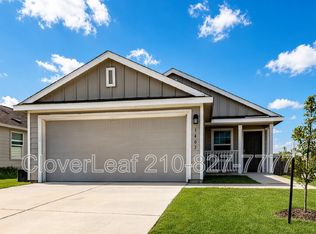
- $1,6974 bd2 ba1.6k sqft1403 Slice Pkwy, San Antonio, TX 78221For Rent
- $197,0003 bd2 ba1.4k sqft1422 Lagoon Lndg, San Antonio, TX 78221Off Market
- $182,0003 bd2 ba1.2k sqft13427 Ashworth Blvd, San Antonio, TX 78221Off Market
- $201,9003 bd2 ba1.4k sqft1402 Lagoon Lndg, San Antonio, TX 78221Off Market
- $406,8003 bd2 ba2.5k sqft533 Lago Lndg, San Antonio, TX 78263Off Market
A local agent can set up tours, give advice and negotiate with sellers.
Similar homes
- $199,9003 bd2 ba1.4k sqft13435 Ashworth Blvd, San Antonio, TX 78221For Sale

 MLS ID #1972658, Jeffrey Robillard TREC #687855, Newfound Real Estate. LERA MLS
 - $195,0003 bd2 ba1.2k sqft12923 LINKS BCH, San Antonio, TX 78221For Sale
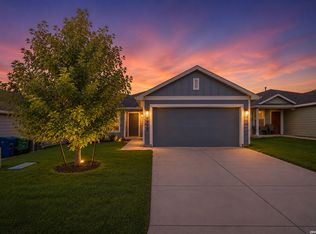 MLS ID #1973225, Tiffany Forehand TREC #702595, Option One Real Estate. LERA MLS
 - $208,0003 bd2 ba1.3k sqft13510 VERPLANK BND, San Antonio, TX 78221For Sale
 MLS ID #1967715, John Renteria TREC #706483, Option One Real Estate. LERA MLS
 - $235,0004 bd2 ba1.6k sqft575 Lew Pass, San Antonio, TX 78221For Sale
 MLS ID #2008507, Scott Malouff TREC #658231, Keller Williams Heritage. LERA MLS
 - $205,0003 bd2 ba1.4k sqft3538 BOOKER TRL, San Antonio, TX 78223For SaleMLS ID #1972702, Jeffrey Robillard TREC #687855, Newfound Real Estate. LERA MLS
- $205,0003 bd2 ba1.4k sqft7251 LINCOLN TRCE, San Antonio, TX 78222For SaleMLS ID #1971006, Jeffrey Robillard TREC #687855, Newfound Real Estate. LERA MLS
- $205,0003 bd2 ba1.4k sqft7238 LINCOLN TRCE, San Antonio, TX 78222For SaleMLS ID #1972637, Jeffrey Robillard TREC #687855, Newfound Real Estate. LERA MLS
- $235,0003 bd2 ba1.4k sqft3238 Farm Oak, San Antonio, TX 78223For SaleMLS ID #2003164, Collin Corrington TREC #706046, White Line Realty LLC. LERA MLS
- $210,0003 bd2 ba1.2k sqft4111 Imogene Ivy, San Antonio, TX 78211For SaleMLS ID #1998149, Sandra Schlebach TREC #760216, Malouff Realty, LLC. LERA MLS
- $160,0003 bd2 ba1.4k sqft13919 WEIR PL, San Antonio, TX 78223For SaleMLS ID #1995310, Jonathan Morris TREC #794969, LPT Realty, LLC. LERA MLS
- $217,0004 bd2 ba1.6k sqft6530 Augustus Magee, San Antonio, TX 78220For SaleMLS ID #2007352, Esmilda Galindo-Guerra TREC #618525, Compass RE Texas, LLC - SA. LERA MLS
- $221,9002 bd2 ba911 sqft11522 Woodpecker Dr, San Antonio, TX 78223New ConstructionMLS ID #2008709, Mona Dale Hill TREC #226524, LGI Homes. LERA MLS
- $199,9002 bd2 ba911 sqft4503 Caracara Court, San Antonio, TX 78223New ConstructionLERA MLS
- $199,9004 bd2 ba1.6k sqft219 LEONIDAS DR, San Antonio, TX 78220For SaleMLS ID #2000713, Robert McKay TREC #646959, Lifestyles Realty Central Texas Inc. LERA MLS
- $199,9002 bd2 ba911 sqft4451 Caracara Court, San Antonio, TX 78223New ConstructionLERA MLS
- $199,9003 bd2 ba1.2k sqft8272 Piedra Medina, San Antonio, TX 78252For SaleMLS ID #1971613, Jeffrey Robillard TREC #687855, Newfound Real Estate. LERA MLS
- $175,0003 bd2 ba1.2k sqft20326 Andesine, San Antonio, TX 78264For SaleMLS ID #1949003, Shane Hamilton TREC #558379, Keller Williams Heritage. LERA MLS
- $165,0003 bd2 ba1.2k sqft14530 Source Circle, San Antonio, TX 78223For SaleMLS ID #1961309, Stephen Galvan TREC #700027, Keller Williams Heritage. LERA MLS
- $205,0003 bd2 ba1.4k sqft7902 Serro Medina, San Antonio, TX 78252For SaleMLS ID #1971630, Jeffrey Robillard TREC #687855, Newfound Real Estate. LERA MLS
- $199,0003 bd2 ba1k sqft5738 Elm Valley, San Antonio, TX 78242For SaleMLS ID #1933549, Daniel Ward TREC #715687, LPT Realty, LLC. LERA MLS
