Welcome to a beautifully fully updated and truly move-in-ready home located in the highly sought-after Foster Meadows community. This spacious 5-bedroom, 2.5-bathroom residence offers one of the largest floor plans in the neighborhood-a rare find-and features the primary suite conveniently located on the main floor, providing privacy and comfort. From the moment you step inside, you'll notice the home has been meticulously cared for and thoughtfully renovated throughout. Fresh interior and exterior paint, brand-new carpet, recessed lighting, updated fixtures, and ceiling fans in every room create a bright, modern, and welcoming atmosphere. The kitchen is a standout, showcasing beautiful white quartz countertops, stylish two-tone cabinetry, updated hardware, sleek black matte finishes, and ample workspace. It opens seamlessly to the large family room, making it perfect for entertaining or everyday living. The open floor plan is filled with natural light and offers a clean, contemporary feel throughout. Upstairs, a huge game room provides flexible additional living space-ideal for a media room, playroom, or home gym-along with four generously sized secondary bedrooms, perfect for family, guests, or home office needs. Bathrooms have been fully refreshed with brand-new toilets, modern vanities, and updated finishes. Major systems are in excellent condition, including the AC, roof, and a recent water heater, offering peace of mind to the next owner. Additional highlights include a brand-new garage door opener with two remotes, water softener loop (pre-plumbed), and an overall turn-key condition. Step outside to enjoy a large backyard with an expansive concrete patio slab, perfect for barbecues, entertaining, or relaxing evenings. The home also benefits from no neighbors directly in front, creating a peaceful and private setting, along with friendly neighbors and a well-kept community. Conveniently located just minutes from Loop 410, I-10, and downtown San Antonio, this home offers the ideal blend of suburban tranquility and city accessibility. Residents enjoy neighborhood amenities including parks, jogging trails, and a playground, and the property is located within an award-winning school district. To make this opportunity even more attractive. Don't miss out-schedule your private showing today!
For sale
Price cut: $4.5K (8/1)
$279,995
3431 foster, San Antonio, TX 78222
5beds
2,576sqft
:
Get pre-qualified$2,042/mo
Single Family Residence
Built in 2014
5,749 Square Feet Lot
$275,500 Zestimate®
$109/sqft
$10/mo HOA
What's special
Updated fixturesRecessed lightingBrand-new carpetUpdated hardwareSleek black matte finishesStylish two-tone cabinetry
- 180 days |
- 125 |
- 22 |
Zillow last checked:
Listing updated:
Listed by:
Hugo Chavez TREC #659924 chvzhugo92@gmail.com,
IH 10 Realty
Source: LERA MLS,MLS#: 1938860
Facts & features
Interior
Bedrooms & bathrooms
- Bedrooms: 5
- Bathrooms: 3
- Full bathrooms: 2
- 1/2 bathrooms: 1
Primary bedroom
- Features: Split, Walk-In Closet(s), Multi-Closets, Ceiling Fan(s), Full Bath
- Area: 195
- Dimensions: 15 x 13
Bedroom 2
- Area: 180
- Dimensions: 12 x 15
Bedroom 3
- Area: 140
- Dimensions: 10 x 14
Bedroom 4
- Area: 154
- Dimensions: 11 x 14
Bedroom 5
- Area: 120
- Dimensions: 12 x 10
Primary bathroom
- Features: Tub/Shower Separate, Double Vanity, Soaking Tub
- Area: 104
- Dimensions: 13 x 8
Dining room
- Area: 150
- Dimensions: 10 x 15
Kitchen
- Area: 150
- Dimensions: 15 x 10
Living room
- Area: 270
- Dimensions: 18 x 15
Heating
- Central, Electric
Cooling
- Central Air
Appliances
- Included: Microwave, Range, Disposal, Dishwasher, Electric Water Heater, Plumb for Water Softener
- Laundry: Upper Level, Washer Hookup, Dryer Connection
Features
- One Living Area, Separate Dining Room, Pantry, Game Room, Utility Room Inside, High Speed Internet, Walk-In Closet(s), Master Downstairs, Ceiling Fan(s), 2nd Floor Utility Room, Custom Cabinets
- Flooring: Carpet, Laminate
- Windows: Window Coverings
- Has basement: No
- Attic: Pull Down Storage,Pull Down Stairs
- Has fireplace: No
- Fireplace features: Not Applicable
Interior area
- Total interior livable area: 2,576 sqft
Property
Parking
- Total spaces: 2
- Parking features: Two Car Garage, Garage Door Opener
- Garage spaces: 2
Features
- Levels: Two
- Stories: 2
- Pool features: None
Lot
- Size: 5,749 Square Feet
Details
- Parcel number: 182700310030
Construction
Type & style
- Home type: SingleFamily
- Architectural style: Contemporary
- Property subtype: Single Family Residence
Materials
- Brick, Fiber Cement
- Foundation: Slab
- Roof: Composition
Condition
- Pre-Owned
- New construction: No
- Year built: 2014
Utilities & green energy
- Utilities for property: Cable Available
Green energy
- Indoor air quality: Integrated Pest Management
Community & HOA
Community
- Features: Playground, Jogging Trails, Sports Court, BBQ/Grill, Basketball Court, Other
- Subdivision: Foster Meadows
HOA
- Has HOA: Yes
- HOA fee: $125 annually
- HOA name: FOSTER MEADOWS
Location
- Region: San Antonio
Financial & listing details
- Price per square foot: $109/sqft
- Tax assessed value: $257,250
- Annual tax amount: $5,755
- Price range: $280K - $280K
- Date on market: 2/4/2026
- Cumulative days on market: 181 days
- Listing terms: Conventional,FHA,VA Loan,Cash
Estimated market value
$275,500
$262,000 - $289,000
$1,923/mo
Price history
| Date | Event | Price |
|---|---|---|
| 8/1/2026 | Price change | $279,995-1.6%$109/sqft |
Source:  LERA MLS #1938860 Report a problem LERA MLS #1938860 Report a problem | ||
| 6/24/2026 | Price change | $284,500-0.2%$110/sqft |
Source: LERA MLS #1938860 Report a problem | ||
| 5/1/2026 | Price change | $285,000-1.4%$111/sqft |
Source: LERA MLS #1938860 Report a problem | ||
| 4/9/2026 | Price change | $289,000-0.3%$112/sqft |
Source: LERA MLS #1938860 Report a problem | ||
| 3/6/2026 | Price change | $290,000-1.7%$113/sqft |
Source: LERA MLS #1938860 Report a problem | ||
| 2/4/2026 | Listed for sale | $295,000+18%$115/sqft |
Source: LERA MLS #1938860 Report a problem | ||
| 7/22/2025 | Listing removed | $250,000$97/sqft |
Source: LERA MLS #1885071 Report a problem | ||
| 7/18/2025 | Listed for sale | $250,000+35.2%$97/sqft |
Source: LERA MLS #1885071 Report a problem | ||
| 1/5/2019 | Listing removed | $184,900$72/sqft |
Source: Treasures of Texas Realty #1308539 Report a problem | ||
| 12/17/2018 | Pending sale | $184,900$72/sqft |
Source: Treasures of Texas Realty #1308539 Report a problem | ||
| 12/12/2018 | Price change | $184,900-2.6%$72/sqft |
Source: Treasures of Texas Realty #1308539 Report a problem | ||
| 12/6/2018 | Price change | $189,900-2.6%$74/sqft |
Source: Treasures of Texas Realty #1308539 Report a problem | ||
| 12/1/2018 | Price change | $194,900-2.5%$76/sqft |
Source: Treasures of Texas Realty #1308539 Report a problem | ||
| 11/6/2018 | Price change | $199,900-2.4%$78/sqft |
Source: Treasures of Texas Realty #1308539 Report a problem | ||
| 10/12/2018 | Price change | $204,900-2%$80/sqft |
Source: Treasures of Texas Realty #1308539 Report a problem | ||
| 8/8/2018 | Price change | $209,000-3.2%$81/sqft |
Source: Treasures of Texas Realty #1308539 Report a problem | ||
| 5/3/2018 | Price change | $215,900-0.3%$84/sqft |
Source: Treasures of Texas Realty #1308539 Report a problem | ||
| 2/22/2018 | Price change | $216,500-1.1%$84/sqft |
Source: Realty Executives Access #1281108 Report a problem | ||
| 1/16/2018 | Price change | $219,000-2.7%$85/sqft |
Source: Realty Executives Access #1281108 Report a problem | ||
| 12/22/2017 | Price change | $225,000-1.7%$87/sqft |
Source: Realty Executives Access #1281108 Report a problem | ||
| 11/29/2017 | Listed for sale | $229,000+19.3%$89/sqft |
Source: Realty Executives Access #1281108 Report a problem | ||
| 3/31/2014 | Sold | -- |
Source: LERA MLS #1038692 Report a problem | ||
| 2/1/2014 | Listed for sale | $191,900$74/sqft |
Source: LGI Homes #1038692 Report a problem | ||
Public tax history
| Year | Property taxes | Tax assessment |
|---|---|---|
| 2025 | $3,814 -32.2% | $257,250 -0.9% |
| 2024 | $5,626 -4.6% | $259,530 -4.5% |
| 2023 | $5,900 -4.3% | $271,880 +3.9% |
| 2022 | $6,165 +22.6% | $261,670 +24.4% |
| 2021 | $5,029 | $210,320 +2.3% |
| 2020 | $5,029 -2.3% | $205,660 +0.4% |
| 2019 | $5,147 | $204,770 -5% |
| 2018 | $5,147 -16.2% | $215,660 -7.3% |
| 2017 | $6,143 +32.7% | $232,670 +30.4% |
| 2016 | $4,630 +1477.2% | $178,440 +3.8% |
| 2015 | $294 | $171,960 +1421.8% |
| 2014 | $294 | $11,300 -9.6% |
| 2013 | -- | $12,500 +8.7% |
| 2012 | -- | $11,500 -8% |
| 2011 | -- | $12,500 |
| 2010 | -- | $12,500 -16.7% |
| 2009 | -- | $15,000 -3.8% |
| 2008 | -- | $15,600 |
| 2007 | -- | $15,600 |
Find assessor info on the county website
Monthly payment
Est. payment
Payment breakdown
Explore the cost of this home by adjusting the details. Changes won't be saved.Climate risks
Neighborhood: Lakeside
Nearby schools
GreatSchools rating
- 5/10Sinclair Elementary SchoolGrades: PK-5Distance: 0.2 mi
- 4/10Legacy Middle SchoolGrades: 6-8Distance: 2.1 mi
- 2/10East Central High SchoolGrades: 9-12Distance: 5 mi
Schools provided by the listing agent
- Elementary: Sinclair
- Middle: Legacy
- High: East Central
- District: East Central I.S.D
Source: LERA MLS. This data may not be complete. We recommend contacting the local school district to confirm school assignments for this home.
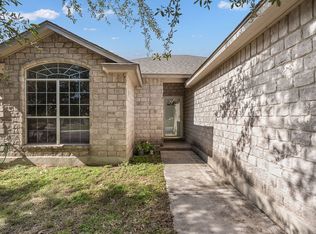
- $--3 bd2 ba1.4k sqft3435 Foster Mdws, San Antonio, TX 78222Sold
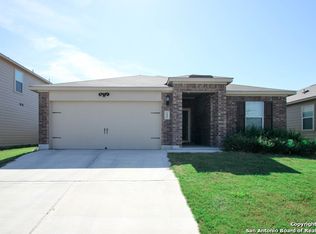
- $191,7003 bd2 ba1.3k sqft3427 Foster Mdws, San Antonio, TX 78222Off Market
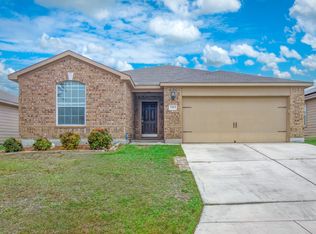
- $215,0004 bd2 ba1.6k sqft3423 Foster Mdws, San Antonio, TX 78222For Sale
- $207,2003 bd2 ba1.5k sqft3439 Foster Mdws, San Antonio, TX 78222Off Market
- $186,2003 bd2 ba1.1k sqft3438 Glacier Lake, San Antonio, TX 78222Off Market
- $250,1005 bd2 ba2.5k sqft3434 Glacier Lake, San Antonio, TX 78222Off Market
- $188,5003 bd2 ba1.1k sqft3438 Glacier Lk, San Antonio, TX 78222Off Market
- $264,0005 bd3 ba2.5k sqft3434 Glacier Lk, San Antonio, TX 78222Off Market
A local agent can set up tours, give advice and negotiate with sellers.
Similar homes
- $270,0005 bd3 ba2.5k sqft3139 ROSALIND WAY, San Antonio, TX 78222For Sale
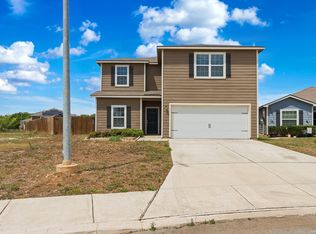
 MLS ID #1956297, Malik Harris TREC #748757, Real Broker, LLC. LERA MLS
 - $269,9004 bd3 ba2.2k sqft5323 HICKORY PL, San Antonio, TX 78222For Sale
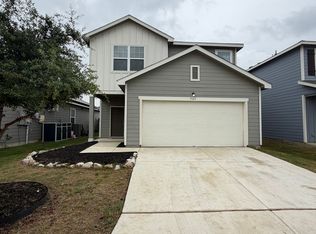 MLS ID #2003594, John Guerrero TREC #698770, Alamo Home Source Realty. LERA MLS
 - $309,9005 bd4 ba2.6k sqft3402 Spanish Trace, San Antonio, TX 78222For Sale
 MLS ID #1994950, Danette Wagnon TREC #547379, LPT Realty, LLC. LERA MLS
 - $267,0004 bd3 ba2k sqft5518 Fossil Way, San Antonio, TX 78222For Sale
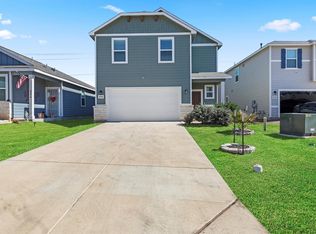 MLS ID #1942438, Azeb Gordon TREC #640469, RE/MAX Corridor. LERA MLS
 - from $275,9903 bd2 ba1.4k sqftDuval Plan, Agave, San Antonio, TX 78222New ConstructionEmpire Homes
- $350,0004 bd3 ba2.5k sqft2526 SUNSET BND, San Antonio, TX 78244For SaleMLS ID #2005509, Dominic Patino TREC #831849, NB Elite Realty. LERA MLS
- $326,0004 bd3 ba1.9k sqft4554 MARTIN WAY, San Antonio, TX 78222For SaleMLS ID #1798392, Brian Mylar TREC #612427, Coldwell Banker D'Ann Harper. LERA MLS
- $320,0005 bd3 ba2.5k sqft3146 Gilbert Garden, Converse, TX 78109For SaleMLS ID #2005430, Ahmed Sundrani TREC #758633, Real Broker, LLC. LERA MLS
- $275,0004 bd3 ba2.2k sqft7435 Primrose Post, San Antonio, TX 78218For SaleMLS ID #1964124, Neelam Kinger TREC #627136, Vortex Realty. LERA MLS
- $274,9003 bd2 ba2.9k sqft2643 Waleetka, San Antonio, TX 78210For SaleMLS ID #1942847, Zhongyi Li TREC #747471, Uprise Real Estate Partners. LERA MLS
- $249,9904 bd3 ba2.2k sqft7702 Stable, San Antonio, TX 78244For SaleMLS ID #1932188, Christopher Marti TREC #628996, Keller Williams City-View. LERA MLS
- $310,0004 bd3 ba2.4k sqft6702 GUNLOCK CRK, San Antonio, TX 78244For SaleMLS ID #1993645, Erica Ezell TREC #535378, Select Realty Professionals. LERA MLS
- $279,9995 bd3 ba2.5k sqft3003 Citron Garden, Converse, TX 78109For SaleMLS ID #1940513, Chloe Zhang TREC #830448, Redberry Realty. LERA MLS
- $279,0003 bd3 ba2.4k sqft401 Ruby Ritz, Universal City, TX 78148For SaleMLS ID #2004094, Matthew Ridings TREC #586176, PMI Birdy Properties, CRMC. LERA MLS
- $279,0004 bd3 ba2.3k sqft4607 Camas, San Antonio, TX 78247For SaleMLS ID #1996167, Julie Golla TREC #706824, D Lee Edwards Realty, Inc. LERA MLS
- $260,0004 bd2 ba1.7k sqft10334 FRANCISCO WAY, Converse, TX 78109For SaleMLS ID #2002537, Renee Bachman TREC #640837, JB Goodwin, REALTORS. LERA MLS
- $330,0004 bd3 ba2.2k sqft7214 Salado Creek Pkwy, San Antonio, TX 78223For SaleMLS ID #1969313, Joslynn Duncan TREC #514909, Orchard Brokerage. LERA MLS
- $294,0005 bd3 ba2.6k sqft15115 Escalante Pass, Von Ormy, TX 78073For SaleMLS ID #1999539, Greg Ortiz TREC #749851, Keller Williams City-View. LERA MLS
- $319,9993 bd2 ba1.9k sqft10634 Margarita, Converse, TX 78109For SaleMLS ID #2005007, Arturo Fernandez TREC #484006, eXp Realty. LERA MLS
- $315,0004 bd3 ba2.4k sqft6914 Cetera, Converse, TX 78109For SaleMLS ID #2002446, Karen Gonzales TREC #659454, Keller Williams Heritage. LERA MLS
