Finally- a home with room for everyone! This spacious 5-bedroom, 3.5-bath home is ideal for multi-generational living, a growing family, or anyone needing flexible space for a home office, guests or hobbies. The downstairs primary suite offers privacy, while the upstairs gameroom is great for movie nights. Enjoy relaxing evenings under the covered patio in the private backyard with only 1 neighbor. Conveniently located close to shopping, dining, and major highways, this is a home designed for making memories and enjoying everyday life. Come experience the comfort, space, and lifestyle this beautiful home has to offer.
For sale
Price cut: $5.1K (8/3)
$309,900
3402 Spanish Trace, San Antonio, TX 78222
5beds
2,649sqft
Single Family Residence
Built in 2012
7,248 Square Feet Lot
$305,600 Zestimate®
$117/sqft
$25/mo HOA
What's special
- 71 days
- 62
- 4
Zillow last checked:
Listing updated:
Listed by:
Danette Wagnon TREC #547379 (210) 535-8467,
LPT Realty, LLC
Source: LERA MLS,MLS#: 1994950
Facts & features
Interior
Bedrooms & bathrooms
- Bedrooms: 5
- Bathrooms: 4
- Full bathrooms: 3
- 1/2 bathrooms: 1
Primary bedroom
- Features: Walk-In Closet(s), Ceiling Fan(s), Full Bath
- Area: 195
- Dimensions: 15 x 13
Bedroom 2
- Area: 156
- Dimensions: 13 x 12
Bedroom 3
- Area: 150
- Dimensions: 15 x 10
Bedroom 4
- Area: 176
- Dimensions: 16 x 11
Bedroom 5
- Area: 143
- Dimensions: 13 x 11
Primary bathroom
- Features: Tub/Shower Separate, Single Vanity, Soaking Tub
- Area: 64
- Dimensions: 8 x 8
Dining room
- Area: 110
- Dimensions: 11 x 10
Family room
- Area: 288
- Dimensions: 16 x 18
Kitchen
- Area: 120
- Dimensions: 12 x 10
Heating
- Central, Heat Pump, 1 Unit, Electric
Cooling
- Ceiling Fan(s), Central Air
Appliances
- Included: Range, Refrigerator, Disposal, Dishwasher
- Laundry: Main Level, Laundry Room, Washer Hookup, Dryer Connection
Features
- One Living Area, Separate Dining Room, Breakfast Bar, Game Room, Utility Room Inside, Open Floorplan, High Speed Internet, Walk-In Closet(s), Master Downstairs, Ceiling Fan(s), Programmable Thermostat
- Flooring: Carpet, Vinyl
- Has basement: No
- Has fireplace: No
- Fireplace features: Not Applicable
Interior area
- Total interior livable area: 2,649 sqft
Property
Parking
- Total spaces: 2
- Parking features: Two Car Garage, Attached
- Attached garage spaces: 2
Features
- Levels: Two
- Stories: 2
- Patio & porch: Covered
- Pool features: None
- Fencing: Privacy
Lot
- Size: 7,248 Square Feet
- Features: Cul-De-Sac, Curbs, Sidewalks
Details
- Parcel number: 182390020150
Construction
Type & style
- Home type: SingleFamily
- Architectural style: Traditional
- Property subtype: Single Family Residence
Materials
- Siding
- Foundation: Slab
- Roof: Composition
Condition
- Pre-Owned
- New construction: No
- Year built: 2012
Details
- Builder name: EXPRESS HOMES
Utilities & green energy
- Electric: CPS Energy
- Gas: CPS Energy
- Sewer: SAWS, Sewer System
- Water: SAWS, Water System
- Utilities for property: Cable Available
Community & HOA
Community
- Features: None
- Security: Smoke Detector(s)
- Subdivision: Riposa Vita
HOA
- Has HOA: Yes
- HOA fee: $300 annually
- HOA name: RIPOSA VITA HOMEOWNER'S ASSOCIATION
Location
- Region: San Antonio
Financial & listing details
- Price per square foot: $117/sqft
- Tax assessed value: $274,000
- Annual tax amount: $6,030
- Price range: $309.9K - $309.9K
- Date on market: 6/25/2026
- Cumulative days on market: 72 days
- Listing terms: Conventional,FHA,VA Loan,TX Vet,Cash
- Road surface type: Paved
Estimated market value
$305,600
$290,000 - $321,000
$2,404/mo
Price history
| Date | Event | Price |
|---|---|---|
| 8/3/2026 | Price change | $309,900-1.6%$117/sqft |
Source:  LERA MLS #1994950 Report a problem LERA MLS #1994950 Report a problem | ||
| 6/25/2026 | Listed for sale | $315,000+31.3%$119/sqft |
Source: LERA MLS #1994950 Report a problem | ||
| 4/30/2021 | Sold | -- |
Source: LERA MLS #1515012 Report a problem | ||
| 4/18/2021 | Pending sale | $240,000$91/sqft |
Source: LERA MLS #1515012 Report a problem | ||
| 3/18/2021 | Listed for sale | $240,000+6.7%$91/sqft |
Source: LERA MLS #1515012 Report a problem | ||
| 3/1/2021 | Sold | -- |
Source: LERA MLS #1504724 Report a problem | ||
| 1/21/2021 | Contingent | $225,000$85/sqft |
Source: LERA MLS #1504724 Report a problem | ||
| 1/18/2021 | Listed for sale | $225,000$85/sqft |
Source: LERA MLS #1504724 Report a problem | ||
Public tax history
| Year | Property taxes | Tax assessment |
|---|---|---|
| 2025 | $6,031 +1.5% | $274,000 |
| 2024 | $5,940 | $274,000 -8.8% |
| 2023 | -- | $300,430 +9% |
| 2022 | $6,491 +27.4% | $275,530 +14% |
| 2021 | $5,095 | $241,680 +9.2% |
| 2020 | $5,095 -3% | $221,240 -0.5% |
| 2019 | $5,255 | $222,288 +10% |
| 2018 | $5,255 +10.1% | $202,080 +4.4% |
| 2017 | $4,774 +1.6% | $193,530 0% |
| 2016 | $4,701 +7% | $193,600 +2.9% |
| 2015 | $4,393 | $188,060 +6.5% |
| 2014 | $4,393 | $176,530 -1.6% |
| 2013 | -- | $179,380 +1080.1% |
| 2012 | -- | $15,200 +8.6% |
| 2011 | -- | $14,000 |
Find assessor info on the county website
Monthly payment
Est. payment
Payment breakdown
Explore the cost of this home by adjusting the details. Changes won't be saved.Climate risks
Neighborhood: 78222
Nearby schools
Schools provided by the listing agent
- District: East Central I.S.D
Source: LERA MLS. This data may not be complete. We recommend contacting the local school district to confirm school assignments for this home.


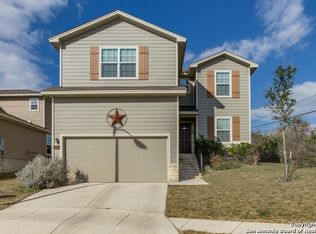

Similar homes
- $298,9995 bd3 ba2.5k sqft6002 Southern Vista, San Antonio, TX 78222For Sale
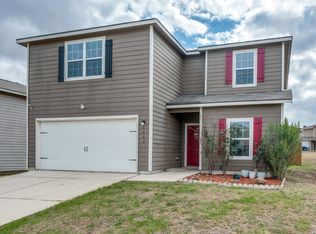
 MLS ID #1939381, Chloe Zhang TREC #830448, Redberry Realty. LERA MLS
 - $204,9994 bd3 ba2k sqft3931 SOUTHERN BLF, San Antonio, TX 78222For Sale
 MLS ID #2013124, Cynthia Parsons TREC #647384, eXp Realty. LERA MLS
 - $335,0004 bd3 ba2.5k sqft2526 SUNSET BND, San Antonio, TX 78244For Sale
 MLS ID #2005509, Dominic Patino TREC #831849, NB Elite Realty. LERA MLS
 - $300,0005 bd4 ba2.6k sqft3418 ARANDA FLDS, Converse, TX 78109For Sale
 MLS ID #2003487, Vilma Pineda TREC #736499, Real Broker, LLC. LERA MLS
 - $325,0004 bd3 ba2.2k sqft7214 Salado Creek Pkwy, San Antonio, TX 78223For SaleMLS ID #1969313, Joslynn Duncan TREC #514909, Orchard Brokerage. LERA MLS
- $295,0003 bd2 ba1.9k sqft5330 Stormy Breeze, San Antonio, TX 78247For SaleMLS ID #2013923, Karen Franz TREC #342190, Keller Williams Heritage. LERA MLS
- $308,0004 bd3 ba1.9k sqft9118 Longhorn Park, Converse, TX 78109For SaleMLS ID #1992538, Scott Jauregui TREC #503369, Keller Williams Legacy. LERA MLS
- $265,0005 bd3 ba2.4k sqft15727 Clove Spice Way, Von Ormy, TX 78073For SaleMLS ID #2013739, Vera Shilobod TREC #725553, eXp Realty. LERA MLS
- $185,0003 bd3 ba1.4k sqft3627 SOUTHTON VW, San Antonio, TX 78222For SaleMLS ID #2006650, Veronica Medina TREC #766095, eXp Realty. LERA MLS
- $339,9005 bd3 ba2.8k sqft427 Indigo, San Antonio, TX 78216For SaleMLS ID #1993250, Ray Deleon TREC #669391, Real Broker, LLC. LERA MLS
- $299,0004 bd3 ba2.2k sqft8720 Indian Bluff, Converse, TX 78109For SaleMLS ID #1999411, Courtney Rosen TREC #620896, MHN Properties. LERA MLS
- $275,0004 bd2 ba1.9k sqft8343 Timber Grand, San Antonio, TX 78250For SaleMLS ID #2013865, Ana Warmke TREC #700616, Keller Williams Heritage. LERA MLS
- $307,0004 bd3 ba2.4k sqft636 SILO ST, Schertz, TX 78154For SaleMLS ID #1990887, Leigha Sutton TREC #747148, JB Goodwin, REALTORS. LERA MLS
- $320,0004 bd3 ba2.4k sqft10354 WAVERUNNER, Converse, TX 78109For SaleMLS ID #1963245, Lavenia Johnson TREC #673337, BK Real Estate. LERA MLS
- $280,0004 bd3 ba2.2k sqft9958 BELMORE CV, San Antonio, TX 78245For SaleMLS ID #1999114, Terrie Weary TREC #737151, Coldwell Banker D'Ann Harper. LERA MLS
- $289,9005 bd3 ba2.6k sqft15115 Escalante Pass, Von Ormy, TX 78073For SaleMLS ID #1999539, Greg Ortiz TREC #749851, Keller Williams City-View. LERA MLS
- $348,5004 bd3 ba2.4k sqft4630 Barhill, San Antonio, TX 78217For SaleMLS ID #1995438, Sylvia Yvonne Garza TREC #796142, Redbird Realty LLC. LERA MLS
- $249,9003 bd2 ba1.3k sqft6731 CARTERS BLF, San Antonio, TX 78239For SaleMLS ID #2013669, Amy Kolb TREC #483155, Kolb Real Estate LLC. LERA MLS
- $354,9994 bd3 ba2k sqft20707 Cape Coral, San Antonio, TX 78259For SaleMLS ID #2012124, Rebecca Chan TREC #714790, Real Broker, LLC. LERA MLS
