This well-maintained single-story home offers 4 bedrooms and 2 bathrooms, with a flexible office space that can be used as a fourth bedroom to suit your needs. An attached 2-car garage provides convenient parking and additional storage. Designed with comfort and functionality in mind, the home features a spacious living room with high ceilings and a striking beamed ceiling that creates an open, inviting atmosphere. The kitchen is equipped with a center island and a dining-kitchen combo, providing a practical layout for both everyday living and casual entertaining. The private primary suite includes an ensuite bath with a single vanity, a garden tub, a separate walk-in shower, and a walk-in closet. Step outside to enjoy the large covered back patio, perfect for relaxing or hosting gatherings. The backyard is enclosed by a wooden privacy fence and includes gutters along the back for added convenience. Additional features include a solar panel and a water softener system. Located just minutes from Sinclair Elementary School, the home also offers access to a community park and playground, adding to its overall appeal.
For sale
$215,000
3423 Foster Meadows, San Antonio, TX 78222
4beds
1,649sqft
:
Get pre-qualified$1,587/mo
Single Family Residence
Built in 2014
5,749 Square Feet Lot
$207,400 Zestimate®
$130/sqft
$12/mo HOA
What's special
Flexible office spaceStriking beamed ceilingSolar panelOpen inviting atmosphereDining-kitchen comboWalk-in closetLarge covered back patio
- 103 days |
- 199 |
- 8 |
Zillow last checked:
Listing updated:
Listed by:
Christopher Watters TREC #567369 (512) 646-0038,
Watters International Realty
Source: LERA MLS,MLS#: 1959855
Facts & features
Interior
Bedrooms & bathrooms
- Bedrooms: 4
- Bathrooms: 2
- Full bathrooms: 2
Primary bedroom
- Features: Walk-In Closet(s), Ceiling Fan(s), Full Bath
- Area: 168
- Dimensions: 12 x 14
Bedroom 2
- Area: 90
- Dimensions: 9 x 10
Bedroom 3
- Area: 156
- Dimensions: 13 x 12
Bedroom 4
- Area: 110
- Dimensions: 11 x 10
Primary bathroom
- Features: Tub/Shower Separate, Single Vanity
- Area: 96
- Dimensions: 12 x 8
Dining room
- Area: 99
- Dimensions: 11 x 9
Kitchen
- Area: 99
- Dimensions: 11 x 9
Living room
- Area: 285
- Dimensions: 15 x 19
Heating
- Central, Electric
Cooling
- Central Air, Attic Fan
Appliances
- Included: Cooktop, Built-In Oven, Microwave, Range, Disposal, Dishwasher, Water Softener Owned, Electric Water Heater, Plumb for Water Softener
- Laundry: Laundry Room, Washer Hookup, Dryer Connection
Features
- One Living Area, Separate Dining Room, Eat-in Kitchen, Kitchen Island, Pantry, Study/Library, Utility Room Inside, 1st Floor Lvl/No Steps, High Ceilings, Open Floorplan, Walk-In Closet(s), Ceiling Fan(s), Custom Cabinets
- Flooring: Carpet, Laminate
- Windows: Double Pane Windows
- Has basement: No
- Has fireplace: No
- Fireplace features: Not Applicable
Interior area
- Total interior livable area: 1,649 sqft
Video & virtual tour
Property
Parking
- Total spaces: 2
- Parking features: Two Car Garage, Attached, Garage Door Opener
- Attached garage spaces: 2
Features
- Levels: One
- Stories: 1
- Patio & porch: Patio, Covered
- Exterior features: Rain Gutters, Solar Panels
- Pool features: None
- Fencing: Privacy
Lot
- Size: 5,749 Square Feet
- Residential vegetation: Mature Trees (ext feat)
Details
- Parcel number: 182700310050
Construction
Type & style
- Home type: SingleFamily
- Property subtype: Single Family Residence
Materials
- Brick
- Foundation: Slab
- Roof: Composition
Condition
- Pre-Owned
- New construction: No
- Year built: 2014
Details
- Builder name: LGI Homes
Utilities & green energy
- Sewer: Sewer System
- Water: Water System
- Utilities for property: Cable Available
Community & HOA
Community
- Features: Playground
- Security: Smoke Detector(s), Security System Owned, Prewired
- Subdivision: Foster Meadows
HOA
- Has HOA: Yes
- HOA fee: $139 annually
- HOA name: FOSTER MEADOWS HOMEOWNERS ASSOCIATION, INC.
Location
- Region: San Antonio
Financial & listing details
- Price per square foot: $130/sqft
- Tax assessed value: $237,430
- Annual tax amount: $5,383
- Price range: $215K - $215K
- Date on market: 4/21/2026
- Cumulative days on market: 104 days
- Listing terms: Conventional,FHA,VA Loan,Cash
Estimated market value
$207,400
$197,000 - $218,000
$1,677/mo
Price history
| Date | Event | Price |
|---|---|---|
| 4/21/2026 | Listed for sale | $215,000-1.4%$130/sqft |
Source:  LERA MLS #1959855 Report a problem LERA MLS #1959855 Report a problem | ||
| 7/6/2021 | Sold | -- |
Source: LERA MLS #44006_1523474 Report a problem | ||
| 4/30/2021 | Listed for sale | $218,000+19.8%$132/sqft |
Source:  Keller Williams #1523474 Report a problem Keller Williams #1523474 Report a problem | ||
| 5/30/2019 | Sold | -- |
Source: LERA MLS #1376266 Report a problem | ||
| 5/3/2019 | Pending sale | $182,000$110/sqft |
Source: New Home Realty #1376266 Report a problem | ||
| 4/11/2019 | Listed for sale | $182,000+8.4%$110/sqft |
Source: New Home Realty #1376266 Report a problem | ||
| 4/4/2014 | Sold | -- |
Source: LERA MLS #1041507 Report a problem | ||
| 2/20/2014 | Listed for sale | $167,900$102/sqft |
Source: LGI Homes #1041507 Report a problem | ||
Public tax history
| Year | Property taxes | Tax assessment |
|---|---|---|
| 2025 | $5,264 +1.4% | $237,430 -0.9% |
| 2024 | $5,192 -4.6% | $239,500 -4.5% |
| 2023 | $5,441 -4.1% | $250,710 +4.1% |
| 2022 | $5,672 +38.3% | $240,750 +24.6% |
| 2021 | $4,103 | $193,270 +2.2% |
| 2020 | $4,103 -6.8% | $189,110 +0.4% |
| 2019 | $4,400 | $188,270 +9.1% |
| 2018 | $4,400 +15.6% | $172,498 +10% |
| 2017 | $3,805 +12.7% | $156,816 +10% |
| 2016 | $3,377 +1050.2% | $142,560 +3.6% |
| 2015 | $294 | $137,550 +1117.3% |
| 2014 | $294 | $11,300 -9.6% |
| 2013 | -- | $12,500 +8.7% |
| 2012 | -- | $11,500 -8% |
| 2011 | -- | $12,500 |
| 2010 | -- | $12,500 -16.7% |
| 2009 | -- | $15,000 -3.8% |
| 2008 | -- | $15,600 |
| 2007 | -- | $15,600 |
Find assessor info on the county website
Monthly payment
Est. payment
Payment breakdown
Explore the cost of this home by adjusting the details. Changes won't be saved.Climate risks
Neighborhood: Lakeside
Nearby schools
GreatSchools rating
- 5/10Sinclair Elementary SchoolGrades: PK-5Distance: 0.2 mi
- 4/10Legacy Middle SchoolGrades: 6-8Distance: 2.1 mi
- 2/10East Central High SchoolGrades: 9-12Distance: 5 mi
Schools provided by the listing agent
- Elementary: Sinclair
- Middle: Heritage
- High: East Central
- District: East Central I.S.D
Source: LERA MLS. This data may not be complete. We recommend contacting the local school district to confirm school assignments for this home.
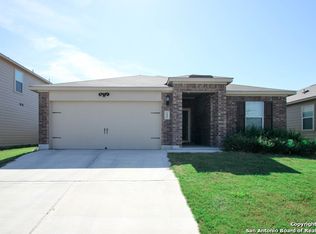
- $206,4003 bd2 ba1.5k sqft3419 Foster Mdws, San Antonio, TX 78222Off Market
- $206,3003 bd2 ba1.5k sqft3419R Foster Mdws, San Antonio, TX 78222Off Market
- $191,7003 bd2 ba1.3k sqft3427 Foster Mdws, San Antonio, TX 78222Off Market
- $195,2003 bd2 ba1.3k sqft3415 Foster Mdws, San Antonio, TX 78222Off Market
- $279,9955 bd3 ba2.5k sqft3431 Foster Mdws, San Antonio, TX 78222For Sale
- $204,1003 bd2 ba1.4k sqft3426 Glacier Lk, San Antonio, TX 78222Off Market
- $199,3003 bd2 ba1.4k sqft3426 Glacier Lake, San Antonio, TX 78222Off Market
- $188,3003 bd2 ba1.1k sqft3430 Glacier Lk, San Antonio, TX 78222Off Market
A local agent can set up tours, give advice and negotiate with sellers.
Similar homes
- $195,0004 bd2 ba1.3k sqft5918 WHISPERING LAKE ST, San Antonio, TX 78222For Sale

 MLS ID #2005074, Sarah Dietz TREC #657208, Keller Williams Heritage. LERA MLS
 - $220,0004 bd2 ba1.7k sqft5727 Medina Farm, San Antonio, TX 78222For Sale
 MLS ID #1993888, Jessica Rosales TREC #834135, Keller Williams Heritage. LERA MLS
 - $209,0003 bd2 ba1.2k sqft3914 Southern Sky, San Antonio, TX 78222For Sale
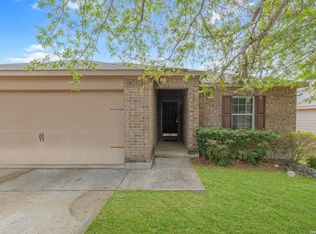 MLS ID #1953127, Yasmina Slaughter TREC #699983, Option One Real Estate. LERA MLS
 - $209,0003 bd2 ba1.5k sqft6110 Bear Meadow, San Antonio, TX 78222For Sale
 MLS ID #1991045, Courtenay Allison TREC #712851, Exquisite Properties, LLC. LERA MLS
 - $235,0004 bd2 ba1.6k sqft4542 Martin Way, San Antonio, TX 78222For SaleMLS ID #1996464, Christopher Horton TREC #787037, Bruce WayneH Real Estate LLC. LERA MLS
- $215,0004 bd3 ba1.5k sqft10957 Presa Way, San Antonio, TX 78223For SaleMLS ID #1996485, Octavia Holloway TREC #765004, JB Goodwin, REALTORS. LERA MLS
- $215,0003 bd2 ba1.2k sqft6403 Ignacio Court, San Antonio, TX 78220For SaleMLS ID #1949204, Christopher Bruce TREC #729257, Phyllis Browning Company. LERA MLS
- $195,0003 bd2 ba1.2k sqft4606 Jeffs Farm, San Antonio, TX 78244For SaleMLS ID #2004942, Jose Baez TREC #652326, Vecino Realty, LLC. LERA MLS
- $220,0003 bd2 ba1.4k sqft367 Corliss, San Antonio, TX 78220For SaleMLS ID #1960574, Marisa Bernal TREC #745848, eXp Realty. LERA MLS
- $210,0003 bd2 ba1.4k sqft11931 Catbird, San Antonio, TX 78221For SaleMLS ID #2004555, Kimberly Hernandez TREC #828415, 1st Choice Realty Group. LERA MLS
- $299,0004 bd3 ba2.2k sqft5951 Hematite Rim, San Antonio, TX 78222For SaleMLS ID #1992752, Christopher Watters TREC #567369, Watters International Realty. LERA MLS
- $244,5004 bd2 ba1.6k sqft463 Filibuster, San Antonio, TX 78220For SaleMLS ID #1941123, Valeria Sisson TREC #751934, eXp Realty. LERA MLS
- $215,0003 bd2 ba2k sqft4415 Southton Way, San Antonio, TX 78223For SaleMLS ID #1965447, Jeffrey Garza TREC #648429, Redbird Realty LLC. LERA MLS
- $225,0003 bd2 ba1.3k sqft2302 Mission Glory, San Antonio, TX 78223For SaleMLS ID #1999122, Chazsity Favela TREC #696107, RE/MAX Corridor. LERA MLS
- $309,9974 bd3 ba2.2k sqft6018 Galena Rock, San Antonio, TX 78222For SaleMLS ID #1997057, Fiona Downing TREC #597521, LPT Realty, LLC. LERA MLS
- $240,0004 bd2 ba1.7k sqft10419 GOLDCREST ML, San Antonio, TX 78239For SaleMLS ID #2004385, Kyle Hendricks TREC #641931, Hendricks Property Management. LERA MLS
- $249,0004 bd3 ba1.5k sqft609 Taft, San Antonio, TX 78225For SaleMLS ID #2004561, John Spillman TREC #764169, Lee Spillman. LERA MLS
- $239,0004 bd3 ba2.2k sqft4411 WRANGLER RUN, San Antonio, TX 78223For SaleMLS ID #2002081, Ramon Renteria TREC #587836, eXp Realty. LERA MLS
- $225,0004 bd3 ba2.1k sqft818 Three Wood Way, San Antonio, TX 78221For SaleMLS ID #2001709, Alexander Mercado TREC #732527, 1st Choice Realty Group. LERA MLS
- $200,0003 bd2 ba1.4k sqft5018 Green Post, San Antonio, TX 78223For SaleMLS ID #1941767, Carlos Mendoza TREC #632982, Real Broker, LLC. LERA MLS
