Beautifully updated single-story home featuring 4 bedrooms, 2 bathrooms, and an open-concept floor plan in an established neighborhood with mature trees. This move-in-ready home offers luxury vinyl plank flooring, fresh interior paint, updated blinds, soaring ceilings, and abundant natural light throughout. The kitchen is the heart of the home with granite countertops, stainless steel appliances (refrigerator conveys), updated backsplash, abundant cabinetry with modern hardware, and seamless flow into the living and dining areas. The spacious primary suite has a fully remodeled spa-inspired bathroom showcasing a frameless glass walk-in tile shower, dual vanities, and an impressive custom walk-in closet system. Step outside to enjoy the oversized wood deck overlooking a peaceful backyard shaded by mature trees-ideal for relaxing, grilling, or hosting family and friends. Conveniently located near shopping, dining, major employers, and easy access to Loop 1604 and Hwy 151, this thoughtfully updated home offers the perfect combination of comfort, style, and location.
For sale
Price cut: $5K (8/12)
$235,000
10419 GOLDCREST ML, San Antonio, TX 78239
4beds
1,711sqft
Single Family Residence
Built in 2007
4,965 Square Feet Lot
$232,900 Zestimate®
$137/sqft
$42/mo HOA
What's special
Fresh interior paintUpdated blindsUpdated backsplashOpen-concept floor planAbundant natural light throughoutStainless steel appliancesLuxury vinyl plank flooring
- 18 days |
- 243 |
- 25 |
Likely to sell faster than
Zillow last checked:
Listing updated:
Listed by:
Kyle Hendricks TREC #641931 (210) 344-3463,
Hendricks Property Management
Source: LERA MLS,MLS#: 2004385
Facts & features
Interior
Bedrooms & bathrooms
- Bedrooms: 4
- Bathrooms: 2
- Full bathrooms: 2
Primary bedroom
- Features: Split, Walk-In Closet(s), Ceiling Fan(s), Full Bath
- Area: 224
- Dimensions: 16 x 14
Bedroom 2
- Area: 110
- Dimensions: 11 x 10
Bedroom 3
- Area: 110
- Dimensions: 11 x 10
Bedroom 4
- Area: 99
- Dimensions: 11 x 9
Primary bathroom
- Features: Tub/Shower Separate, Double Vanity, Soaking Tub
- Area: 84
- Dimensions: 14 x 6
Kitchen
- Area: 182
- Dimensions: 14 x 13
Living room
- Area: 255
- Dimensions: 17 x 15
Heating
- Central, Electric
Cooling
- Central Air
Appliances
- Included: Range, Refrigerator, Disposal, Dishwasher, Plumbed For Ice Maker, Water Softener Owned, Electric Water Heater
- Laundry: Main Level, Washer Hookup, Dryer Connection
Features
- Two Living Area, Separate Dining Room, Two Eating Areas, Utility Room Inside, High Ceilings, Open Floorplan, High Speed Internet, All Bedrooms Downstairs, Ceiling Fan(s)
- Flooring: Vinyl
- Windows: Double Pane Windows, Window Coverings
- Has basement: No
- Has fireplace: No
- Fireplace features: Not Applicable
Interior area
- Total interior livable area: 1,711 sqft
Property
Parking
- Total spaces: 2
- Parking features: Two Car Garage, Attached, Garage Door Opener
- Attached garage spaces: 2
Features
- Levels: One
- Stories: 1
- Patio & porch: Patio, Deck
- Pool features: None, Community
- Fencing: Privacy
Lot
- Size: 4,965 Square Feet
- Residential vegetation: Mature Trees
Details
- Parcel number: 165010040300
Construction
Type & style
- Home type: SingleFamily
- Property subtype: Single Family Residence
Materials
- Brick, Fiber Cement
- Foundation: Slab
- Roof: Composition
Condition
- Pre-Owned
- New construction: No
- Year built: 2007
Utilities & green energy
- Electric: CPS
- Sewer: SAWS, Sewer System
- Water: SAWS, Water System
- Utilities for property: Cable Available
Community & HOA
Community
- Features: Tennis Court(s), Clubhouse
- Security: Prewired
- Subdivision: Royal Ridge
HOA
- Has HOA: Yes
- HOA fee: $125 quarterly
- HOA name: ROYAL RIDGE NEIGHBORHOOD HOA
Location
- Region: San Antonio
Financial & listing details
- Price per square foot: $137/sqft
- Tax assessed value: $256,260
- Annual tax amount: $5,810
- Price range: $235K - $235K
- Date on market: 7/30/2026
- Cumulative days on market: 19 days
- Listing terms: Conventional,FHA,VA Loan,Cash
Estimated market value
$232,900
$221,000 - $245,000
$1,913/mo
Price history
| Date | Event | Price |
|---|---|---|
| 8/12/2026 | Price change | $235,000-2.1%$137/sqft |
Source:  LERA MLS #2004385 Report a problem LERA MLS #2004385 Report a problem | ||
| 7/30/2026 | Listed for sale | $240,000$140/sqft |
Source: LERA MLS #2004385 Report a problem | ||
| 7/7/2025 | Listing removed | $240,000$140/sqft |
Source: LERA MLS #1876526 Report a problem | ||
| 7/4/2025 | Listing removed | $1,575$1/sqft |
Source: Zillow Rentals Report a problem | ||
| 6/26/2025 | Price change | $1,575+6%$1/sqft |
Source: Zillow Rentals Report a problem | ||
| 6/19/2025 | Listed for rent | $1,486+27.9%$1/sqft |
Source: Zillow Rentals Report a problem | ||
| 6/17/2025 | Listed for sale | $240,000+0%$140/sqft |
Source: LERA MLS #1876526 Report a problem | ||
| 6/16/2025 | Listing removed | $239,990$140/sqft |
Source:  Unlock MLS #8130368 Report a problem Unlock MLS #8130368 Report a problem | ||
| 5/13/2025 | Price change | $239,990-2%$140/sqft |
Source: Unlock MLS #8130368 Report a problem | ||
| 5/8/2025 | Listed for sale | $245,000$143/sqft |
Source: Unlock MLS #8130368 Report a problem | ||
| 4/14/2025 | Pending sale | $245,000$143/sqft |
Source: Unlock MLS #8130368 Report a problem | ||
| 4/14/2025 | Listed for sale | $245,000+2.1%$143/sqft |
Source: Unlock MLS #8130368 Report a problem | ||
| 4/1/2025 | Listing removed | $240,000$140/sqft |
Source: LERA MLS #1820106 Report a problem | ||
| 3/31/2025 | Contingent | $240,000$140/sqft |
Source: LERA MLS #1820106 Report a problem | ||
| 2/26/2025 | Price change | $240,000-2%$140/sqft |
Source: LERA MLS #1820106 Report a problem | ||
| 1/22/2025 | Price change | $245,000-2%$143/sqft |
Source: LERA MLS #1820106 Report a problem | ||
| 11/21/2024 | Price change | $250,000-7.4%$146/sqft |
Source: LERA MLS #1820106 Report a problem | ||
| 10/31/2024 | Listed for sale | $270,000+38.5%$158/sqft |
Source: LERA MLS #1820106 Report a problem | ||
| 2/17/2019 | Listing removed | $1,162$1/sqft |
Source: Haven #1363980 Report a problem | ||
| 2/12/2019 | Listed for rent | $1,162$1/sqft |
Source: Haven #1363980 Report a problem | ||
| 1/5/2019 | Sold | -- |
Source: Agent Provided Report a problem | ||
| 1/2/2019 | Pending sale | $195,000$114/sqft |
Source: IH 10 Realty #1350451 Report a problem | ||
| 12/5/2018 | Price change | $195,000-4.9%$114/sqft |
Source: IH 10 Realty #1350451 Report a problem | ||
| 11/20/2018 | Listed for sale | $205,000$120/sqft |
Source: IH 10 Realty #1350451 Report a problem | ||
| 12/31/2008 | Sold | -- |
Source: LERA MLS #745855 Report a problem | ||
Public tax history
| Year | Property taxes | Tax assessment |
|---|---|---|
| 2025 | -- | $256,260 -1% |
| 2024 | -- | $258,730 +0.2% |
| 2023 | -- | $258,220 +10.2% |
| 2022 | -- | $234,310 +17.6% |
| 2021 | -- | $199,220 +3.7% |
| 2020 | -- | $192,020 +3.7% |
| 2019 | $4,803 | $185,220 +11.5% |
| 2018 | $4,803 +28.2% | $166,150 +8.5% |
| 2017 | $3,746 -0.8% | $153,110 +0% |
| 2016 | $3,777 +13.3% | $153,070 +8.2% |
| 2015 | $3,335 | $141,427 +10% |
| 2014 | $3,335 | $128,570 -1.3% |
| 2013 | -- | $130,230 -0.7% |
| 2012 | -- | $131,180 +0.7% |
| 2011 | -- | $130,210 -0.9% |
| 2010 | -- | $131,330 -0.9% |
| 2009 | -- | $132,460 -3.6% |
| 2008 | -- | $137,440 +557.6% |
| 2007 | -- | $20,900 +17% |
| 2006 | -- | $17,860 |
| 2005 | -- | $17,860 |
Find assessor info on the county website
Monthly payment
Est. payment
Payment breakdown
Explore the cost of this home by adjusting the details. Changes won't be saved.Climate risks
Neighborhood: Royal Ridge
Nearby schools
GreatSchools rating
- 5/10Royal Ridge Elementary SchoolGrades: PK-5Distance: 0.4 mi
- 4/10White Middle SchoolGrades: 6-8Distance: 2 mi
- 4/10Roosevelt High SchoolGrades: 9-12Distance: 1.9 mi
Schools provided by the listing agent
- Elementary: Royal Ridge
- Middle: White Ed
- High: Roosevelt
- District: North East I.S.D.
Source: LERA MLS. This data may not be complete. We recommend contacting the local school district to confirm school assignments for this home.
- $224,1003 bd2 ba1.5k sqft10415 Goldcrest Ml, San Antonio, TX 78239Off Market

- $340,8004 bd3 ba2.4k sqft10423 Goldcrest Ml, San Antonio, TX 78239Off Market

- $--4 bd3 ba2.4k sqft10411 Goldcrest Ml, San Antonio, TX 78239Sold
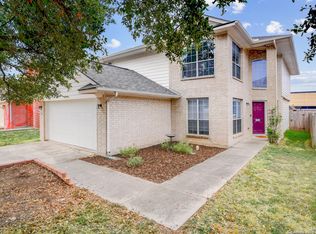
- $--3 bd2 ba1.4k sqft5706 Cardinal Fls, San Antonio, TX 78239Sold

- $256,2003 bd3 ba2.2k sqft10407 Goldcrest Ml, San Antonio, TX 78239Off Market
- $240,9003 bd2 ba1.6k sqft10427 Goldcrest Ml, San Antonio, TX 78239Off Market
- $213,1003 bd2 ba1.4k sqft10503 Ludlow Ct, San Antonio, TX 78239Off Market
- $222,0003 bd2 ba1.4k sqft10403 Goldcrest Ml, San Antonio, TX 78239Off Market
A local agent can set up tours, give advice and negotiate with sellers.
Similar homes
- $218,0003 bd2 ba1.4k sqft7707 Nopalitos Cove, San Antonio, TX 78239For Sale
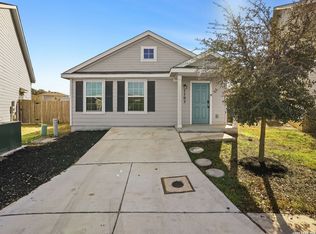
 MLS ID #1953947, Gabriela Castillo TREC #756301, Exquisite Properties, LLC. LERA MLS
 - $275,0003 bd2 ba1.5k sqft13521 ASHMONT TER, Live Oak, TX 78233For Sale
 MLS ID #2008410, Petra Richardson TREC #583741, Home Team of America. LERA MLS
 - $259,0003 bd2 ba1.4k sqft4955 Nuthatch, San Antonio, TX 78217For Sale
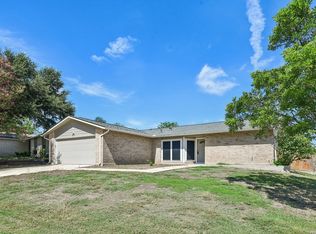 MLS ID #2005098, Steven Garza TREC #564531, eXp Realty. LERA MLS
 - $240,0003 bd2 ba1.4k sqft7719 Blue Gulf Dr, San Antonio, TX 78222For Sale
 MLS ID #2008367, Bryan Treat TREC #621906, Orchard Brokerage. LERA MLS
 - $245,0004 bd2 ba1.5k sqft3815 WETMORE KNL, San Antonio, TX 78247For SaleMLS ID #1969890, R.J. Reyes TREC #550413, Keller Williams Heritage. LERA MLS
- $245,0003 bd3 ba1.9k sqft6011 Enchantment, San Antonio, TX 78218For SaleMLS ID #1966930, Michael McCall TREC #708391, JB Goodwin, REALTORS. LERA MLS
- $217,0004 bd2 ba1.6k sqft6530 Augustus Magee, San Antonio, TX 78220For SaleMLS ID #2007352, Esmilda Galindo-Guerra TREC #618525, Compass RE Texas, LLC - SA. LERA MLS
- $265,0003 bd3 ba1.8k sqft6915 RAINTREE FRST, San Antonio, TX 78233For SaleMLS ID #1997442, Analisa Gutierrez TREC #731759, Real Broker, LLC. LERA MLS
- $250,0003 bd2 ba1.9k sqft9711 SPRUCE RIDGE DR, Converse, TX 78109For SaleMLS ID #1963976, R.J. Reyes TREC #550413, Keller Williams Heritage. LERA MLS
- $224,5003 bd2 ba1.1k sqft227 Balboa, Universal City, TX 78148For SaleMLS ID #2006718, Mary Eddy TREC #543005, Global Realty Group. LERA MLS
- $250,0004 bd2 ba1.7k sqft9803 Autumn Pl, Converse, TX 78109For SaleMLS ID #1994927, Francisco Ruiz TREC #785785, eXp Realty. LERA MLS
- $259,9994 bd3 ba2.3k sqft7967 Pepper Trail, San Antonio, TX 78244For SaleMLS ID #1967534, Rebecca Chan TREC #714790, Real Broker, LLC. LERA MLS
- $230,0003 bd2 ba1.7k sqft4502 Gambels Quail, Converse, TX 78109For SaleMLS ID #2003799, Bradley Burnes TREC #682586, Real Broker, LLC. LERA MLS
- $239,0003 bd2 ba1.6k sqft9314 Hanover Sky, Converse, TX 78109For SaleMLS ID #1970839, Judy Garmoe TREC #676980, JB Goodwin, REALTORS. LERA MLS
- $275,9003 bd2 ba2.2k sqft5507 ARCADIA PARK, San Antonio, TX 78247For SaleMLS ID #2003889, Josh Boggs TREC #563487, Keller Williams Heritage. LERA MLS
- $250,0003 bd2 ba1.6k sqft7914 BRINSON CT, Converse, TX 78109For SaleMLS ID #1994438, Rachelle Slater TREC #703476, Keller Williams Heritage. LERA MLS
- $244,5004 bd2 ba1.6k sqft463 Filibuster, San Antonio, TX 78220For SaleMLS ID #1941123, Valeria Sisson TREC #751934, eXp Realty. LERA MLS
- $220,0004 bd2 ba1.7k sqft5727 Medina Farm, San Antonio, TX 78222For SaleMLS ID #1993888, Jessica Rosales TREC #834135, Keller Williams Heritage. LERA MLS
- $279,9903 bd3 ba1.7k sqft6427 Nolina Pass, San Antonio, TX 78218For SaleMLS ID #1997570, Arelis Hernandez Muniz TREC #745720, Redbird Realty LLC. LERA MLS
- $199,9003 bd2 ba1.5k sqft8210 Manderly Pl, Converse, TX 78109For SaleMLS ID #2005163, Jennifer Romance-Deal TREC #526449, Coldwell Banker D'Ann Harper. LERA MLS
