Welcome to 5507 Arcadia Park-where spacious living meets serious backyard entertainment in the heart of Steubing Ranch! Situated beneath beautiful mature oak trees, this impressive two-story home offers 2,235 square feet with 3 bedrooms, 2.5 baths, two generous living areas, soaring ceilings, a separate dining room and an open layout built for both comfortable everyday living and unforgettable gatherings. Did we mention the gameroom upstairs you could also use as a bedroom if you so desire? The standout custom wet bar and game room creates the ultimate destination for game days, movie nights or entertaining friends without ever leaving home. The kitchen features stainless-steel appliances, double ovens, abundant storage and a walk-in pantry, while the inviting family room offers a cozy fireplace for relaxing evenings. Upstairs, all three bedrooms provide added privacy, including a spacious primary retreat with a walk-in closet, double vanity, garden tub and separate shower. Then step outside and discover the real showstopper! The backyard has been transformed into an incredible outdoor retreat featuring a covered patio, expansive deck, pergola, dedicated fire-pit area, lush lawn and mature shade trees-ready for weekend cookouts, evening conversations or simply unwinding after a long day. Additional highlights include an owned water softener, ceiling fans, generous garage shelving and storage, plus access to Steubing Ranch's community pool, park, playground and walking trail. Conveniently located near Loop 1604, Judson Road, schools, shopping, restaurants and entertainment, this home delivers the space, character and lifestyle buyers have been waiting for. Schedule your private showing before someone else claims the backyard!
For sale
$275,900
5507 ARCADIA PARK, San Antonio, TX 78247
3beds
2,235sqft
Single Family Residence
Built in 2004
5,924 Square Feet Lot
$270,200 Zestimate®
$123/sqft
$33/mo HOA
What's special
Cozy fireplaceDedicated fire-pit areaSpacious livingInviting family roomSeparate dining roomCeiling fansCustom wet bar
- 23 days |
- 773 |
- 88 |
Likely to sell faster than
Zillow last checked:
Listing updated:
Listed by:
Josh Boggs TREC #563487 (210) 286-4440,
Keller Williams Heritage
Source: LERA MLS,MLS#: 2003889
Facts & features
Interior
Bedrooms & bathrooms
- Bedrooms: 3
- Bathrooms: 2
- Full bathrooms: 2
Primary bedroom
- Features: Walk-In Closet(s), Ceiling Fan(s), Full Bath
- Level: Upper
- Area: 224
- Dimensions: 16 x 14
Bedroom 2
- Area: 144
- Dimensions: 12 x 12
Bedroom 3
- Area: 132
- Dimensions: 12 x 11
Primary bathroom
- Features: Tub/Shower Separate, Double Vanity, Soaking Tub
- Area: 90
- Dimensions: 10 x 9
Dining room
- Area: 143
- Dimensions: 13 x 11
Kitchen
- Area: 143
- Dimensions: 13 x 11
Living room
- Area: 238
- Dimensions: 17 x 14
Heating
- Central, Electric
Cooling
- Ceiling Fan(s), Central Air
Appliances
- Included: Microwave, Disposal, Dishwasher, Electric Cooktop
- Laundry: Laundry Room, Washer Hookup, Dryer Connection
Features
- Two Living Area, Separate Dining Room, Eat-in Kitchen, Two Eating Areas, Game Room, All Bedrooms Upstairs, High Ceilings, Open Floorplan, Walk-In Closet(s), Ceiling Fan(s)
- Flooring: Carpet, Ceramic Tile, Vinyl, Laminate
- Has basement: No
- Number of fireplaces: 1
- Fireplace features: One, Living Room, Wood Burning
Interior area
- Total interior livable area: 2,235 sqft
Property
Parking
- Total spaces: 2
- Parking features: Two Car Garage
- Garage spaces: 2
Features
- Levels: Two
- Stories: 2
- Patio & porch: Patio, Covered
- Pool features: None, Community
- Fencing: Privacy
Lot
- Size: 5,924 Square Feet
- Features: Curbs, Sidewalks
- Residential vegetation: Mature Trees
Details
- Parcel number: 177260780190
- Special conditions: Short Sale
Construction
Type & style
- Home type: SingleFamily
- Architectural style: Traditional
- Property subtype: Single Family Residence
Materials
- Stone, Fiber Cement
- Foundation: Slab
- Roof: Composition
Condition
- As-Is,Pre-Owned
- New construction: No
- Year built: 2004
Details
- Builder name: DR Horton
Utilities & green energy
- Electric: CPS
- Gas: CPS
- Sewer: SAWS, Sewer System
- Water: SAWS, Water System
Community & HOA
Community
- Features: Playground
- Subdivision: Steubing Ranch
HOA
- Has HOA: Yes
- HOA fee: $100 quarterly
- HOA name: STEUBING RANCH HOMEOWNERS ASSOCIATION
Location
- Region: San Antonio
Financial & listing details
- Price per square foot: $123/sqft
- Tax assessed value: $331,100
- Annual tax amount: $7,507
- Price range: $275.9K - $275.9K
- Date on market: 7/29/2026
- Cumulative days on market: 24 days
- Listing terms: Conventional,FHA,VA Loan,TX Vet,Cash
- Road surface type: Paved
Estimated market value
$270,200
$257,000 - $284,000
$2,033/mo
Price history
| Date | Event | Price |
|---|---|---|
| 7/29/2026 | Listed for sale | $275,900-20.5%$123/sqft |
Source:  LERA MLS #2003889 Report a problem LERA MLS #2003889 Report a problem | ||
| 5/2/2024 | Sold | -- |
Source: LERA MLS #44006_1701415 Report a problem | ||
| 4/2/2024 | Pending sale | $347,000$155/sqft |
Source: LERA MLS #1701415 Report a problem | ||
| 3/25/2024 | Contingent | $347,000$155/sqft |
Source: LERA MLS #1701415 Report a problem | ||
| 3/5/2024 | Price change | $347,000-0.8%$155/sqft |
Source: LERA MLS #1701415 Report a problem | ||
| 1/5/2024 | Price change | $349,9000%$157/sqft |
Source: LERA MLS #1701415 Report a problem | ||
| 11/10/2023 | Price change | $349,999-2.8%$157/sqft |
Source: LERA MLS #1701415 Report a problem | ||
| 11/2/2023 | Price change | $360,000-1.4%$161/sqft |
Source: LERA MLS #1701415 Report a problem | ||
| 10/6/2023 | Price change | $365,000-1.4%$163/sqft |
Source: LERA MLS #1701415 Report a problem | ||
| 9/13/2023 | Price change | $370,000-1.3%$166/sqft |
Source: LERA MLS #1701415 Report a problem | ||
| 8/24/2023 | Listed for sale | $375,000-3.6%$168/sqft |
Source: LERA MLS #1701415 Report a problem | ||
| 8/2/2023 | Listing removed | -- |
Source: LERA MLS #1701415 Report a problem | ||
| 7/20/2023 | Price change | $389,000-2.7%$174/sqft |
Source: LERA MLS #1701415 Report a problem | ||
| 7/7/2023 | Listed for sale | $399,999$179/sqft |
Source: LERA MLS #1701415 Report a problem | ||
Public tax history
| Year | Property taxes | Tax assessment |
|---|---|---|
| 2025 | $7,508 +30.4% | $331,100 +0.6% |
| 2024 | $5,759 +10% | $329,250 +10% |
| 2023 | $5,238 -10.9% | $299,318 +10% |
| 2022 | $5,878 +5% | $272,107 +10% |
| 2021 | $5,597 | $247,370 +7% |
| 2020 | $5,597 +0.8% | $231,130 +1.5% |
| 2019 | $5,552 | $227,650 +3.7% |
| 2018 | $5,552 +8.9% | $219,460 +7.7% |
| 2017 | $5,099 +0.4% | $203,800 +1.2% |
| 2016 | $5,079 +3.8% | $201,350 +2.7% |
| 2015 | $4,892 | $195,990 +6% |
| 2014 | $4,892 | $184,890 +6.7% |
| 2013 | -- | $173,320 +2% |
| 2012 | -- | $169,970 +3.5% |
| 2011 | -- | $164,150 |
| 2010 | -- | $164,150 -2.6% |
| 2009 | -- | $168,530 -3.4% |
| 2008 | -- | $174,460 +2.7% |
| 2007 | -- | $169,900 +6.2% |
| 2006 | -- | $160,010 +788.9% |
| 2005 | -- | $18,000 |
Find assessor info on the county website
Monthly payment
Est. payment
Payment breakdown
Explore the cost of this home by adjusting the details. Changes won't be saved.Climate risks
Neighborhood: Steubing Ranch
Nearby schools
GreatSchools rating
- 7/10Steubing Ranch Elementary SchoolGrades: PK-5Distance: 0.2 mi
- 5/10Harris Middle SchoolGrades: 6-8Distance: 0.3 mi
- 5/10Madison High SchoolGrades: 9-12Distance: 0.8 mi
Schools provided by the listing agent
- Elementary: Steubing Ranch
- Middle: Harris
- High: Madison
- District: North East I.S.D.
Source: LERA MLS. This data may not be complete. We recommend contacting the local school district to confirm school assignments for this home.
- $272,6003 bd2 ba1.9k sqft5511 Arcadia Park, San Antonio, TX 78247Off Market

- $313,5003 bd3 ba2.1k sqft5503 Arcadia Park, San Antonio, TX 78247Off Market

- $290,9003 bd2 ba1.8k sqft5515 Arcadia Park, San Antonio, TX 78247Off Market

- $345,8004 bd3 ba2.3k sqft17067 Ashbury Ldg, San Antonio, TX 78247Off Market

- $251,2003 bd2 ba1.3k sqft5519 Arcadia Park, San Antonio, TX 78247Off Market
- $1,8503 bd2 ba1.5k sqft17063 Ashbury Ldg, San Antonio, TX 78247For Rent
- $347,5004 bd4 ba2.6k sqft17059 Ashbury Ldg, San Antonio, TX 78247Off Market
- $296,7003 bd3 ba1.9k sqft5523 Arcadia Park, San Antonio, TX 78247Off Market
A local agent can set up tours, give advice and negotiate with sellers.
A local lender can help you make sure your offer is ready when you are.
Similar homes
- $265,0003 bd3 ba1.5k sqft5335 Mountain Vista Dr, San Antonio, TX 78247For Sale
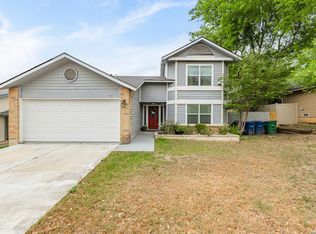
 MLS ID #1956143, Christine Peterson TREC #709109, Option One Real Estate. LERA MLS
 - $325,0003 bd3 ba2.1k sqft4830 GALEWOOD AVE, San Antonio, TX 78247For Sale
 MLS ID #2003173, Josh Boggs TREC #563487, Keller Williams Heritage. LERA MLS
 - $258,0003 bd2 ba1.2k sqft16610 FALLEN TREE DR, San Antonio, TX 78247For Sale
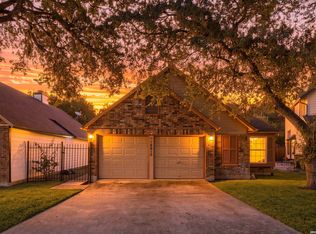 MLS ID #2008315, Steven Young TREC #760688, Levi Rodgers Real Estate Group. LERA MLS
 - $354,9004 bd3 ba2.8k sqft17210 Darien Wing, San Antonio, TX 78247For Sale
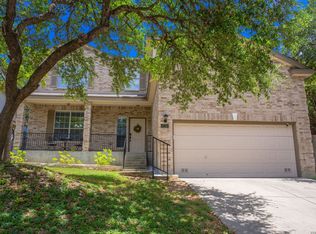 MLS ID #1999416, Stacy Cardenas TREC #639629, Fathom Realty LLC. LERA MLS
 - $310,0004 bd3 ba1.8k sqft15727 Knolldown, San Antonio, TX 78247For SaleMLS ID #1961906, Evalon Cantu TREC #571006, Nolavé Realty LLC. LERA MLS
- $319,9994 bd3 ba2.6k sqft6314 Higbee Mill, San Antonio, TX 78247For SaleMLS ID #1917592, Kelsey Tucker TREC #837405, Real Broker, LLC. LERA MLS
- $312,0003 bd3 ba2.3k sqft3947 Wisteria Way, San Antonio, TX 78259For SaleMLS ID #2007987, Fernanda Marina TREC #687958, JPAR San Antonio. LERA MLS
- $250,0003 bd2 ba1.5k sqft13023 LARKYORKE ST, San Antonio, TX 78233For SaleMLS ID #2008159, Brenda Mullen TREC #574299, RE/MAX Unity. LERA MLS
- $295,0003 bd2 ba1.4k sqft2018 BUDDING BLVD, San Antonio, TX 78247For SaleMLS ID #1990734, Jennifer Wilson TREC #566157, Redefining Home Real Estate Brokerage. LERA MLS
- $265,0003 bd3 ba1.8k sqft6915 RAINTREE FRST, San Antonio, TX 78233For SaleMLS ID #1997442, Analisa Gutierrez TREC #731759, Real Broker, LLC. LERA MLS
- $335,0004 bd3 ba2.5k sqft3519 MISTIC GRV, San Antonio, TX 78247For SaleMLS ID #1992178, Catherine Sandifer-Robertson TREC #745583, Coldwell Banker D'Ann Harper. LERA MLS
- $325,0003 bd2 ba1.8k sqft3231 Morning Trail, San Antonio, TX 78247For SaleMLS ID #1940932, Brandon Ramirez TREC #667359, Keller Williams Heritage. LERA MLS
- $272,0003 bd3 ba2.5k sqft7207 Avery, Live Oak, TX 78233For SaleMLS ID #1993833, Victor Soler TREC #767355, Real Broker, LLC. LERA MLS
- $319,0004 bd3 ba2.5k sqft6723 Millrock, Live Oak, TX 78233For SaleMLS ID #1998221, Richard Todd TREC #700317, Keller Williams Heritage. LERA MLS
- $269,9993 bd2 ba1.8k sqft3548 Piedmont Pl, Schertz, TX 78154For SaleMLS ID #1972606, David Abrahams TREC #719953, Phyllis Browning Company. LERA MLS
- $235,0004 bd2 ba1.7k sqft10419 GOLDCREST ML, San Antonio, TX 78239For SaleMLS ID #2004385, Kyle Hendricks TREC #641931, Hendricks Property Management. LERA MLS
- $299,9993 bd3 ba1.8k sqft25231 CAMBRIDGE WL, San Antonio, TX 78261For SaleMLS ID #1998100, Cynthia Letayf-Cuevas TREC #653628, Redfin Corporation. LERA MLS
- $285,0004 bd3 ba2.6k sqft7611 Cedar Farm, San Antonio, TX 78239For SaleMLS ID #1944923, Trudy Scott TREC #676737, Coldwell Banker D'Ann Harper. LERA MLS
- $330,0003 bd3 ba2.3k sqft8003 SARATOGA KNL, Selma, TX 78154For SaleMLS ID #2008320, Glenda Cook TREC #708824, eXp Realty. LERA MLS
- $390,0003 bd3 ba2.6k sqft16323 Rangerider, San Antonio, TX 78247For SaleMLS ID #1944607, Josh Boggs TREC #563487, Keller Williams Heritage. LERA MLS
