Updated & Move-In Ready Near Airport, Parks & Trails! Nestled in an established neighborhood with easy access to the San Antonio International Airport, McAllister Park, and the Salado Creek Greenway, this home offers the perfect blend of comfort and convenience. The beautifully upgraded kitchen features granite countertops, updated cabinetry, and stainless steel appliances, while the remodeled bathroom adds a modern touch. The spacious living room showcases vaulted ceilings, a striking stone fireplace, and flows seamlessly into a bright and cheerful sunroom overlooking the backyard. Just minutes from dining, shopping, and everyday conveniences, this home is ready for its next chapter.
For sale
$295,000
2018 BUDDING BLVD, San Antonio, TX 78247
3beds
1,421sqft
Single Family Residence
Built in 1995
7,579 Square Feet Lot
$286,500 Zestimate®
$208/sqft
$-- HOA
What's special
Striking stone fireplaceRemodeled bathroomUpdated cabinetryStainless steel appliancesGranite countertopsVaulted ceilingsBeautifully upgraded kitchen
- 83 days
- 350
- 36
Zillow last checked:
Listing updated:
Listed by:
Jennifer Wilson TREC #566157 (210) 621-4153,
Redefining Home Real Estate Brokerage
Source: LERA MLS,MLS#: 1990734
Facts & features
Interior
Bedrooms & bathrooms
- Bedrooms: 3
- Bathrooms: 2
- Full bathrooms: 2
Primary bedroom
- Features: Walk-In Closet(s), Ceiling Fan(s), Full Bath
- Area: 196
- Dimensions: 14 x 14
Bedroom 2
- Area: 120
- Dimensions: 12 x 10
Bedroom 3
- Area: 120
- Dimensions: 12 x 10
Primary bathroom
- Features: Shower Only, Single Vanity
- Area: 55
- Dimensions: 11 x 5
Dining room
- Area: 132
- Dimensions: 12 x 11
Family room
- Area: 224
- Dimensions: 16 x 14
Kitchen
- Area: 132
- Dimensions: 12 x 11
Heating
- Central, Other
Cooling
- Central Air
Appliances
- Included: Washer, Dryer, Microwave, Range, Gas Cooktop, Refrigerator, Disposal, Dishwasher, Gas Water Heater
- Laundry: Laundry Room, Washer Hookup, Dryer Connection
Features
- One Living Area, Liv/Din Combo, Eat-in Kitchen, Two Eating Areas, Florida Room, Utility Room Inside, Secondary Bedroom Down, 1st Floor Lvl/No Steps, High Ceilings, High Speed Internet, All Bedrooms Downstairs, Walk-In Closet(s), Ceiling Fan(s), Chandelier, Central Vacuum, Solid Counter Tops
- Flooring: Ceramic Tile, Vinyl
- Has basement: No
- Has fireplace: No
- Fireplace features: Not Applicable
Interior area
- Total interior livable area: 1,421 sqft
Video & virtual tour
Property
Parking
- Total spaces: 2
- Parking features: Two Car Garage, Garage Door Opener
- Garage spaces: 2
Features
- Levels: One
- Stories: 1
- Patio & porch: Deck
- Exterior features: Rain Gutters, Solar Panels
- Pool features: None
- Fencing: Privacy
Lot
- Size: 7,579 Square Feet
- Features: Corner Lot, Curbs, Sidewalks, Streetlights, Fire Hydrant w/in 500'
- Residential vegetation: Mature Trees, Mature Trees (ext feat)
Details
- Parcel number: 166100090150
Construction
Type & style
- Home type: SingleFamily
- Property subtype: Single Family Residence
Materials
- Brick, 3 Sides Masonry, Siding
- Foundation: Slab
- Roof: Composition
Condition
- Pre-Owned
- New construction: No
- Year built: 1995
Utilities & green energy
- Electric: CPS
- Sewer: SAWS
- Water: SAWS
- Utilities for property: Cable Available
Community & HOA
Community
- Features: None
- Subdivision: Blossom Park
Location
- Region: San Antonio
Financial & listing details
- Price per square foot: $208/sqft
- Tax assessed value: $279,120
- Annual tax amount: $6,515
- Price range: $295K - $295K
- Date on market: 6/10/2026
- Cumulative days on market: 84 days
- Listing terms: Conventional,FHA,VA Loan,Cash
- Road surface type: Paved
Estimated market value
$286,500
$272,000 - $301,000
$1,946/mo
Price history
| Date | Event | Price |
|---|---|---|
| 8/31/2026 | Listed for sale | $295,000$208/sqft |
Source:  LERA MLS #1990734 Report a problem LERA MLS #1990734 Report a problem | ||
| 8/21/2026 | Contingent | $295,000$208/sqft |
Source: LERA MLS #1990734 Report a problem | ||
| 6/18/2026 | Listed for sale | $295,000$208/sqft |
Source: LERA MLS #1990734 Report a problem | ||
| 6/13/2026 | Contingent | $295,000$208/sqft |
Source: LERA MLS #1990734 Report a problem | ||
| 6/10/2026 | Listed for sale | $295,000+7.3%$208/sqft |
Source: LERA MLS #1990734 Report a problem | ||
| 5/9/2023 | Sold | -- |
Source: LERA MLS #1683095 Report a problem | ||
| 5/4/2023 | Pending sale | $274,900$193/sqft |
Source: LERA MLS #1683095 Report a problem | ||
| 5/2/2023 | Contingent | $274,900$193/sqft |
Source: LERA MLS #1683095 Report a problem | ||
| 4/26/2023 | Listed for sale | $274,900+61.8%$193/sqft |
Source: LERA MLS #1683095 Report a problem | ||
| 3/30/2017 | Sold | -- |
Source: LERA MLS #44006_1223259 Report a problem | ||
| 3/2/2017 | Price change | $169,900-1.5%$120/sqft |
Source: Home Team of America #1223259 Report a problem | ||
| 2/5/2017 | Listed for sale | $172,500$121/sqft |
Source: Home Team of America #1223259 Report a problem | ||
Public tax history
| Year | Property taxes | Tax assessment |
|---|---|---|
| 2025 | $2,357 -27.5% | $279,120 +2.5% |
| 2024 | $3,251 -24.7% | $272,260 +6.4% |
| 2023 | $4,318 -13% | $255,830 +10% |
| 2022 | $4,962 +9.3% | $232,573 +10% |
| 2021 | $4,540 | $211,430 +11.3% |
| 2020 | $4,540 +7.8% | $190,000 +7.9% |
| 2019 | $4,213 | $176,030 +6.6% |
| 2018 | $4,213 +11.8% | $165,090 +7.2% |
| 2017 | $3,768 +3.6% | $153,940 +4.1% |
| 2016 | $3,637 +6.6% | $147,850 +9.3% |
| 2015 | $3,412 | $135,280 +3% |
| 2014 | $3,412 | $131,340 +6.7% |
| 2013 | -- | $123,070 -1.7% |
| 2012 | -- | $125,160 -0.9% |
| 2011 | -- | $126,290 -0.9% |
| 2010 | -- | $127,450 +0.7% |
| 2009 | -- | $126,610 -3.9% |
| 2008 | -- | $131,710 -1.2% |
| 2007 | -- | $133,330 +14% |
| 2006 | -- | $116,960 +6.5% |
| 2005 | -- | $109,870 |
| 2004 | -- | -- |
| 2003 | -- | -- |
| 2002 | -- | -- |
| 2001 | -- | -- |
| 2000 | -- | -- |
Find assessor info on the county website
Monthly payment
Est. payment
Payment breakdown
Explore the cost of this home by adjusting the details. Changes won't be saved.Climate risks
Neighborhood: Blossom Park
Nearby schools
Schools provided by the listing agent
- Elementary: Coker
- Middle: Bradley
- High: Macarthur
- District: North East I.S.D.
Source: LERA MLS. This data may not be complete. We recommend contacting the local school district to confirm school assignments for this home.
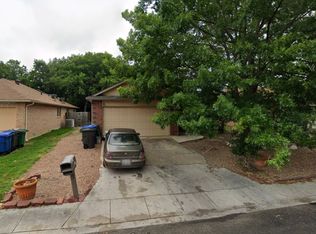

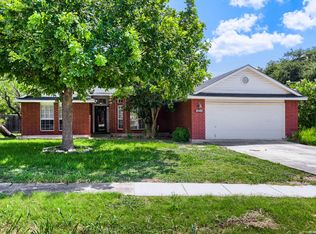
Similar homes
- $310,0004 bd3 ba2k sqft3306 ROSETTI DR, San Antonio, TX 78247For Sale
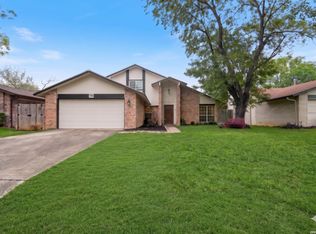
 MLS ID #2008695, Alberto Murillo TREC #615881, Exquisite Properties, LLC. LERA MLS
 - $320,0003 bd2 ba1.6k sqft2630 Pebble Dawn, San Antonio, TX 78232For Sale
 MLS ID #2012110, Heather Elizondo TREC #680541, Keller Williams City-View. LERA MLS
 - $335,0003 bd2 ba1.7k sqft3107 ARTS CIR, San Antonio, TX 78247For Sale
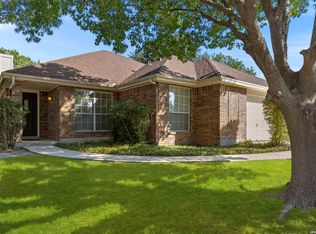 MLS ID #2005905, Deatrice Driffill TREC #509048, Coldwell Banker D'Ann Harper, REALTOR. LERA MLS
 - $315,0003 bd3 ba2.1k sqft4830 GALEWOOD AVE, San Antonio, TX 78247For Sale
 MLS ID #2003173, Josh Boggs TREC #563487, Keller Williams Heritage. LERA MLS
 - $314,9903 bd2 ba1.5k sqft14902 Oak Summit, San Antonio, TX 78232For SaleMLS ID #2006377, Kristian Waite TREC #675151, Exquisite Properties, LLC. LERA MLS
- $290,0003 bd2 ba1.6k sqft4323 PUTTING GRN, San Antonio, TX 78217For SaleMLS ID #2008322, Ethan Cox TREC #744075, Texas Ally Real Estate Group. LERA MLS
- $319,9003 bd2 ba1.6k sqft2331 Wild Turkey W, San Antonio, TX 78232For SaleMLS ID #2004238, Reynaldo Vasquez TREC #634488, Keller Williams Legacy. LERA MLS
- $310,0004 bd3 ba1.8k sqft15727 Knolldown, San Antonio, TX 78247For SaleMLS ID #1961906, Evalon Cantu TREC #571006, Nolavé Realty LLC. LERA MLS
- $315,0003 bd3 ba1.7k sqft14318 Cedar Moss, San Antonio, TX 78217For SaleMLS ID #2009103, Monique Bitoni TREC #728706, SERHANT.. LERA MLS
- $255,0004 bd2 ba1.5k sqft16319 Falcon Hill St, San Antonio, TX 78247For SaleMLS ID #1991126, Valarie Adams TREC #776667, Phyllis Browning Company. LERA MLS
- $299,9003 bd3 ba1.7k sqft14118 SAGE TRAIL, San Antonio, TX 78231For SaleMLS ID #1947030, Rachelle Garza TREC #729010, Premier Realty Group Platinum. LERA MLS
- $263,0003 bd2 ba1.5k sqft1006 CERRO ALTO DR, San Antonio, TX 78213For SaleMLS ID #1991324, Morgan House TREC #685890, JPAR San Antonio. LERA MLS
- $275,0002 bd2 ba1.3k sqft2902 Spring Bend, San Antonio, TX 78209For SaleMLS ID #2006695, Craig Browning TREC #606186, Phyllis Browning Company. LERA MLS
- $335,0003 bd2 ba1.5k sqft4615 Trevor Way, San Antonio, TX 78217For SaleMLS ID #1961026, Jeffrey Garza TREC #648429, Redbird Realty LLC. LERA MLS
- $339,9003 bd2 ba1.8k sqft17022 TURKEY POINT ST, San Antonio, TX 78232For SaleMLS ID #1965795, Stephen Galvan TREC #700027, Keller Williams Heritage. LERA MLS
- $309,0003 bd2 ba1.5k sqft9115 MAVERICK PASS, San Antonio, TX 78240For SaleMLS ID #1999115, Betsy Flores TREC #686732, Texas Premier Realty. LERA MLS
- $250,0003 bd2 ba1.5k sqft13023 LARKYORKE ST, San Antonio, TX 78233For SaleMLS ID #2008159, Brenda Mullen TREC #574299, RE/MAX Unity. LERA MLS
- $359,0003 bd2 ba1.6k sqft2423 Cedar Ridge, San Antonio, TX 78232For SaleMLS ID #1993851, Kristi Maxwell TREC #480443, Kuper Sotheby's Int'l Realty. LERA MLS
- $254,9004 bd2 ba1.6k sqft12330 Bridge Path St, San Antonio, TX 78233For SaleMLS ID #1998977, Teresa Zepeda TREC #706355, Real Broker, LLC. LERA MLS
- $260,0003 bd2 ba1.7k sqft1106 Seven Iron Way, San Antonio, TX 78221For SaleMLS ID #2012831, Joshua Boykin TREC #813947, PAK HOME REALTY. LERA MLS
