Slash Summer Electric Bills and Beat the Texas Heat! This upgraded 3 bed + loft area, 2.5 bath, 2-car garage home comes with PAID IN FULL Solar Panel System producing energy and only 5 years young. Continue to cool down with ceiling fans in all bedrooms and living room, covered back patio for entertaining and ceramic tile in public and wet areas flooring. Enjoy beautiful finishes with partial stone exterior and river rock beds, interior displaying crown molding on first floor, granite kitchen counter tops, stained shaker cabinets and classic subway back splash and additional 2nd walk-in pantry built under stairs. Refreshed and ready to make it home with entire 1st level freshly painted, touched up 2nd level and new commodes in all 2.5 bathrooms. All appliances convey including refrigerator, stove, dishwasher, microwave, washer & dryer and 2 garage door openers. Great location ~15 minutes to SA International Airport, North Star Mall, military bases, shopping, minutes to beltway 410 looping around SA and north-to-south highway I-35. Area to benefit from I-35 NEX expansion with major sections proj. to open 2027-2028 providing elevated express and HOV lane to handle commuters and region's growth. Existing survey is available, updated survey for solar can be provided at contract if needed. Energy efficient, upgraded and wonderfully located. Schedule your tour today!
For sale
$279,990
6427 Nolina Pass, San Antonio, TX 78218
3beds
1,795sqft
:
Get pre-qualifiedN/A
Single Family Residence
Built in 2020
7,013 Square Feet Lot
$274,900 Zestimate®
$156/sqft
$17/mo HOA
What's special
Granite kitchen counter topsRiver rock bedsClassic subway back splashStained shaker cabinetsPartial stone exterior
- 35 days |
- 61 |
- 2 |
Zillow last checked:
Listing updated:
Listed by:
Arelis Hernandez Muniz TREC #745720 (210) 803-7727,
Redbird Realty LLC
Source: LERA MLS,MLS#: 1997570
Facts & features
Interior
Bedrooms & bathrooms
- Bedrooms: 3
- Bathrooms: 3
- Full bathrooms: 2
- 1/2 bathrooms: 1
Primary bedroom
- Level: Upper
- Area: 224
- Dimensions: 16 x 14
Bedroom 2
- Area: 143
- Dimensions: 13 x 11
Bedroom 3
- Area: 132
- Dimensions: 12 x 11
Primary bathroom
- Features: Tub/Shower Combo
- Area: 108
- Dimensions: 12 x 9
Kitchen
- Area: 156
- Dimensions: 13 x 12
Living room
- Area: 252
- Dimensions: 18 x 14
Heating
- Central, Electric, Solar
Cooling
- Central Air
Appliances
- Included: Washer, Dryer, Microwave, Range, Refrigerator, Disposal, Dishwasher, Vented Exhaust Fan, Gas Water Heater
- Laundry: Washer Hookup, Dryer Connection
Features
- Two Living Area, Ceiling Fan(s), Chandelier
- Flooring: Carpet, Ceramic Tile
- Windows: Window Coverings
- Has basement: No
- Has fireplace: No
- Fireplace features: Not Applicable
Interior area
- Total interior livable area: 1,795 sqft
Video & virtual tour
Property
Parking
- Total spaces: 2
- Parking features: Two Car Garage, Garage Door Opener
- Garage spaces: 2
Features
- Levels: Two
- Stories: 2
- Pool features: None
Lot
- Size: 7,013 Square Feet
Details
- Parcel number: 177380361520
Construction
Type & style
- Home type: SingleFamily
- Property subtype: Single Family Residence
Materials
- Stone, Siding
- Foundation: Slab
- Roof: Composition,Wood
Condition
- Pre-Owned
- New construction: No
- Year built: 2020
Details
- Builder name: KB HOME
Utilities & green energy
- Electric: CPS
- Gas: CPS
- Sewer: SAWS
- Water: SAWS
Green energy
- Energy generation: Solar
Community & HOA
Community
- Features: None
- Subdivision: Northeast Crossing
HOA
- Has HOA: Yes
- HOA fee: $100 semi-annually
- HOA name: NEC HOMEOWNERS ASSOCIATION INC
Location
- Region: San Antonio
Financial & listing details
- Price per square foot: $156/sqft
- Tax assessed value: $263,180
- Annual tax amount: $5,961
- Price range: $280K - $280K
- Date on market: 7/4/2026
- Cumulative days on market: 35 days
- Listing terms: Conventional,FHA,VA Loan,Cash
Estimated market value
$274,900
$261,000 - $289,000
$1,898/mo
Price history
| Date | Event | Price |
|---|---|---|
| 7/4/2026 | Listed for sale | $279,990$156/sqft |
Source:  LERA MLS #1997570 Report a problem LERA MLS #1997570 Report a problem | ||
| 10/17/2024 | Listing removed | $2,175$1/sqft |
Source: Zillow Rentals Report a problem | ||
| 8/5/2024 | Listed for rent | $2,175+4.8%$1/sqft |
Source: Zillow Rentals Report a problem | ||
| 6/23/2023 | Listing removed | -- |
Source: Zillow Rentals Report a problem | ||
| 3/25/2023 | Listed for rent | $2,075$1/sqft |
Source: Zillow Rentals Report a problem | ||
Public tax history
| Year | Property taxes | Tax assessment |
|---|---|---|
| 2025 | $5,961 -4.3% | $263,180 -2% |
| 2024 | $6,232 +34.2% | $268,670 -3% |
| 2023 | $4,644 -19.4% | $277,000 +1.8% |
| 2022 | $5,763 +707% | $272,020 +50.7% |
| 2021 | $714 | $180,560 +551.8% |
| 2020 | $714 | $27,700 |
Find assessor info on the county website
Monthly payment
Est. payment
Payment breakdown
Explore the cost of this home by adjusting the details. Changes won't be saved.Climate risks
Neighborhood: 78218
Nearby schools
GreatSchools rating
- 1/10Park Village Elementary SchoolGrades: PK-5Distance: 0.5 mi
- 2/10Kirby Middle SchoolGrades: 7-8Distance: 1.7 mi
- 3/10Karen Wagner High SchoolGrades: 9-12Distance: 2.8 mi
Schools provided by the listing agent
- Elementary: Park Village
- Middle: Kirby
- High: Wagner
- District: Judson
Source: LERA MLS. This data may not be complete. We recommend contacting the local school district to confirm school assignments for this home.
- $2,1503 bd2 ba1.5k sqft6431 Nolina Pass, San Antonio, TX 78218For Rent

- $286,1003 bd2 ba2.1k sqft6423 Nolina Pass, San Antonio, TX 78218Off Market
- $271,1003 bd3 ba2k sqft6419 Nolina Pass, San Antonio, TX 78218Off Market
- $290,0003 bd2 ba2.2k sqft6439 Nolina Pass, San Antonio, TX 78218Off Market
- $368,1004 bd2 ba2.9k sqft6430 Nolina Pass, San Antonio, TX 78218Off Market
- $242,3003 bd2 ba1.5k sqft6415 Nolina Pass, San Antonio, TX 78218Off Market
- $283,8003 bd2 ba2k sqft6443 Nolina Pass, San Antonio, TX 78218Off Market
- $339,3004 bd2 ba2.8k sqft6434 Nolina Pass, San Antonio, TX 78218Off Market
A local agent can set up tours, give advice and negotiate with sellers.
Similar homes
- $280,0003 bd2 ba1.7k sqft5930 Tranquil Dawn, San Antonio, TX 78218For Sale
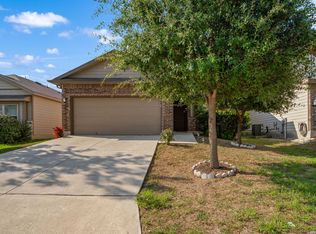
 MLS ID #2005562, Kanye Harris TREC #847485, Xsellence Realty. LERA MLS
 - $320,0004 bd3 ba2.6k sqft5822 Tranquil Dawn, San Antonio, TX 78218For Sale
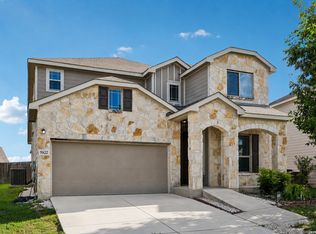 MLS ID #1997894, Shelly Lozano TREC #679696, LPT Realty, LLC. LERA MLS
 - $265,0003 bd2 ba1.5k sqft6238 Longhurst, San Antonio, TX 78218For Sale
 MLS ID #1960695, Dayton Schrader TREC #312921, eXp Realty. LERA MLS
 - $279,0003 bd3 ba2.2k sqft5942 Foster Bend, San Antonio, TX 78244For Sale
 MLS ID #1956837, Zachariah Castillo TREC #620516, Keller Williams City-View. LERA MLS
 - $290,0003 bd3 ba2.4k sqft2426 Indian Frst, San Antonio, TX 78244For SaleMLS ID #1957239, Jennifer Anderson TREC #782339, Compass RE Texas, LLC - SA. LERA MLS
- $285,0004 bd3 ba1.9k sqft3510 Storm Moon, Converse, TX 78109For SaleMLS ID #1997005, James Green TREC #824856, Real Broker, LLC. LERA MLS
- $240,0004 bd2 ba1.7k sqft10419 GOLDCREST ML, San Antonio, TX 78239For SaleMLS ID #2004385, Kyle Hendricks TREC #641931, Hendricks Property Management. LERA MLS
- $275,0003 bd3 ba1.8k sqft5621 Pearl Meadow, Converse, TX 78109For SaleMLS ID #1918237, Arlene Chalkley TREC #585873, ERA Brokers Consolidated. LERA MLS
- $318,9994 bd3 ba2.4k sqft6514 Wind Trce, San Antonio, TX 78239For SaleMLS ID #2004083, Flower Castillo TREC #679201, Keller Williams Legacy. LERA MLS
- $263,8973 bd3 ba2.1k sqft3310 LYRO FLDS, Converse, TX 78109For SaleMLS ID #1962462, Jeana Lacy TREC #720581, E7 REALty. LERA MLS
- $244,0004 bd2 ba1.6k sqft10403 Barbeque Bay, Converse, TX 78109For SaleMLS ID #2003820, Stephany Caravantes Sanchez TREC #713300, Marshall Reddick Real Estate. LERA MLS
- $218,0003 bd2 ba1.4k sqft7707 Nopalitos Cove, San Antonio, TX 78239For SaleMLS ID #1953947, Gabriela Castillo TREC #756301, Exquisite Properties, LLC. LERA MLS
- $315,0004 bd3 ba2.4k sqft6914 Cetera, Converse, TX 78109For SaleMLS ID #2002446, Karen Gonzales TREC #659454, Keller Williams Heritage. LERA MLS
- $305,0004 bd3 ba2.6k sqft3326 PUTNAM FLDS, Converse, TX 78109For SaleMLS ID #1972983, Jennifer Romance-Deal TREC #526449, Coldwell Banker D'Ann Harper. LERA MLS
- $284,7503 bd2 ba1.9k sqft10311 ROSALINA LOOP, Converse, TX 78109For SaleMLS ID #1962367, Natali Velez TREC #802346, BK Real Estate. LERA MLS
- $265,0003 bd2 ba1.5k sqft3112 MUNTJAC, Schertz, TX 78154For SaleMLS ID #2001519, Rudy Andabaker TREC #484821, Global Realty Group. LERA MLS
- $275,0003 bd3 ba1.8k sqft493 Auburn Park, Selma, TX 78154For SaleMLS ID #1995612, Zachariah Castillo TREC #620516, Keller Williams City-View. LERA MLS
- $314,9904 bd3 ba2.1k sqft8614 OLIVE BLF, Converse, TX 78109For SaleMLS ID #2002325, Teresa Zepeda TREC #706355, Real Broker, LLC. LERA MLS
- $320,0003 bd3 ba2k sqft6930 STIPE Ln, Converse, TX 78109For SaleMLS ID #1951048, Taurus Parker TREC #737638, Redbird Realty LLC. LERA MLS
- $320,0003 bd3 ba2.4k sqft3610 Olympus Mons, Converse, TX 78109For SaleMLS ID #1966901, Tamara Price TREC #572393, Real Broker, LLC. LERA MLS
