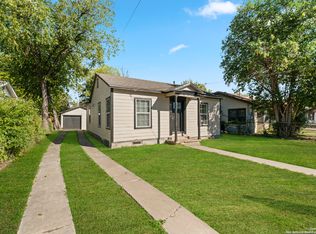
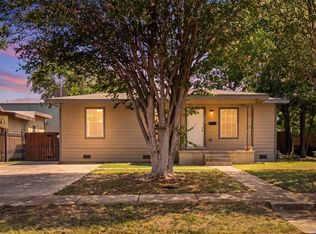
Welcome to 609 Taft Blvd, a beautifully remodeled property offering exceptional space, flexibility, and value! The main home features 4 spacious bedrooms, stylish updates throughout, and a fresh, modern design that's completely move-in ready. From the updated finishes to the thoughtful renovations, every detail has been refreshed for comfortable living. What truly sets this property apart is the detached 2-bedroom casita in the backyard. Complete with its own living area, kitchen, and bathroom it's ideal for multigenerational living, hosting long-term guests, creating a private workspace, or generating additional rental income. With 6 total bedrooms across two separate living spaces, this property offers a rare combination of versatility and opportunity. Conveniently located near downtown San Antonio, major highways, shopping, dining, and local attractions, 609 Taft Blvd is perfect for homeowners and investors alike. Don't miss your chance to own this one-of-a-kind property-schedule your private showing today!
For sale
Price cut: $20K (8/20)
$229,000
609 Taft, San Antonio, TX 78225
4beds
1,589sqft
Single Family Residence
Built in 1948
6,490 Square Feet Lot
$243,300 Zestimate®
$144/sqft
$-- HOA
What's special
Stylish updates throughoutFresh modern design
- 19 days |
- 211 |
- 18 |
Likely to sell faster than
Zillow last checked:
Listing updated:
Listed by:
John Spillman TREC #764169 (402) 904-0782,
Lee Spillman
Source: LERA MLS,MLS#: 2004561
Facts & features
Interior
Bedrooms & bathrooms
- Bedrooms: 4
- Bathrooms: 3
- Full bathrooms: 2
- 1/2 bathrooms: 1
Primary bedroom
- Area: 132
- Dimensions: 11 x 12
Bedroom 2
- Area: 88
- Dimensions: 8 x 11
Bedroom 3
- Area: 144
- Dimensions: 12 x 12
Bedroom 4
- Area: 120
- Dimensions: 10 x 12
Primary bathroom
- Features: Shower Only
- Area: 72
- Dimensions: 8 x 9
Dining room
- Area: 144
- Dimensions: 12 x 12
Family room
- Area: 285
- Dimensions: 19 x 15
Kitchen
- Area: 80
- Dimensions: 8 x 10
Living room
- Area: 341
- Dimensions: 31 x 11
Heating
- Central, Electric
Cooling
- Central Air, Wall/Window Unit(s)
Appliances
- Laundry: Washer Hookup, Dryer Connection
Features
- Three Living Area, Master Downstairs, Ceiling Fan(s)
- Flooring: Ceramic Tile, Wood
- Windows: Window Coverings
- Has basement: No
- Has fireplace: No
- Fireplace features: Not Applicable
Interior area
- Total interior livable area: 1,589 sqft
Video & virtual tour
Property
Parking
- Parking features: Detached
- Has garage: Yes
Features
- Levels: One
- Stories: 1
- Patio & porch: Patio, Covered
- Pool features: None
- Fencing: Privacy,Chain Link
Lot
- Size: 6,490 Square Feet
Details
- Additional structures: Detached Quarters, Second Residence
- Parcel number: 035010180550
Construction
Type & style
- Home type: SingleFamily
- Property subtype: Single Family Residence
Materials
- Asbestos
- Foundation: Slab
- Roof: Composition
Condition
- Pre-Owned
- New construction: No
- Year built: 1948
Utilities & green energy
- Sewer: Sewer System
- Water: Water System
Community & HOA
Community
- Features: None
- Subdivision: Palm Heights
Location
- Region: San Antonio
Financial & listing details
- Price per square foot: $144/sqft
- Tax assessed value: $133,000
- Annual tax amount: $3,245
- Price range: $229K - $229K
- Date on market: 7/31/2026
- Cumulative days on market: 20 days
- Listing terms: Conventional,FHA,VA Loan,Investors OK
Estimated market value
$243,300
$231,000 - $255,000
$1,927/mo
Price history
| Date | Event | Price |
|---|---|---|
| 8/20/2026 | Price change | $229,000-8%$144/sqft |
Source:  LERA MLS #2004561 Report a problem LERA MLS #2004561 Report a problem | ||
| 7/31/2026 | Listed for sale | $249,000+46.6%$157/sqft |
Source: LERA MLS #2004561 Report a problem | ||
| 5/26/2025 | Listing removed | $2,000$1/sqft |
Source: Zillow Rentals Report a problem | ||
| 5/12/2025 | Price change | $2,000-1.2%$1/sqft |
Source: Zillow Rentals Report a problem | ||
| 5/10/2025 | Listed for rent | $2,025+1.3%$1/sqft |
Source: Zillow Rentals Report a problem | ||
| 8/19/2023 | Listing removed | -- |
Source: Zillow Rentals Report a problem | ||
| 8/12/2023 | Listed for rent | $2,000$1/sqft |
Source: Zillow Rentals Report a problem | ||
| 8/23/2022 | Sold | -- |
Source: eXp Realty #79366731 Report a problem | ||
| 7/18/2022 | Pending sale | $169,900$107/sqft |
Source: LERA MLS #1614665 Report a problem | ||
| 7/13/2022 | Contingent | $169,900$107/sqft |
Source: LERA MLS #1614665 Report a problem | ||
| 7/9/2022 | Listed for sale | $169,900-8.4%$107/sqft |
Source: LERA MLS #1614665 Report a problem | ||
| 6/30/2022 | Contingent | $185,500$117/sqft |
Source: LERA MLS #1614665 Report a problem | ||
| 6/24/2022 | Listed for sale | $185,500-2.3%$117/sqft |
Source: LERA MLS #1614665 Report a problem | ||
| 6/22/2022 | Contingent | $189,900$120/sqft |
Source: LERA MLS #1614665 Report a problem | ||
| 6/15/2022 | Listed for sale | $189,900$120/sqft |
Source: LERA MLS #1614665 Report a problem | ||
Public tax history
| Year | Property taxes | Tax assessment |
|---|---|---|
| 2025 | $3,246 -9.5% | $133,000 -9.5% |
| 2024 | $3,587 -7.2% | $147,000 -7.6% |
| 2023 | $3,864 -20.2% | $159,050 -11% |
| 2022 | $4,845 +151.9% | $178,800 +19.2% |
| 2021 | $1,923 | $150,050 +9.4% |
| 2020 | $1,923 -45.2% | $137,110 +10.7% |
| 2019 | $3,511 | $123,890 +6.8% |
| 2018 | $3,511 +18% | $116,010 +10.7% |
| 2017 | $2,975 +11.7% | $104,840 +11.1% |
| 2016 | $2,663 +40.2% | $94,350 +9.1% |
| 2015 | $1,899 | $86,450 +23.2% |
| 2014 | $1,899 | $70,190 +1.5% |
| 2013 | -- | $69,160 -4.7% |
| 2012 | -- | $72,580 -2.4% |
| 2011 | -- | $74,350 -2.4% |
| 2010 | -- | $76,140 -5.4% |
| 2009 | -- | $80,460 -4.1% |
| 2008 | -- | $83,930 +4.8% |
| 2007 | -- | $80,100 +16.8% |
| 2006 | -- | $68,550 +7.4% |
| 2005 | -- | $63,800 |
| 2004 | -- | -- |
| 2003 | -- | -- |
| 2002 | -- | -- |
| 2001 | -- | -- |
| 2000 | -- | -- |
Find assessor info on the county website
Monthly payment
Est. payment
Payment breakdown
Explore the cost of this home by adjusting the details. Changes won't be saved.Climate risks
Neighborhood: Palm Heights
Nearby schools
GreatSchools rating
- 3/10Collins Garden Elementary SchoolGrades: PK-5Distance: 0.7 mi
- NALowell MiddleGrades: 6-8Distance: 0.6 mi
- 2/10Burbank High SchoolGrades: 9-12Distance: 1.3 mi
Schools provided by the listing agent
- Elementary: Collins Garden
- Middle: Lowell
- High: Burbank
- District: San Antonio I.S.D.
Source: LERA MLS. This data may not be complete. We recommend contacting the local school district to confirm school assignments for this home.
- $175,7003 bd1 ba2.3k sqft605 Taft Blvd, San Antonio, TX 78225Off Market
- $136,1003 bd1 ba1.1k sqft621 Taft Blvd, San Antonio, TX 78225Off Market
- $135,7002 bd2 ba1k sqft603 Taft Blvd, San Antonio, TX 78225Off Market
- $152,0003 bd1 ba1.1k sqft625 Taft Blvd, San Antonio, TX 78225Off Market
- $106,5002 bd1 ba776 sqft614 Kirk Pl, San Antonio, TX 78225Off Market
- $106,6002 bd1 ba768 sqft604 Kirk Pl, San Antonio, TX 78225Off Market
- $129,1002 bd1 ba732 sqft618 Kirk Pl, San Antonio, TX 78225Off Market
- $174,6704 bd2 ba1.5k sqft601 Taft Blvd, San Antonio, TX 78225Off Market
A local agent can set up tours, give advice and negotiate with sellers.
A local lender can help you make sure your offer is ready when you are.
Similar homes
- $215,0003 bd2 ba1k sqft611 KIRK PL, San Antonio, TX 78225For Sale
 MLS ID #1825147, Melissa Pollock TREC #719595, BHHS Don Johnson Realtors - SA. LERA MLS
 - $215,0003 bd2 ba1.4k sqft122 W HUTCHINS PL, San Antonio, TX 78221For Sale
 MLS ID #2003463, Jeffrey Fry TREC #672536, Bliss Real Estate, LLC. LERA MLS
 - $220,0003 bd2 ba1.1k sqft106 ROLLINS AVE, San Antonio, TX 78228For Sale
 MLS ID #1997279, Roger Palacios TREC #830243, Levi Rodgers Real Estate Group. LERA MLS
 - $185,9003 bd2 ba1.2k sqft222 RAYBURN DR, San Antonio, TX 78221For Sale
 MLS ID #2005575, George Mercado TREC #525832, Home Team of America. LERA MLS
 - $245,0004 bd3 ba2k sqft8902 Sungate Bay, San Antonio, TX 78224For SaleMLS ID #1930066, Mariela Luna TREC #734973, LM Real Estate. LERA MLS
- $211,5004 bd3 ba1.5k sqft5630 Seacomber, San Antonio, TX 78242For SaleMLS ID #1949078, Leeroy Ramirez TREC #796782, TRU Real Estate Group. LERA MLS
- $250,0003 bd2 ba1.6k sqft1603 Arroya Vista, San Antonio, TX 78213For SaleMLS ID #2007736, Jaime Pena TREC #663629, 1st Choice Realty Group. LERA MLS
- $215,0003 bd2 ba1.2k sqft125 Stace, San Antonio, TX 78204For SaleMLS ID #1958082, Katheryn Powers TREC #715372, eXp Realty. LERA MLS
- $249,0004 bd3 ba2.2k sqft438 Rigsby, San Antonio, TX 78210For SaleMLS ID #1950403, Aaleyah Cortez TREC #745102, Keller Williams Heritage. LERA MLS
- $215,0003 bd2 ba1.2k sqft111 Munden, San Antonio, TX 78216For SaleMLS ID #2006748, Penny Watson TREC #438005, Entera Realty LLC. LERA MLS
- $199,0003 bd3 ba1.8k sqft9646 IVY PLAIN DR, San Antonio, TX 78245For SaleMLS ID #2009295, Amber Broadway TREC #618409, Opendoor Brokerage, LLC. LERA MLS
- $217,5004 bd2 ba1.8k sqft9331 THORNBURY ST, San Antonio, TX 78250For SaleMLS ID #2008176, Petrina Cannon TREC #613343, Epique Realty LLC. LERA MLS
- $269,0003 bd2 ba1.3k sqft2039 Schley Ave, San Antonio, TX 78210For SaleMLS ID #1934072, Ernesto De La Cruz TREC #732821, LPT Realty, LLC. LERA MLS
- $225,0003 bd2 ba1.4k sqft7834 Larcrest, San Antonio, TX 78251For SaleMLS ID #2007846, Jaime Sepulveda TREC #561155, Strategic Property Management. LERA MLS
- $215,0003 bd3 ba1.5k sqft2855 Coral Field, San Antonio, TX 78245For SaleMLS ID #2007202, Josue Gallardo TREC #624913, Keller Williams City-View. LERA MLS
- $199,9994 bd1 ba1.3k sqft6806 BENDER DR, San Antonio, TX 78229For SaleMLS ID #1997685, Michael Alaniz TREC #831089, Real Broker, LLC. LERA MLS
- $179,9003 bd1 ba1.2k sqft213 Westminster, San Antonio, TX 78228For SaleMLS ID #2004061, Cody Wakefield TREC #748300, Wakefield, REALTORS. LERA MLS
- $249,0003 bd2 ba1.5k sqft2134 Cedar Run, San Antonio, TX 78245For SaleMLS ID #2002679, Steven Garza TREC #564531, eXp Realty. LERA MLS
- $250,0003 bd2 ba1.7k sqft1203 Denver Blvd, San Antonio, TX 78210For SaleMLS ID #1931624, Steven Hernandez TREC #756163, Real Broker, LLC. LERA MLS
- $215,0004 bd2 ba1.6k sqft3423 Foster Meadows, San Antonio, TX 78222For SaleMLS ID #1959855, Christopher Watters TREC #567369, Watters International Realty. LERA MLS
