Cozy house ready for move in. Shows pride of ownership as soon as you drive up... This two-story 4-bedroom, 2.5-bathroom home conveniently located in San Antonio, features a detached 2-car garage with a very spacious backyard in a convenient cul-de-sac. The main level offers an open-concept layout, with a seamless flow between the kitchen and living areas, creating an ideal space for daily life and entertaining. Enjoy the convenience of a prime location with easy access to shopping at Walmart and H-E-B, and a short drive to Lackland Air Force Base. Schedule your showing today!!!
For sale
Price cut: $5K (7/25)
$245,000
8902 Sungate Bay, San Antonio, TX 78224
4beds
2,072sqft
:
Get pre-qualified$1,814/mo
Single Family Residence
Built in 2001
9,888 Square Feet Lot
$-- Zestimate®
$118/sqft
$19/mo HOA
What's special
Very spacious backyardConvenient cul-de-sacOpen-concept layout
- 226 days |
- 382 |
- 18 |
Zillow last checked:
Listing updated:
Listed by:
Mariela Luna TREC #734973 (210) 986-3907,
LM Real Estate
Source: LERA MLS,MLS#: 1930066
Facts & features
Interior
Bedrooms & bathrooms
- Bedrooms: 4
- Bathrooms: 3
- Full bathrooms: 2
- 1/2 bathrooms: 1
Primary bedroom
- Features: Full Bath
- Level: Upper
- Area: 120
- Dimensions: 12 x 10
Bedroom 2
- Area: 100
- Dimensions: 10 x 10
Bedroom 3
- Area: 100
- Dimensions: 10 x 10
Bedroom 4
- Area: 100
- Dimensions: 10 x 10
Primary bathroom
- Features: Tub/Shower Combo, Single Vanity
- Area: 48
- Dimensions: 6 x 8
Dining room
- Area: 64
- Dimensions: 8 x 8
Family room
- Area: 240
- Dimensions: 16 x 15
Kitchen
- Area: 160
- Dimensions: 16 x 10
Living room
- Area: 378
- Dimensions: 27 x 14
Heating
- Central, Electric, Natural Gas
Cooling
- Central Air
Appliances
- Included: Range, Gas Cooktop
- Laundry: Washer Hookup, Dryer Connection
Features
- Two Living Area, Eat-in Kitchen, Utility Room Inside, All Bedrooms Upstairs, Open Floorplan, High Speed Internet
- Flooring: Carpet, Linoleum
- Windows: Storm Window(s), Window Coverings
- Has basement: No
- Attic: 12"+ Attic Insulation
- Has fireplace: No
- Fireplace features: Not Applicable
Interior area
- Total interior livable area: 2,072 sqft
Property
Parking
- Total spaces: 2
- Parking features: Two Car Garage, Detached, Garage Door Opener
- Garage spaces: 2
Features
- Levels: Two
- Stories: 2
- Pool features: None
- Fencing: Privacy
Lot
- Size: 9,888 Square Feet
- Features: Cul-De-Sac, Curbs, Sidewalks, Streetlights
- Residential vegetation: Mature Trees
Details
- Parcel number: 141960050440
Construction
Type & style
- Home type: SingleFamily
- Property subtype: Single Family Residence
Materials
- Siding, Fiber Cement
- Foundation: Slab
- Roof: Composition
Condition
- Pre-Owned
- New construction: No
- Year built: 2001
Utilities & green energy
- Electric: CPS
- Gas: CPS
- Sewer: SAWS
- Water: SAWS, Water System
- Utilities for property: Cable Available
Green energy
- Green verification: Build San Antonio Green
Community & HOA
Community
- Features: Playground, Jogging Trails
- Subdivision: Lago Vista
HOA
- Has HOA: Yes
- HOA fee: $225 annually
- HOA name: ASSOCIA HILL COUNTRY
Location
- Region: San Antonio
Financial & listing details
- Price per square foot: $118/sqft
- Tax assessed value: $244,730
- Annual tax amount: $6,072
- Price range: $245K - $245K
- Date on market: 12/24/2025
- Cumulative days on market: 227 days
- Listing terms: Conventional,Cash
- Road surface type: Paved
Estimated market value
Not available
Estimated sales range
Not available
Not available
Price history
| Date | Event | Price |
|---|---|---|
| 7/25/2026 | Price change | $245,000-2%$118/sqft |
Source:  LERA MLS #1930066 Report a problem LERA MLS #1930066 Report a problem | ||
| 4/27/2026 | Listed for sale | $249,990$121/sqft |
Source: LERA MLS #1930066 Report a problem | ||
| 4/24/2026 | Contingent | $249,990$121/sqft |
Source: LERA MLS #1930066 Report a problem | ||
| 4/8/2026 | Price change | $249,990-3.8%$121/sqft |
Source: LERA MLS #1930066 Report a problem | ||
| 12/24/2025 | Listed for sale | $259,999$125/sqft |
Source: LERA MLS #1930066 Report a problem | ||
Public tax history
| Year | Property taxes | Tax assessment |
|---|---|---|
| 2025 | $3,841 -11.1% | $244,730 |
| 2024 | $4,318 +9% | $244,730 +7.7% |
| 2023 | $3,960 -14.7% | $227,165 +10% |
| 2022 | $4,644 +6% | $206,514 +10% |
| 2021 | $4,380 | $187,740 +6.3% |
| 2020 | $4,380 +7.9% | $176,560 +9.2% |
| 2019 | $4,060 | $161,710 +2.5% |
| 2018 | $4,060 +8.3% | $157,820 +5.7% |
| 2017 | $3,750 +1.7% | $149,260 +1.7% |
| 2016 | $3,689 +17.3% | $146,792 +10% |
| 2015 | $3,146 | $133,447 +10% |
| 2014 | $3,146 | $121,315 +10% |
| 2013 | -- | $110,286 +10% |
| 2012 | -- | $100,260 +0.5% |
| 2011 | -- | $99,720 -1.6% |
| 2010 | -- | $101,340 +3.7% |
| 2009 | -- | $97,770 -6.1% |
| 2008 | -- | $104,090 -7.2% |
| 2007 | -- | $112,160 +12.8% |
| 2006 | -- | $99,470 +3.1% |
| 2005 | -- | $96,500 |
| 2004 | -- | -- |
| 2003 | -- | -- |
| 2002 | -- | -- |
Find assessor info on the county website
Monthly payment
Est. payment
Payment breakdown
Explore the cost of this home by adjusting the details. Changes won't be saved.Climate risks
Neighborhood: Owners Association of Lago Vista-South Southwest
Nearby schools
GreatSchools rating
- 5/10Roy Benavidez Elementary SchoolGrades: PK-5Distance: 0.5 mi
- 3/10Robert C Zamora Middle SchoolGrades: 6-8Distance: 0.4 mi
- 3/10South San Antonio High SchoolGrades: 9-12Distance: 1.1 mi
Schools provided by the listing agent
- Elementary: Hutchins
- Middle: Zamora
- High: South San Antonio
- District: South San Antonio.
Source: LERA MLS. This data may not be complete. We recommend contacting the local school district to confirm school assignments for this home.
- $205,2003 bd1 ba2k sqft8906 Sungate Bay, San Antonio, TX 78224Off Market
- $179,0003 bd1 ba1.3k sqft1938 W Ansley Blvd, San Antonio, TX 78224Off Market
- $159,8002 bd1 ba1.2k sqft1934 W Ansley Blvd, San Antonio, TX 78224Off Market

- $224,9003 bd1 ba2k sqft8903 Sungate Bay, San Antonio, TX 78224Off Market
- $199,6003 bd2 ba1.3k sqft8803 Rhoda Ave, San Antonio, TX 78224Off Market
- $208,2003 bd1 ba2k sqft1942 W Ansley Blvd, San Antonio, TX 78224Off Market
- $190,9003 bd2 ba1.2k sqft1930 W Ansley Blvd, San Antonio, TX 78224Off Market
- $186,3003 bd1 ba1.6k sqft8910 Sungate Bay, San Antonio, TX 78224Off Market
A local agent can set up tours, give advice and negotiate with sellers.
Similar homes
- $249,0004 bd3 ba1.5k sqft609 Taft, San Antonio, TX 78225For Sale
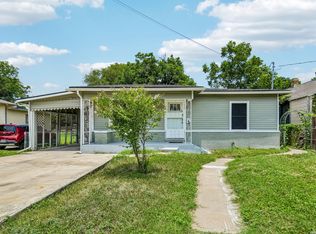
 MLS ID #2004561, John Spillman TREC #764169, Lee Spillman. LERA MLS
 - $225,0003 bd2 ba1.2k sqft2722 Lagoon, San Antonio, TX 78224For Sale
 MLS ID #1926775, Shawn Frymoyer TREC #742681, The Extra Mile Realty Group LLC. LERA MLS
 - $244,3333 bd3 ba2.1k sqft7407 GAMBLE OAK DR, San Antonio, TX 78223For Sale
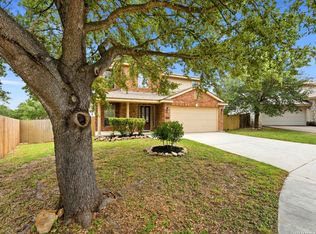 MLS ID #1994366, Denise Saucedo TREC #685692, JPAR San Antonio. LERA MLS
 - $239,0004 bd3 ba2.2k sqft4411 WRANGLER RUN, San Antonio, TX 78223For Sale
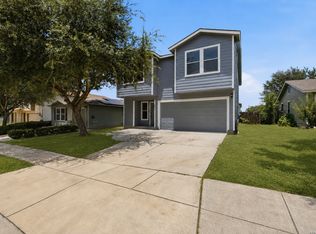 MLS ID #2002081, Ramon Renteria TREC #587836, eXp Realty. LERA MLS
 - $249,0004 bd3 ba2.2k sqft438 Rigsby, San Antonio, TX 78210For SaleMLS ID #1950403, Aaleyah Cortez TREC #745102, Keller Williams Heritage. LERA MLS
- $215,0003 bd3 ba2k sqft7403 Canopus Bow, San Antonio, TX 78252For SaleMLS ID #1999029, Jennifer Cluff TREC #779402, Keller Williams Heritage. LERA MLS
- $200,0003 bd2 ba1.4k sqft1803 Red Elm, San Antonio, TX 78227For SaleMLS ID #2005744, David Abrahams TREC #719953, Phyllis Browning Company. LERA MLS
- $211,5004 bd3 ba1.5k sqft5630 Seacomber, San Antonio, TX 78242For SaleMLS ID #1949078, Leeroy Ramirez TREC #796782, TRU Real Estate Group. LERA MLS
- $218,5003 bd2 ba1k sqft9050 Island View St, San Antonio, TX 78242For SaleMLS ID #1996368, Victoria Rojo TREC #761752, Real Broker, LLC. LERA MLS
- $240,0003 bd2 ba1.2k sqft5403 CHASE CYN, San Antonio, TX 78252For SaleMLS ID #1999685, Sharon Mercer Barnes TREC #642731, 3D Realty & Property Management. LERA MLS
- $269,0003 bd3 ba1.9k sqft6238 Cypress Cir, San Antonio, TX 78240For SaleMLS ID #2004998, Zhongyi Li TREC #747471, Texas Premier Realty. LERA MLS
- $249,9003 bd3 ba2.1k sqft2242 Mobeetie Trail, San Antonio, TX 78245For SaleMLS ID #1995733, Maria Ferreira TREC #674152, eXp Realty. LERA MLS
- $215,0003 bd2 ba1.5k sqft3322 Butler Pass, San Antonio, TX 78223For SaleMLS ID #1958599, Marie Crabb TREC #612087, Exquisite Properties, LLC. LERA MLS
- $215,0003 bd2 ba1.8k sqft7823 Bronco, San Antonio, TX 78227For SaleMLS ID #2002163, Michaela Aden TREC #649496, Premier Realty Group Platinum. LERA MLS
- $264,5004 bd3 ba2.1k sqft9046 Camino Rey, San Antonio, TX 78245For SaleMLS ID #1963874, Misty Rodriguez TREC #526210, Phillips & Associates Realty. LERA MLS
- $259,9004 bd3 ba2.6k sqft9135 Malabar Canyon, San Antonio, TX 78245For SaleMLS ID #1997088, Marie Crabb TREC #612087, Exquisite Properties, LLC. LERA MLS
- $238,5003 bd3 ba1.7k sqft11 STAGER HLS, San Antonio, TX 78238For SaleMLS ID #1990763, Scott Small TREC #508091, Keller Williams Legacy. LERA MLS
- $274,9903 bd2 ba1.5k sqft9510 VELVET SPG, San Antonio, TX 78254For SaleMLS ID #2005867, Kevin Rogers TREC #655096, 43 Realty, LLC. LERA MLS
- $245,0004 bd3 ba2.1k sqft7923 Chestnut Bear, Converse, TX 78109For SaleMLS ID #1907115, Brian Dixon TREC #762045, JPAR New Braunfels. LERA MLS
- $275,0003 bd2 ba1.5k sqft6350 REGENCY LN, San Antonio, TX 78249For SaleMLS ID #2005425, Dainelle Scott TREC #671645, Keller Williams Boerne. LERA MLS
