Come check out this great home with easy convenance to Grocery Stores, restaurants, and other locations, just mins of Military DR and Loop 410. 3 bedroom 2 bath 1 car garage, very cute remodeled a few years ago, well maintained. located on 2 lots give you a large backyard for kids or pets.
For sale
$215,000
122 W HUTCHINS PL, San Antonio, TX 78221
3beds
1,404sqft
Single Family Residence
Built in 1959
0.36 Acres Lot
$210,000 Zestimate®
$153/sqft
$-- HOA
What's special
- 19 days |
- 289 |
- 14 |
Likely to sell faster than
Zillow last checked:
Listing updated:
Listed by:
Jeffrey Fry TREC #672536 (830) 481-8913,
Bliss Real Estate, LLC
Source: LERA MLS,MLS#: 2003463
Facts & features
Interior
Bedrooms & bathrooms
- Bedrooms: 3
- Bathrooms: 2
- Full bathrooms: 2
Primary bedroom
- Features: Ceiling Fan(s), Full Bath
- Area: 144
- Dimensions: 12 x 12
Bedroom 2
- Area: 100
- Dimensions: 10 x 10
Bedroom 3
- Area: 100
- Dimensions: 10 x 10
Primary bathroom
- Features: Shower Only
- Area: 32
- Dimensions: 4 x 8
Dining room
- Area: 110
- Dimensions: 11 x 10
Kitchen
- Area: 90
- Dimensions: 9 x 10
Living room
- Area: 224
- Dimensions: 14 x 16
Heating
- Central, Electric
Cooling
- Central Air
Appliances
- Included: Microwave, Range, Gas Cooktop, Dishwasher, Plumbed For Ice Maker, Electric Water Heater
- Laundry: Washer Hookup, Dryer Connection
Features
- One Living Area, 1st Floor Lvl/No Steps, High Speed Internet, Telephone, Ceiling Fan(s), Solid Counter Tops, Custom Cabinets
- Flooring: Vinyl
- Has basement: No
- Attic: Access Only
- Has fireplace: No
- Fireplace features: Not Applicable
Interior area
- Total interior livable area: 1,404 sqft
Property
Parking
- Total spaces: 1
- Parking features: One Car Garage, Garage Door Opener, Utility Area in Garage, Pad Only (Off Street)
- Garage spaces: 1
Features
- Levels: One
- Stories: 1
- Patio & porch: Deck
- Pool features: None
Lot
- Size: 0.36 Acres
- Dimensions: 123X127
- Features: 1/4 - 1/2 Acre, Curbs, Sidewalks, Streetlights
Details
- Parcel number: 094321510290
Construction
Type & style
- Home type: SingleFamily
- Property subtype: Single Family Residence
Materials
- Brick
- Foundation: Slab
- Roof: Composition
Condition
- Pre-Owned
- New construction: No
- Year built: 1959
Utilities & green energy
- Electric: CPS
- Gas: SAWS
- Sewer: SAWS
- Water: SAWS
- Utilities for property: Cable Available, City Garbage service
Community & HOA
Community
- Features: None
- Subdivision: Harlandale
Location
- Region: San Antonio
Financial & listing details
- Price per square foot: $153/sqft
- Tax assessed value: $175,380
- Annual tax amount: $4,298
- Price range: $215K - $215K
- Date on market: 7/27/2026
- Cumulative days on market: 18 days
- Listing terms: Conventional
- Road surface type: Paved
Estimated market value
$210,000
$200,000 - $221,000
$1,603/mo
Price history
| Date | Event | Price |
|---|---|---|
| 7/28/2026 | Listed for sale | $215,000$153/sqft |
Source:  LERA MLS #2003463 Report a problem LERA MLS #2003463 Report a problem | ||
Public tax history
| Year | Property taxes | Tax assessment |
|---|---|---|
| 2025 | $467 +10.4% | $152,711 +10% |
| 2024 | $423 -22.9% | $138,828 +10% |
| 2023 | $549 -36.4% | $126,207 +10% |
| 2022 | $864 -1.2% | $114,734 +10% |
| 2021 | $874 | $104,304 +10% |
| 2020 | $874 +3% | $94,822 +10% |
| 2019 | $849 | $86,202 +10% |
| 2018 | $849 +102% | $78,365 +25.5% |
| 2017 | $420 -74.4% | $62,420 +7.8% |
| 2016 | $1,643 | $57,890 +20% |
| 2015 | -- | $48,260 -10.9% |
| 2014 | -- | $54,190 +5.1% |
| 2013 | -- | $51,580 -1.8% |
| 2012 | -- | $52,500 -4.8% |
| 2011 | -- | $55,140 -7.5% |
| 2010 | -- | $59,640 -8.7% |
| 2009 | -- | $65,320 -9% |
| 2008 | -- | $71,770 -1.9% |
| 2007 | -- | $73,180 +12.1% |
| 2006 | -- | $65,280 +8.8% |
| 2005 | -- | $60,000 |
| 2004 | -- | -- |
| 2003 | -- | -- |
| 2002 | -- | -- |
| 2001 | -- | -- |
| 2000 | -- | -- |
Find assessor info on the county website
Monthly payment
Est. payment
Payment breakdown
Explore the cost of this home by adjusting the details. Changes won't be saved.Climate risks
Neighborhood: 78221
Nearby schools
GreatSchools rating
- 3/10Bellaire Elementary SchoolGrades: PK-5Distance: 0.2 mi
- 4/10Terrell Wells Middle SchoolGrades: 6-8Distance: 0.3 mi
- 2/10McCollum High SchoolGrades: 9-12Distance: 0.4 mi
Schools provided by the listing agent
- Elementary: Hutchins
- Middle: Terrell Wells
- High: Mccollum
- District: Harlandale I.S.D
Source: LERA MLS. This data may not be complete. We recommend contacting the local school district to confirm school assignments for this home.
- $14,710-- bd-- ba-- sqft118 W Hutchins Pl, San Antonio, TX 78221Off Market
- $198,3003 bd2 ba1.6k sqft126 W Hutchins Pl, San Antonio, TX 78221Off Market
- $47,600-- bd-- ba-- sqft114 W Hutchins Pl, San Antonio, TX 78221Off Market
- $173,1003 bd2 ba1.4k sqft130 W Hutchins Pl, San Antonio, TX 78221Off Market
- $--1 bd1 ba-- sqft131 W Amber St #776F18CCB, San Antonio, TX 78221Off Market
- $--2 bd2 ba-- sqft131 W Amber St #F320A52C6, San Antonio, TX 78221Off Market
- $--1 bd1 ba-- sqft131 W Amber St #1, San Antonio, TX 78221Off Market
- $116,200-- bd-- ba120 sqft110 W Hutchins Pl #1, San Antonio, TX 78221Off Market
A local agent can set up tours, give advice and negotiate with sellers.
Similar homes
- $185,9003 bd2 ba1.2k sqft222 RAYBURN DR, San Antonio, TX 78221For Sale
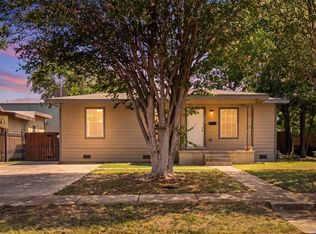
 MLS ID #2005575, George Mercado TREC #525832, Home Team of America. LERA MLS
 - $220,0004 bd2 ba1.1k sqft663 W PYRON AVE, San Antonio, TX 78221For Sale
 MLS ID #1993069, Jennifer Bishop TREC #723744, Real Broker, LLC. LERA MLS
 - $210,0003 bd2 ba1k sqft9018 CHAMINADE DR, San Antonio, TX 78224For Sale
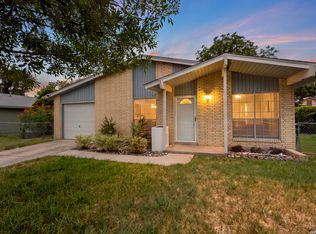 MLS ID #2008585, Mayte Pacheco TREC #757346, Real Broker, LLC. LERA MLS
 - $176,0003 bd2 ba1k sqft339 Creath, San Antonio, TX 78221For Sale
 MLS ID #1935712, Karina Ramirez TREC #714717, AXIS Brokerage. LERA MLS
 - $215,0003 bd2 ba1.2k sqft125 Stace, San Antonio, TX 78204For SaleMLS ID #1958082, Katheryn Powers TREC #715372, eXp Realty. LERA MLS
- $215,0003 bd2 ba1k sqft611 KIRK PL, San Antonio, TX 78225For SaleMLS ID #1825147, Melissa Pollock TREC #719595, BHHS Don Johnson Realtors - SA. LERA MLS
- $213,5003 bd2 ba1.4k sqft422 Arrow Point Ct, San Antonio, TX 78227For SaleMLS ID #2002982, Eric Isarraraz TREC #617104, Vortex Realty. LERA MLS
- $249,0004 bd3 ba1.5k sqft609 Taft, San Antonio, TX 78225For SaleMLS ID #2004561, John Spillman TREC #764169, Lee Spillman. LERA MLS
- $250,0003 bd2 ba1.6k sqft1603 Arroya Vista, San Antonio, TX 78213For SaleMLS ID #2007736, Jaime Pena TREC #663629, 1st Choice Realty Group. LERA MLS
- $185,0003 bd2 ba952 sqft5111 Red Hawk, San Antonio, TX 78242For SaleMLS ID #2004200, Celine Flores TREC #812235, Power & Peel Real Estate. LERA MLS
- $175,0004 bd2 ba1.1k sqft6283 BIRCH VALLEY DR, San Antonio, TX 78242For SaleMLS ID #2007320, Emerald Villarreal TREC #813965, eXp Realty. LERA MLS
- $199,0003 bd2 ba1.5k sqft7635 Dove, San Antonio, TX 78223For SaleMLS ID #1971128, Ana Martinez TREC #841334, Vortex Realty. LERA MLS
- $230,0003 bd1 ba1k sqft254 Bank, San Antonio, TX 78204For SaleMLS ID #1945139, Katheryn Powers TREC #715372, eXp Realty. LERA MLS
- $225,0003 bd2 ba1.9k sqft131 SAVANNAH DR, San Antonio, TX 78213For SaleMLS ID #1973022, Seth Burns TREC #729796, M. Stagers Realty Partners. LERA MLS
- $195,0004 bd2 ba1.6k sqft511 BARBUDA ST, San Antonio, TX 78227For SaleMLS ID #2004480, Carlos Vargas TREC #814404, LPT Realty, LLC. LERA MLS
- $240,0003 bd2 ba1.2k sqft774 Clearview Drive, San Antonio, TX 78228For SaleMLS ID #2002422, Sonia Perez-Olivares TREC #512880, Kuper Sotheby's Int'l Realty. LERA MLS
- $195,0003 bd2 ba1.2k sqft511 Solar, San Antonio, TX 78227For SaleMLS ID #1990431, Mary Nielsen TREC #629609, Exquisite Properties, LLC. LERA MLS
- $185,0003 bd1 ba1.2k sqft147 Kilkenney, San Antonio, TX 78227For SaleMLS ID #1966553, Shane Neal TREC #608871, eXp Realty. LERA MLS
- $201,0003 bd1 ba1k sqft902 fair, San Antonio, TX 78223For SaleMLS ID #1921431, Kara Factor TREC #802760, Levi Rodgers Real Estate Group. LERA MLS
- $179,9003 bd1 ba1.2k sqft213 Westminster, San Antonio, TX 78228For SaleMLS ID #2004061, Cody Wakefield TREC #748300, Wakefield, REALTORS. LERA MLS
