This stunning 4-bedroom, 2.5-bath home offers a spacious, thoughtfully designed layout for modern living. The gourmet kitchen features sleek granite countertops, a stylish backsplash, white cabinetry, a gas range, and plenty of storage space. The open-concept design seamlessly connects the great room, dining area, and kitchen with a large center island and a convenient corner walk-in pantry. Enjoy beautiful "wood-look" luxury vinyl plank flooring throughout the main living areas. Upstairs, the loft area provides extra living space and leads to three secondary bedrooms, one with a walk-in closet, sharing access to a full hall bath. The private primary suite is located on the other side of the loft and boasts a luxurious bath with dual vanities, a linen closet, a walk-in shower, and an expansive walk-in closet. Located just minutes from San Antonio's Historic Missions, JBSA Fort Sam Houston, and Brooke Army Medical Center, with easy access to major highways and shopping - A must-see!
For sale
Price cut: $1K (7/8)
$267,000
5518 Fossil Way, San Antonio, TX 78222
4beds
2,097sqft
Single Family Residence
Built in 2023
3,920 Square Feet Lot
$265,200 Zestimate®
$127/sqft
$32/mo HOA
What's special
Stylish backsplashExpansive walk-in closetPlenty of storage spaceSleek granite countertopsSpacious thoughtfully designed layoutLarge center islandWalk-in closet
- 201 days
- 38
- 0
Zillow last checked:
Listing updated:
Listed by:
Azeb Gordon TREC #640469 (210) 313-6792,
RE/MAX Corridor
Source: LERA MLS,MLS#: 1942438
Facts & features
Interior
Bedrooms & bathrooms
- Bedrooms: 4
- Bathrooms: 3
- Full bathrooms: 2
- 1/2 bathrooms: 1
Primary bedroom
- Features: Walk-In Closet(s), Ceiling Fan(s), Full Bath
- Level: Upper
- Area: 195
- Dimensions: 15 x 13
Bedroom 2
- Area: 144
- Dimensions: 12 x 12
Bedroom 3
- Area: 144
- Dimensions: 12 x 12
Bedroom 4
- Area: 110
- Dimensions: 11 x 10
Primary bathroom
- Features: Shower Only, Double Vanity
- Area: 96
- Dimensions: 8 x 12
Dining room
- Area: 126
- Dimensions: 14 x 9
Kitchen
- Area: 144
- Dimensions: 12 x 12
Living room
- Area: 234
- Dimensions: 18 x 13
Heating
- Central, Electric
Cooling
- 13-15 SEER AX, Ceiling Fan(s), Two Central, Attic Fan
Appliances
- Included: Built-In Oven, Self Cleaning Oven, Microwave, Range, Gas Cooktop, Refrigerator, Disposal, Dishwasher, Water Softener Owned, Electric Water Heater
- Laundry: Upper Level, Washer Hookup, Dryer Connection
Features
- Two Living Area, Separate Dining Room, Eat-in Kitchen, Kitchen Island, Pantry, Loft, Utility Room Inside, All Bedrooms Upstairs, High Ceilings, Open Floorplan, Walk-In Closet(s), Ceiling Fan(s), Chandelier, Programmable Thermostat
- Flooring: Carpet, Vinyl
- Windows: Double Pane Windows, Window Coverings
- Has basement: No
- Attic: 12"+ Attic Insulation
- Has fireplace: No
- Fireplace features: Not Applicable
Interior area
- Total interior livable area: 2,097 sqft
Video & virtual tour
Property
Parking
- Total spaces: 2
- Parking features: Two Car Garage, Garage Door Opener
- Garage spaces: 2
Features
- Levels: Two
- Stories: 2
- Pool features: None
- Fencing: Privacy
Lot
- Size: 3,920 Square Feet
- Features: Cul-De-Sac, Curbs, Sidewalks, Streetlights
Details
- Parcel number: 184400020800
Construction
Type & style
- Home type: SingleFamily
- Property subtype: Single Family Residence
Materials
- Siding, Fiber Cement, Stone Veneer, 1 Side Masonry, Radiant Barrier
- Foundation: Slab
- Roof: Composition
Condition
- Pre-Owned
- New construction: No
- Year built: 2023
Details
- Builder name: Century Communities
Utilities & green energy
- Sewer: Sewer System
- Water: Water System
Community & HOA
Community
- Features: Playground
- Security: Smoke Detector(s)
- Subdivision: Blue Ridge Ranch
HOA
- Has HOA: Yes
- HOA fee: $385 annually
- HOA name: ALAMO MANAGEMENT GROUP
Location
- Region: San Antonio
Financial & listing details
- Price per square foot: $127/sqft
- Tax assessed value: $301,010
- Annual tax amount: $6,582
- Price range: $267K - $267K
- Date on market: 2/19/2026
- Cumulative days on market: 203 days
- Listing terms: Conventional,FHA,VA Loan,TX Vet,Cash,USDA Loan
- Road surface type: Paved
Estimated market value
$265,200
$252,000 - $278,000
$1,874/mo
Price history
| Date | Event | Price |
|---|---|---|
| 7/8/2026 | Price change | $267,000-0.4%$127/sqft |
Source:  LERA MLS #1942438 Report a problem LERA MLS #1942438 Report a problem | ||
| 4/29/2026 | Price change | $268,000-0.6%$128/sqft |
Source: LERA MLS #1942438 Report a problem | ||
| 4/12/2026 | Price change | $269,500-0.9%$129/sqft |
Source: LERA MLS #1942438 Report a problem | ||
| 2/19/2026 | Price change | $272,000-2.8%$130/sqft |
Source: LERA MLS #1942438 Report a problem | ||
| 5/30/2025 | Price change | $279,958-2.2%$134/sqft |
Source: LERA MLS #1840650 Report a problem | ||
| 4/21/2025 | Price change | $286,400-0.9%$137/sqft |
Source: LERA MLS #1840650 Report a problem | ||
| 3/10/2025 | Price change | $288,900-1.7%$138/sqft |
Source: LERA MLS #1840650 Report a problem | ||
| 2/7/2025 | Listed for sale | $293,900+0.3%$140/sqft |
Source: LERA MLS #1840650 Report a problem | ||
| 4/19/2023 | Sold | -- |
Source: eXp Realty #103592396 Report a problem | ||
| 3/30/2023 | Pending sale | $292,990$140/sqft |
Source: LERA MLS #1670059 Report a problem | ||
| 3/17/2023 | Price change | $292,990-1.7%$140/sqft |
Source: LERA MLS #1670059 Report a problem | ||
| 3/2/2023 | Price change | $297,990-10%$142/sqft |
Source: LERA MLS #1670059 Report a problem | ||
| 2/28/2023 | Listed for sale | $331,075$158/sqft |
Source: LERA MLS #1670059 Report a problem | ||
Public tax history
| Year | Property taxes | Tax assessment |
|---|---|---|
| 2025 | $6,674 +1.4% | $301,010 -0.9% |
| 2024 | $6,583 +20.1% | $303,660 +20.3% |
| 2023 | $5,479 +906.8% | $252,470 +992.9% |
| 2022 | $544 | $23,100 |
Find assessor info on the county website
Monthly payment
Est. payment
Payment breakdown
Explore the cost of this home by adjusting the details. Changes won't be saved.Climate risks
Neighborhood: 78222
Nearby schools
Schools provided by the listing agent
- Elementary: Sinclair
- Middle: Legacy
- High: East Central
- District: East Central I.S.D
Source: LERA MLS. This data may not be complete. We recommend contacting the local school district to confirm school assignments for this home.
Similar homes
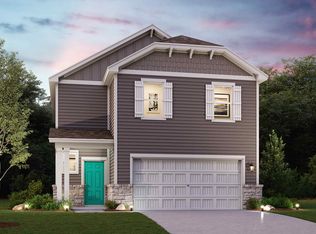
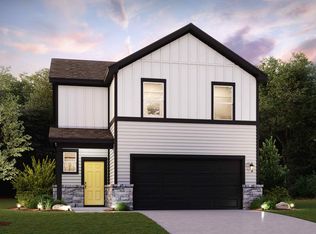
- $274,9984 bd2 ba1.6k sqft4951 DON JULIO, San Antonio, TX 78222New Construction
 LERA MLS
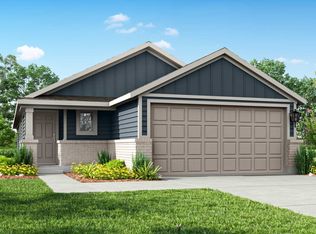
 - from $303,9904 bd3 ba2.2k sqftMagellan Plan, Sutton Farms, San Antonio, TX 78222New Construction
 Starlight Homes
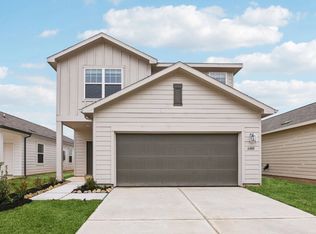
 - from $293,7404 bd2 ba2.1k sqftDiscovery Plan, Sutton Farms, San Antonio, TX 78222New Construction
 Starlight Homes
 - from $280,2403 bd2 ba1.8k sqftVoyager Plan, Sutton Farms, San Antonio, TX 78222New Construction
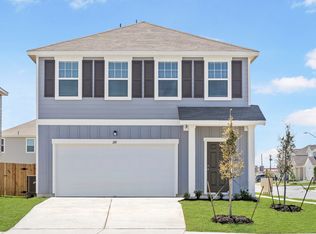 Starlight Homes
 - $253,0003 bd3 ba2.2k sqft8034 Shumard Oak, San Antonio, TX 78223For SaleMLS ID #1993277, Guadalupe Herrera TREC #650950, 1st Choice Realty Group. LERA MLS
- $210,0003 bd2 ba1.2k sqft4431 MARTIN WAY, San Antonio, TX 78222For SaleMLS ID #2011163, Charles Gafford TREC #691603, Keller Williams City-View. LERA MLS
- $217,0004 bd2 ba1.6k sqft6530 Augustus Magee, San Antonio, TX 78220For SaleMLS ID #2007352, Esmilda Galindo-Guerra TREC #618525, Compass RE Texas, LLC - SA. LERA MLS
- $275,0004 bd3 ba2.2k sqft7435 Primrose Post, San Antonio, TX 78218For SaleMLS ID #1964124, Neelam Kinger TREC #627136, Vortex Realty. LERA MLS
- $249,0003 bd2 ba2.9k sqft2643 Waleetka St, San Antonio, TX 78210For SaleMLS ID #2013294, Zhongyi Li TREC #747471, Texas Premier Realty. LERA MLS
- $245,0004 bd2 ba1.6k sqft11927 Pewee, San Antonio, TX 78221For SaleMLS ID #1998158, Omar Mendoza TREC #721913, Link'd Realty. LERA MLS
- $232,5003 bd2 ba1.6k sqft132 Stratford Ct, San Antonio, TX 78223For SaleMLS ID #2006131, Daira Vasquez TREC #675961, eXp Realty. LERA MLS
- $269,9003 bd3 ba1.7k sqft212 Cooper St, San Antonio, TX 78210For SaleMLS ID #1929323, Brenna Anderson TREC #712160, Compass RE Texas, LLC.. LERA MLS
- $235,0004 bd2 ba1.6k sqft575 Lew Pass, San Antonio, TX 78221For SaleMLS ID #2008507, Scott Malouff TREC #658231, Keller Williams Heritage. LERA MLS
- $250,0003 bd2 ba1.3k sqft923 CHICAGO BLVD, San Antonio, TX 78210For SaleMLS ID #2004860, Ricardo Gonzalez TREC #663626, Keller Williams Heritage. LERA MLS
