Welcome to 2523 Sundrop Bay, a beautifully designed two-story home in the desirable Lago Vista community on San Antonio's rapidly growing area. This spacious residence offers approximately 2,246 square feet with 4 generously sized bedrooms and 3 full bathrooms, including a convenient downstairs bedroom and full bath-ideal for guests, a home office, or multi-generational living. Step inside to discover an open-concept floor plan featuring high ceilings, abundant natural light, and multiple living spaces designed for both everyday comfort and entertaining. The spacious kitchen overlooks the main living and dining areas, has new quartz counter tops, new stainless steel appliances, updated light & plumbing fixtures creating the perfect gathering place for family and friends. Upstairs, the oversized primary suite provides a private retreat with a double vanity, garden tub, separate shower, and a large walk-in closet. Outside, enjoy a fully fenced backyard with a covered patio, offering plenty of room for outdoor dining, pets, or weekend barbecues. Recent updates include paint, luxury vinyl plank and new carpet, updated light & plumbing fixtures & finished garage flooring. Conveniently located just minutes from Loop 410, I-35, Texas A&M University-San Antonio, Toyota Manufacturing, and the rapidly expanding South Side corridor, this home provides easy access to shopping, dining, parks, schools, and major employers. Whether you're looking for room to grow or a move-in-ready home in one of San Antonio's fastest-developing areas, 2523 Sundrop Bay is an exceptional opportunity you won't want to miss.
For sale
$279,990
2523 Sundrop Bay, San Antonio, TX 78224
4beds
2,246sqft
:
Get pre-qualified$2,032/mo
Single Family Residence
Built in 2013
5,575 Square Feet Lot
$272,400 Zestimate®
$125/sqft
$18/mo HOA
What's special
High ceilingsOpen-concept floor planAbundant natural lightNew quartz countertopsCovered patioLarge walk-in closetNew stainless steel appliances
- 8 days |
- 188 |
- 25 |
Likely to sell faster than
Zillow last checked:
Listing updated:
Listed by:
Vincent Salas TREC #516943 (210) 846-2975,
Texas Home Realty
Source: LERA MLS,MLS#: 2001475
Facts & features
Interior
Bedrooms & bathrooms
- Bedrooms: 4
- Bathrooms: 3
- Full bathrooms: 3
Primary bedroom
- Area: 238
- Dimensions: 17 x 14
Bedroom 2
- Area: 110
- Dimensions: 11 x 10
Bedroom 3
- Area: 144
- Dimensions: 12 x 12
Bedroom 4
- Area: 176
- Dimensions: 16 x 11
Primary bathroom
- Features: Double Vanity, Soaking Tub
- Area: 80
- Dimensions: 8 x 10
Dining room
- Area: 240
- Dimensions: 16 x 15
Family room
- Area: 272
- Dimensions: 17 x 16
Kitchen
- Area: 144
- Dimensions: 12 x 12
Heating
- Central, Electric
Cooling
- Central Air
Appliances
- Laundry: Washer Hookup, Dryer Connection
Features
- Two Living Area, Eat-in Kitchen, Utility Room Inside, High Ceilings, Open Floorplan, High Speed Internet, Master Downstairs, Ceiling Fan(s)
- Flooring: Carpet, Vinyl
- Windows: Window Coverings
- Has basement: No
- Has fireplace: No
- Fireplace features: Not Applicable
Interior area
- Total interior livable area: 2,246 sqft
Property
Parking
- Total spaces: 2
- Parking features: Two Car Garage
- Garage spaces: 2
Features
- Levels: Two
- Stories: 2
- Pool features: None
Lot
- Size: 5,575 Square Feet
Details
- Parcel number: 141960070470
Construction
Type & style
- Home type: SingleFamily
- Property subtype: Single Family Residence
Materials
- Stucco, Siding
- Foundation: Slab
- Roof: Composition
Condition
- Pre-Owned
- New construction: No
- Year built: 2013
Details
- Builder name: KB Homes
Utilities & green energy
- Sewer: Sewer System
- Water: Water System
- Utilities for property: Cable Available
Community & HOA
Community
- Features: None
- Subdivision: Lago Vista
HOA
- Has HOA: Yes
- HOA fee: $220 annually
- HOA name: VILLA DEL SOL
Location
- Region: San Antonio
Financial & listing details
- Price per square foot: $125/sqft
- Tax assessed value: $270,430
- Annual tax amount: $6,709
- Price range: $280K - $280K
- Date on market: 7/18/2026
- Cumulative days on market: 9 days
- Listing terms: Conventional,FHA,VA Loan,Cash
Estimated market value
$272,400
$259,000 - $286,000
$2,220/mo
Price history
| Date | Event | Price |
|---|---|---|
| 7/18/2026 | Listed for sale | $279,990+1.8%$125/sqft |
Source:  LERA MLS #2001475 Report a problem LERA MLS #2001475 Report a problem | ||
| 5/13/2026 | Sold | -- |
Source: Public Record Report a problem | ||
| 4/1/2026 | Pending sale | -- |
Source:  Hubzu REO #91717535700 Report a problem Hubzu REO #91717535700 Report a problem | ||
| 12/2/2025 | Listing removed | -- |
Source: Hubzu REO #91717535700 Report a problem | ||
| 9/16/2022 | Sold | -- |
Source: LERA MLS #44006_1624601 Report a problem | ||
| 8/22/2022 | Pending sale | $275,000$122/sqft |
Source: LERA MLS #1624601 Report a problem | ||
| 8/21/2022 | Contingent | $275,000$122/sqft |
Source: LERA MLS #1624601 Report a problem | ||
| 7/21/2022 | Listed for sale | $275,000+38.2%$122/sqft |
Source: LERA MLS #1624601 Report a problem | ||
| 3/24/2021 | Listing removed | -- |
Source: Owner Report a problem | ||
| 3/13/2019 | Listing removed | $1,650$1/sqft |
Source: Owner Report a problem | ||
| 2/10/2019 | Listed for rent | $1,650$1/sqft |
Source: Owner Report a problem | ||
| 2/8/2019 | Sold | -- |
Source: LERA MLS #1357373 Report a problem | ||
| 1/23/2019 | Pending sale | $199,000$89/sqft |
Source: Keller Williams Realty Heritage #1357373 Report a problem | ||
| 1/10/2019 | Listed for sale | $199,000+2.1%$89/sqft |
Source: Keller Williams Heritage #1357373 Report a problem | ||
| 8/21/2018 | Listing removed | $195,000$87/sqft |
Source: Keller Williams Realty Heritage #1311057 Report a problem | ||
| 7/8/2018 | Price change | $195,000-2%$87/sqft |
Source: Keller Williams Realty Heritage #1311057 Report a problem | ||
| 5/11/2018 | Listed for sale | $199,000$89/sqft |
Source: Keller Williams Heritage #1311057 Report a problem | ||
Public tax history
| Year | Property taxes | Tax assessment |
|---|---|---|
| 2025 | $6,710 -0.8% | $270,430 -0.9% |
| 2024 | $6,767 +3.1% | $272,780 +1.9% |
| 2023 | $6,564 -5.9% | $267,580 +1.2% |
| 2022 | $6,975 +27.2% | $264,310 +22.6% |
| 2021 | $5,483 | $215,560 +5.9% |
| 2020 | $5,483 +7.8% | $203,480 +2.3% |
| 2019 | $5,086 | $198,970 +3.5% |
| 2018 | $5,086 +9.1% | $192,320 +5.5% |
| 2017 | $4,661 +10.7% | $182,299 +10% |
| 2016 | $4,212 -2% | $165,726 +10% |
| 2015 | $4,298 | $150,660 -2.7% |
| 2014 | $4,298 | $154,920 +1139.4% |
| 2013 | -- | $12,500 +380.8% |
| 2012 | -- | $2,600 |
| 2011 | -- | $2,600 |
| 2010 | -- | $2,600 |
Find assessor info on the county website
Monthly payment
Est. payment
Payment breakdown
Explore the cost of this home by adjusting the details. Changes won't be saved.Climate risks
Neighborhood: Owners Association of Lago Vista-South Southwest
Nearby schools
GreatSchools rating
- 5/10Roy Benavidez Elementary SchoolGrades: PK-5Distance: 0.3 mi
- 3/10Robert C Zamora Middle SchoolGrades: 6-8Distance: 0.2 mi
- 3/10South San Antonio High SchoolGrades: 9-12Distance: 1.1 mi
Schools provided by the listing agent
- Elementary: Benavidez
- Middle: Zamora
- High: South San Antonio
- District: South San Antonio.
Source: LERA MLS. This data may not be complete. We recommend contacting the local school district to confirm school assignments for this home.
- $259,8004 bd2 ba2.5k sqft2519 Sundrop Bay, San Antonio, TX 78224Off Market
- $284,7004 bd2 ba2.9k sqft2527 Sundrop Bay, San Antonio, TX 78224Off Market
- $193,7003 bd2 ba1.3k sqft2515 Sundrop Bay, San Antonio, TX 78224Off Market
- $249,3004 bd2 ba2.5k sqft2531 Sundrop Bay, San Antonio, TX 78224Off Market

- $150-- bd-- ba-- sqftSundrop Bay, San Antonio, TX 78224Off Market
- $224,6003 bd2 ba1.9k sqft2511 Sundrop Bay, San Antonio, TX 78224Off Market
- $--3 bd3 ba1.9k sqft2535 Sundrop Bay, San Antonio, TX 78224Sold
- $224,2003 bd2 ba1.9k sqft2522 Sundrop Bay, San Antonio, TX 78224Off Market
A local agent can set up tours, give advice and negotiate with sellers.
Similar homes
- $255,0004 bd2 ba1.5k sqft10019 RANCHO REAL RD, San Antonio, TX 78224For Sale

 MLS ID #1999281, Debbie McNeal TREC #605445, Coldwell Banker D'Ann Harper. LERA MLS
 - $278,0004 bd3 ba2.1k sqft735 Pelican Point, San Antonio, TX 78221For Sale
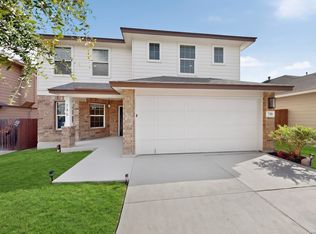 MLS ID #1996592, Vincent Salas TREC #516943, Texas Home Realty. LERA MLS
 - $277,9004 bd3 ba2.2k sqft1115 Galapagos, San Antonio, TX 78214For Sale
 MLS ID #1996570, Vincent Salas TREC #516943, Texas Home Realty. LERA MLS
 - $275,0004 bd3 ba1.9k sqft6806 Bale Rdg, San Antonio, TX 78252For Sale
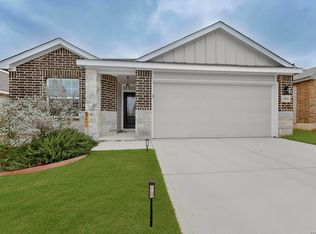 MLS ID #2002958, Faith Cuellar TREC #828863, Texas Home Realty. LERA MLS
 - $259,9954 bd3 ba2k sqft10423 Green Prairie, San Antonio, TX 78223For SaleMLS ID #2001473, Vincent Salas TREC #516943, Texas Home Realty. LERA MLS
- $289,9954 bd2 ba1.9k sqft11209 Plaudit, San Antonio, TX 78245For SaleMLS ID #2002278, Vincent Salas TREC #516943, Texas Home Realty. LERA MLS
- $299,9003 bd3 ba2.4k sqft1203 Prairie Grass, San Antonio, TX 78245For SaleMLS ID #2002336, Justin Riff TREC #672669, BHHS Don Johnson Realtors - SA. LERA MLS
- $282,5005 bd3 ba2.5k sqft11914 Latour Valley, San Antonio, TX 78252For SaleMLS ID #1972335, Vincent Salas TREC #516943, Texas Home Realty. LERA MLS
- $274,9004 bd3 ba2.3k sqft11330 Eagle Tree, San Antonio, TX 78245For SaleMLS ID #1963053, Daniel Rodriguez TREC #533884, Texas Premier Realty. LERA MLS
- $230,0003 bd2 ba1.5k sqft6907 Emerald Vly, San Antonio, TX 78242For SaleMLS ID #1998949, Maria Gonzalez TREC #801129, The Agency San Antonio. LERA MLS
- $279,9903 bd3 ba1.7k sqft6427 Nolina Pass, San Antonio, TX 78218For SaleMLS ID #1997570, Arelis Hernandez Muniz TREC #745720, Redbird Realty LLC. LERA MLS
- $285,9884 bd3 ba1.8k sqft12914 Lucas, San Antonio, TX 78252For SaleMLS ID #1950251, Omar Jackson TREC #600181, Coldwell Banker D'Ann Harper, REALTOR. LERA MLS
- $243,9903 bd2 ba1.5k sqft5403 PEARL VLY, San Antonio, TX 78242For SaleMLS ID #1966311, Christopher Marti TREC #628996, Marti Realty Group. LERA MLS
- $289,3804 bd3 ba2k sqft6322 Silver Pegasus, San Antonio, TX 78218For SaleMLS ID #1867743, Robert Sotelo TREC #732737, Redberry Realty. LERA MLS
- $294,9954 bd3 ba2.1k sqft6906 Hanover Stone, San Antonio, TX 78244For SaleMLS ID #1992366, Vincent Salas TREC #516943, Texas Home Realty. LERA MLS
- $335,0005 bd3 ba2.5k sqft1626 Rocky Rise, San Antonio, TX 78245For SaleMLS ID #2003154, Vincent Salas TREC #516943, Texas Home Realty. LERA MLS
- $284,9004 bd3 ba2.3k sqft9714 Connemara Bend, San Antonio, TX 78254For SaleMLS ID #1875829, Gary Holub TREC #504161, Holub Real Estate, LLC. LERA MLS
- $320,0004 bd3 ba2.6k sqft5822 Tranquil Dawn, San Antonio, TX 78218For SaleMLS ID #1997894, Shelly Lozano TREC #679696, LPT Realty, LLC. LERA MLS
- $279,4903 bd2 ba1.5k sqft14464 Woodland Vly, San Antonio, TX 78252For SaleMLS ID #1999399, Lisa LeGrand TREC #383099, Keller Williams Legacy. LERA MLS
- $213,9003 bd2 ba1.2k sqft819 Six Iron, San Antonio, TX 78221For SaleMLS ID #1969198, Vincent Salas TREC #516943, Texas Home Realty. LERA MLS
