Move in ready home that has been nicely updated with a nice front welcoming porch. Tile flooring in main living areas. Off the entry there is a flex room that could be an office with beautiful ceiling decoration. Kitchen features gas cooking, granite countertops, stainless steel appliances, & updated light & plumbing fixtures. The owner's retreat has a sitting area that would be a perfect place for a reading room or even an exercise area. The ensuite bathroom offers a walk-in shower and dual vanity and a large walk in closet and a rather large linen closet as well! Spacious secondary bedrooms with ceiling fans and well sized closets! Secondary bathroom has double vanities. Recent updates include interior paint, new light & plumbing fixtures, exterior solar light, and finished garage flooring. Take a break outside on the great size extended covered patio and enjoy your nice sized backyard at sunset! You'll even have extra storage in your own backyard storage shed! Close to JBSA-Ft Sam Houston, and JBSA-Randolph!
For sale
Price cut: $95 (8/3)
$294,900
6906 Hanover Stone, San Antonio, TX 78244
4beds
2,145sqft
:
Get pre-qualified$2,173/mo
Single Family Residence
Built in 2016
6,011 Square Feet Lot
$292,700 Zestimate®
$137/sqft
$33/mo HOA
What's special
Stainless steel appliancesFinished garage flooringGranite countertopsExterior solar lightNice front welcoming porchLarge linen closetBeautiful ceiling decoration
- 49 days |
- 455 |
- 44 |
Zillow last checked:
Listing updated:
Listed by:
Vincent Salas TREC #516943 (210) 846-2975,
Texas Home Realty
Source: LERA MLS,MLS#: 1992366
Facts & features
Interior
Bedrooms & bathrooms
- Bedrooms: 4
- Bathrooms: 3
- Full bathrooms: 2
- 1/2 bathrooms: 1
Primary bedroom
- Features: Sitting Room, Walk-In Closet(s), Ceiling Fan(s), Full Bath
- Level: Upper
- Area: 225
- Dimensions: 15 x 15
Bedroom 2
- Area: 144
- Dimensions: 12 x 12
Bedroom 3
- Area: 143
- Dimensions: 13 x 11
Bedroom 4
- Area: 100
- Dimensions: 10 x 10
Primary bathroom
- Features: Shower Only, Double Vanity
- Area: 132
- Dimensions: 12 x 11
Dining room
- Area: 130
- Dimensions: 13 x 10
Family room
- Area: 285
- Dimensions: 19 x 15
Kitchen
- Area: 150
- Dimensions: 15 x 10
Heating
- Heat Pump, Natural Gas
Cooling
- Central Air
Appliances
- Included: Microwave, Range, Gas Cooktop, Disposal, Dishwasher, Plumbed For Ice Maker, Water Softener Owned, Plumb for Water Softener
- Laundry: Main Level, Laundry Room, Washer Hookup, Dryer Connection
Features
- One Living Area, Liv/Din Combo, Separate Dining Room, Eat-in Kitchen, Kitchen Island, Pantry, Utility Room Inside, All Bedrooms Upstairs, 1st Floor Lvl/No Steps, High Ceilings, Open Floorplan, High Speed Internet, Walk-In Closet(s), Ceiling Fan(s), Solid Counter Tops
- Flooring: Carpet, Vinyl
- Windows: Window Coverings
- Has basement: No
- Attic: Pull Down Storage,Access Only,Pull Down Stairs
- Has fireplace: No
- Fireplace features: Not Applicable
Interior area
- Total interior livable area: 2,145 sqft
Property
Parking
- Total spaces: 2
- Parking features: Two Car Garage, Garage Door Opener
- Garage spaces: 2
Features
- Levels: Two
- Stories: 2
- Pool features: None
Lot
- Size: 6,011 Square Feet
Details
- Parcel number: 177300170170
Construction
Type & style
- Home type: SingleFamily
- Property subtype: Single Family Residence
Materials
- Fiber Cement
- Foundation: Slab
- Roof: Composition
Condition
- Pre-Owned
- New construction: No
- Year built: 2016
Details
- Builder name: Meritage
Utilities & green energy
- Sewer: Sewer System
- Water: Water System
- Utilities for property: Cable Available
Community & HOA
Community
- Features: Playground
- Security: Smoke Detector(s), Prewired, Carbon Monoxide Detector(s)
- Subdivision: Woodlake Meadows
HOA
- Has HOA: Yes
- HOA fee: $100 quarterly
- HOA name: CHASEWOOD HOMEOWNERS ASSOCIATION
Location
- Region: San Antonio
Financial & listing details
- Price per square foot: $137/sqft
- Tax assessed value: $298,640
- Annual tax amount: $6,763
- Price range: $294.9K - $294.9K
- Date on market: 6/16/2026
- Cumulative days on market: 49 days
- Listing terms: Conventional,FHA,VA Loan,Cash
Estimated market value
$292,700
$278,000 - $307,000
$1,846/mo
Price history
| Date | Event | Price |
|---|---|---|
| 8/3/2026 | Price change | $294,9000%$137/sqft |
Source:  LERA MLS #1992366 Report a problem LERA MLS #1992366 Report a problem | ||
| 7/25/2026 | Price change | $294,9950%$138/sqft |
Source: LERA MLS #1992366 Report a problem | ||
| 7/18/2026 | Price change | $295,000-0.8%$138/sqft |
Source: LERA MLS #1992366 Report a problem | ||
| 7/7/2026 | Price change | $297,500-0.8%$139/sqft |
Source: LERA MLS #1992366 Report a problem | ||
| 6/30/2026 | Price change | $299,7770%$140/sqft |
Source: LERA MLS #1992366 Report a problem | ||
| 6/26/2026 | Price change | $299,9000%$140/sqft |
Source: LERA MLS #1992366 Report a problem | ||
| 6/16/2026 | Listed for sale | $299,995+1.7%$140/sqft |
Source: LERA MLS #1992366 Report a problem | ||
| 4/16/2026 | Sold | -- |
Source: Public Record Report a problem | ||
| 9/11/2025 | Listed for sale | $295,000-6.3%$138/sqft |
Source: LERA MLS #1907089 Report a problem | ||
| 4/8/2025 | Listing removed | $2,500$1/sqft |
Source: Zillow Rentals Report a problem | ||
| 3/27/2025 | Listed for rent | $2,500$1/sqft |
Source: Zillow Rentals Report a problem | ||
| 10/21/2022 | Sold | -- |
Source: LERA MLS #44006_1638696 Report a problem | ||
| 9/29/2022 | Pending sale | $315,000$147/sqft |
Source: LERA MLS #1638696 Report a problem | ||
| 9/24/2022 | Contingent | $315,000$147/sqft |
Source: LERA MLS #1638696 Report a problem | ||
| 9/17/2022 | Listed for sale | $315,000$147/sqft |
Source: LERA MLS #1638696 Report a problem | ||
Public tax history
| Year | Property taxes | Tax assessment |
|---|---|---|
| 2025 | $4,714 -10.5% | $298,640 -0.9% |
| 2024 | $5,270 -25.7% | $301,300 -1.5% |
| 2023 | $7,094 +8.7% | $305,850 +17.4% |
| 2022 | $6,529 +13% | $260,600 +14.9% |
| 2021 | $5,778 | $226,890 +1.2% |
| 2020 | $5,778 +3.7% | $224,100 +7% |
| 2019 | $5,573 | $209,370 -4.2% |
| 2018 | $5,573 +109.3% | $218,530 +124.1% |
| 2017 | $2,662 | $97,520 |
Find assessor info on the county website
Monthly payment
Est. payment
Payment breakdown
Explore the cost of this home by adjusting the details. Changes won't be saved.Climate risks
Neighborhood: 78244
Nearby schools
GreatSchools rating
- 4/10Mary Lou Hartman Elementary SchoolGrades: PK-5Distance: 0.7 mi
- 3/10Woodlake Hills Middle SchoolGrades: 7-8Distance: 0.3 mi
- 2/10Judson High SchoolGrades: 9-12Distance: 3.3 mi
Schools provided by the listing agent
- Elementary: Mary Lou Hartman
- Middle: Woodlake Hills
- High: Judson
- District: Judson
Source: LERA MLS. This data may not be complete. We recommend contacting the local school district to confirm school assignments for this home.
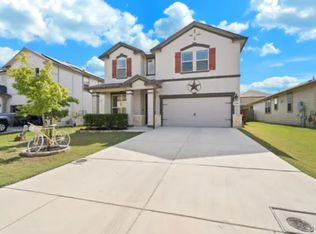
- $--4 bd3 ba2.2k sqft6906 Hanover Stone #1, San Antonio, TX 78244Off Market
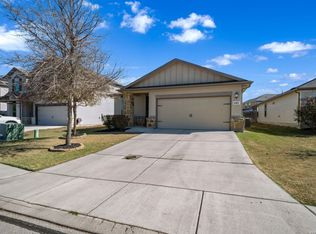
- $--3 bd2 ba1.7k sqft6902 Hanover Stone, San Antonio, TX 78244Sold
- $296,2004 bd2 ba2.3k sqft6910 Hanover Stone, San Antonio, TX 78244Off Market
- $208,860-- bd-- ba-- sqftWoodlake Pkwy, San antonio, TX 78244Off Market
- $272,6003 bd3 ba1.9k sqft6818 Hanover Stone, San Antonio, TX 78244Off Market
- $248,4003 bd3 ba1.6k sqft6914 Hanover Stone, San Antonio, TX 78244Off Market
- $239,1003 bd2 ba1.5k sqft6911 Fisherman Sky, San Antonio, TX 78244Off Market
- $296,7004 bd2 ba2.4k sqft6915 Fisherman Sky, San Antonio, TX 78244Off Market
A local agent can set up tours, give advice and negotiate with sellers.
A local lender can help you make sure your offer is ready when you are.
Similar homes
- $292,0003 bd2 ba2k sqft7230 Sunset Terrace, San Antonio, TX 78244For Sale

 MLS ID #1998860, Troy Cox TREC #824964, Exquisite Properties, LLC. LERA MLS
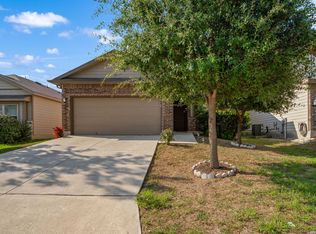
 - $280,0003 bd2 ba1.7k sqft5930 Tranquil Dawn, San Antonio, TX 78218For Sale
 MLS ID #2005562, Kanye Harris TREC #847485, Xsellence Realty. LERA MLS
 - $281,9005 bd3 ba1.9k sqft5626 Tranquil Cv, San Antonio, TX 78244For Sale
 MLS ID #1992539, Ruby Galarza TREC #834460, Real Broker, LLC. LERA MLS
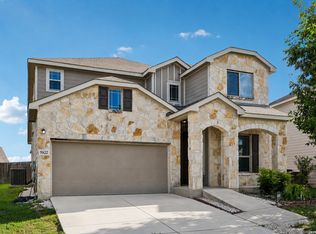
 - $320,0004 bd3 ba2.6k sqft5822 Tranquil Dawn, San Antonio, TX 78218For Sale
 MLS ID #1997894, Shelly Lozano TREC #679696, LPT Realty, LLC. LERA MLS
 - $318,9994 bd3 ba2.4k sqft6514 Wind Trce, San Antonio, TX 78239For SaleMLS ID #2004083, Flower Castillo TREC #679201, Keller Williams Legacy. LERA MLS
- $250,0004 bd3 ba1.7k sqft4606 Acclaim Ct, San Antonio, TX 78244For SaleMLS ID #1970302, Shane Neal TREC #608871, eXp Realty. LERA MLS
- $279,9903 bd3 ba1.7k sqft6427 Nolina Pass, San Antonio, TX 78218For SaleMLS ID #1997570, Arelis Hernandez Muniz TREC #745720, Redbird Realty LLC. LERA MLS
- $305,0004 bd3 ba2.6k sqft3326 PUTNAM FLDS, Converse, TX 78109For SaleMLS ID #1972983, Jennifer Romance-Deal TREC #526449, Coldwell Banker D'Ann Harper. LERA MLS
- $315,0004 bd3 ba2.4k sqft6914 Cetera, Converse, TX 78109For SaleMLS ID #2002446, Karen Gonzales TREC #659454, Keller Williams Heritage. LERA MLS
- $310,0004 bd3 ba2.9k sqft1906 Ponce De Leon, Windcrest, TX 78239For SaleMLS ID #1993407, Michael Lugo TREC #657886, eXp Realty. LERA MLS
- $315,0004 bd3 ba2.3k sqft10331 Barbeque Bay, Converse, TX 78109For SaleMLS ID #1998983, Nicole Marsh Jackson TREC #696001, Modern Door Realty. LERA MLS
- $265,0003 bd2 ba1.7k sqft5903 Larkspur Valley, San Antonio, TX 78218For SaleMLS ID #1937851, Fidel Cantu TREC #791657, JB Goodwin, REALTORS. LERA MLS
- $360,0006 bd6 ba2.6k sqft7002 Lakeview, San Antonio, TX 78244For SaleMLS ID #2001870, Charles Gafford TREC #691603, Keller Williams City-View. LERA MLS
- $309,9994 bd3 ba2.9k sqft3366 Taurus Sky, Converse, TX 78109For SaleMLS ID #1965351, Brianna Denson TREC #826782, San Antonio Portfolio KW RE. LERA MLS
- $279,0004 bd2 ba1.9k sqft10306 MIDSUMMER MDW, Converse, TX 78109For SaleMLS ID #1961288, Teresa Johnson TREC #697336, Epique Realty LLC. LERA MLS
- $314,9904 bd3 ba2.3k sqft6907 Ashcat, Converse, TX 78109For SaleMLS ID #1969821, Jared Thomas TREC #807301, Real Broker, LLC. LERA MLS
- $335,0004 bd3 ba2.5k sqft8908 Portobello Way, Converse, TX 78109For SaleMLS ID #1992322, Dennise Pedroza TREC #701566, Dominion Realty International LLC. LERA MLS
- $264,9953 bd2 ba1.8k sqft6903 Emerald Valley, San Antonio, TX 78242For SaleMLS ID #2005648, Vincent Salas TREC #516943, Texas Home Realty. LERA MLS
- $244,0004 bd2 ba1.6k sqft10403 Barbeque Bay, Converse, TX 78109For SaleMLS ID #2003820, Stephany Caravantes Sanchez TREC #713300, Marshall Reddick Real Estate. LERA MLS
- $389,9994 bd4 ba2.4k sqft2618 Gray Whales, Converse, TX 78109For SaleMLS ID #2002812, Liliana Ash TREC #663401, RE/MAX Associates. LERA MLS
