2019-built duplex with two 3-bed, 2.5-bath units and income in place. One side is leased at $1,530/month; the second unit is vacant and move-in ready, so a buyer can owner-occupy, lease it for full cash flow, or customize it. Fully leased, scheduled gross rent is $3,060/month - $36,720/year against the $360,000 list price. Each two-story unit offers an open-concept main level, granite counters, eat-in kitchen, black appliances, tile throughout the first floor, a private primary suite with walk-in closet, interior laundry, a private fenced backyard, and an attached one-car garage. Located in Northeast San Antonio with quick access to Loop 410 and I-10 and an easy commute to Fort Sam Houston and Randolph AFB, plus nearby shopping and dining. Steady rental demand across the corridor.
For sale
$360,000
7002 Lakeview, San Antonio, TX 78244
6beds
2,606sqft
Multi Family
Built in 2019
-- sqft lot
$354,100 Zestimate®
$138/sqft
$120/mo HOA
What's special
Attached one-car garageGranite countersBlack appliancesEat-in kitchenInterior laundryOpen-concept main levelPrivate fenced backyard
- 22 days |
- 707 |
- 105 |
Likely to sell faster than
Zillow last checked:
Listing updated:
Listed by:
Charles Gafford TREC #691603 (210) 696-9996,
Keller Williams City-View
Source: LERA MLS,MLS#: 2001870
Facts & features
Interior
Bedrooms & bathrooms
- Bedrooms: 6
- Bathrooms: 6
- Full bathrooms: 4
- 1/2 bathrooms: 2
Heating
- Central, Other
Cooling
- Ceiling Fan(s), Two Central
Appliances
- Included: Oven, Dishwasher, Refrigerator, Oven/Stove
- Laundry: Washer Hookup, Dryer Connection, Washer Connection
Features
- Flooring: Carpet, Ceramic Tile
- Has basement: No
Interior area
- Total interior livable area: 2,606 sqft
Video & virtual tour
Property
Parking
- Total spaces: 4
- Parking features: Attached
- Has attached garage: Yes
Features
- Levels: Two
- Stories: 2
- Patio & porch: Patio, Covered
Lot
- Size: 4,007 Square Feet
- Residential vegetation: Mature Trees
Details
- Parcel number: 050802400130
- Zoning description: OCL
Construction
Type & style
- Home type: MultiFamily
- Architectural style: Contemporary
- Property subtype: Multi Family
Materials
- Stucco, Siding
- Foundation: Slab
- Roof: Composition
Condition
- New construction: No
- Year built: 2019
Details
- Builder name: LECA CONSTRUCTION
Utilities & green energy
- Electric: CPS, Separate Electric Meter(s)
- Gas: CPS
- Sewer: SAWS
- Water: SAWS, Common Water Meter(s)
- Utilities for property: Cable Available
Community & HOA
Community
- Subdivision: Lakeview Villas
HOA
- Has HOA: Yes
- HOA fee: $1,440 annually
- HOA name: LAKEVIEW VILLAS
Location
- Region: San Antonio
Financial & listing details
- Price per square foot: $138/sqft
- Tax assessed value: $390,000
- Annual tax amount: $6,600
- Price range: $360K - $360K
- Date on market: 7/24/2026
- Cumulative days on market: 23 days
- Listing terms: Conventional,FHA,VA Loan,Cash
- Total actual rent: 3060
Estimated market value
$354,100
$336,000 - $372,000
$1,170/mo
Price history
| Date | Event | Price |
|---|---|---|
| 7/24/2026 | Listed for sale | $360,000-13.3%$138/sqft |
Source:  LERA MLS #2001870 Report a problem LERA MLS #2001870 Report a problem | ||
| 8/8/2025 | Listing removed | $415,000$159/sqft |
Source: LERA MLS #1844331 Report a problem | ||
| 2/22/2025 | Listed for sale | $415,000$159/sqft |
Source: LERA MLS #1844331 Report a problem | ||
| 7/29/2019 | Sold | -- |
Source: LERA MLS #1390942 Report a problem | ||
Public tax history
| Year | Property taxes | Tax assessment |
|---|---|---|
| 2025 | $7,133 -5.5% | $390,000 -3% |
| 2024 | $7,549 -7.8% | $402,000 -7.6% |
| 2023 | $8,191 -1% | $435,000 +8.8% |
| 2022 | $8,277 | $400,000 +31.6% |
| 2021 | -- | $304,000 +0.7% |
| 2020 | -- | $302,000 |
Find assessor info on the county website
Monthly payment
Est. payment
Payment breakdown
Explore the cost of this home by adjusting the details. Changes won't be saved.Climate risks
Neighborhood: 78244
Nearby schools
GreatSchools rating
- 2/10Woodlake Elementary SchoolGrades: PK-5Distance: 0.4 mi
- 2/10Henry Metzger Middle SchoolGrades: 6-8Distance: 0.7 mi
- 3/10Karen Wagner High SchoolGrades: 9-12Distance: 1.4 mi
Schools provided by the listing agent
- Elementary: Kirby
- Middle: Kirby
- High: Judson
- District: Judson
Source: LERA MLS. This data may not be complete. We recommend contacting the local school district to confirm school assignments for this home.
- $270,8003 bd2 ba1.3k sqft7002 Lakeview Dr #102, San Antonio, TX 78244Off Market

- $--3 bd2 ba1.3k sqft7002 Lakeview Dr #101, San Antonio, TX 78244Off Market
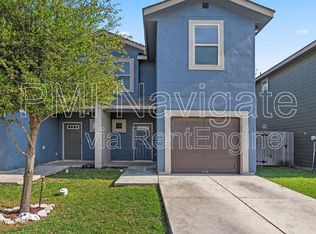
- $357,0006 bd6 ba2.6k sqft6962 Lakeview Dr, San Antonio, TX 78244Off Market
- $--3 bd3 ba1.3k sqft6962 Lakeview Dr #102, San Antonio, TX 78244Off Market
- $--3 bd3 ba1.3k sqft6962 Lakeview Dr #101, San Antonio, TX 78244Off Market
- $357,3006 bd6 ba2.6k sqft7006 Lakeview Dr, San Antonio, TX 78244Off Market
- $200,4003 bd3 ba1.3k sqft7006 Lakeview Dr #102, San Antonio, TX 78244Off Market
- $200,4003 bd3 ba1.3k sqft7006 Lakeview Dr #101, San Antonio, TX 78244Off Market
A local agent can set up tours, give advice and negotiate with sellers.
A local lender can help you make sure your offer is ready when you are.
Similar homes
- $389,0006 bd6 ba2.4k sqft8639 KEY WINDY WAY, Converse, TX 78109For Sale
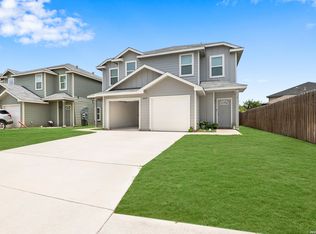
 MLS ID #2003896, Dezmon Metze TREC #755414, eXp Realty. LERA MLS
 - $292,0003 bd2 ba2k sqft7230 Sunset Terrace, San Antonio, TX 78244For Sale
 MLS ID #1998860, Troy Cox TREC #824964, Exquisite Properties, LLC. LERA MLS
 - $274,0005 bd3 ba1.9k sqft5626 Tranquil Cv, San Antonio, TX 78244For Sale
 MLS ID #1992539, Ruby Galarza TREC #834460, Real Broker, LLC. LERA MLS
 - $345,0005 bd3 ba2.9k sqft5138 Papalote Garden, Converse, TX 78109For Sale
 MLS ID #1993088, Cynthia Aguilar TREC #806071, Exquisite Properties, LLC. LERA MLS
 - $320,0004 bd3 ba2.6k sqft5822 Tranquil Dawn, San Antonio, TX 78218For SaleMLS ID #1997894, Shelly Lozano TREC #679696, LPT Realty, LLC. LERA MLS
- $335,0004 bd3 ba2.9k sqft1008 Magellan, Windcrest, TX 78239For SaleMLS ID #1967674, Yvette Hansen TREC #727627, Real Broker, LLC. LERA MLS
- $279,0003 bd3 ba2.2k sqft5942 Foster Bend, San Antonio, TX 78244For SaleMLS ID #1956837, Zachariah Castillo TREC #620516, Keller Williams City-View. LERA MLS
- $299,9994 bd3 ba2.9k sqft3366 Taurus Sky, Converse, TX 78109For SaleMLS ID #1965351, Brianna Denson TREC #826782, San Antonio Portfolio KW RE. LERA MLS
- $355,0003 bd3 ba2.1k sqft10443 Monicas Creek, Schertz, TX 78154For SaleMLS ID #1946563, Evelyn Pereira TREC #753929, Keller Williams Legacy. LERA MLS
- $315,0004 bd3 ba2.4k sqft6914 Cetera, Converse, TX 78109For SaleMLS ID #2002446, Karen Gonzales TREC #659454, Keller Williams Heritage. LERA MLS
- $330,0004 bd4 ba2.8k sqft9003 Arabian King, Converse, TX 78109For SaleMLS ID #1998914, Sarah Mendoza TREC #763475, Keller Williams Heritage. LERA MLS
- $234,0004 bd2 ba1.4k sqft7307 Birch Stage, San Antonio, TX 78244For SaleMLS ID #1999216, Robert Saenz TREC #553208, Xsellence Realty. LERA MLS
- $387,4005 bd4 ba2.8k sqft10403 Dakota River, Converse, TX 78105For SaleMLS ID #1954657, Obdulia Feliciano TREC #743381, 1st Choice Realty Group. LERA MLS
- $340,0005 bd4 ba2.6k sqft4310 Brigadier, Converse, TX 78109For SaleMLS ID #1954914, Derrell Skillman TREC #639690, Redfin Corporation. LERA MLS
- $344,9004 bd3 ba2.7k sqft111 KYLE CV, Universal City, TX 78148For SaleMLS ID #1996135, Christopher Marti TREC #628996, Keller Williams City-View. LERA MLS
- $349,9994 bd3 ba2.5k sqft13310 ANTELOPE RUN, St Hedwig, TX 78152For SaleMLS ID #1972554, Aaron Matthews TREC #679952, redKorr Realty LLC. LERA MLS
- $349,9004 bd3 ba2.3k sqft828 RIVER STA, Cibolo, TX 78108For SaleMLS ID #2006770, Glenibel Cueto TREC #807139, Keller Williams City-View. LERA MLS
- $339,0004 bd3 ba2.5k sqft6946 FORT BND, San Antonio, TX 78223For SaleMLS ID #2004030, Zack Hart TREC #808326, eXp Realty. LERA MLS
- $315,0004 bd3 ba2.3k sqft10331 Barbeque Bay, Converse, TX 78109For SaleMLS ID #1998983, Nicole Marsh Jackson TREC #696001, Modern Door Realty. LERA MLS
- $359,9503 bd3 ba2k sqft15055 Summer Lynn Pl, San Antonio, TX 78247For SaleMLS ID #1961615, Chad Nall TREC #550904, Suburban Spaces, LLC. LERA MLS
