Welcome to this beautifully cared-for home featuring a one-of-a-kind floor plan within the subdivision. The spacious layout includes two living areas, three dining spaces, and an open-concept design that is ideal for entertaining family and friends. The main level offers a private primary suite with a recently updated, spa-inspired bathroom, along with two additional bedrooms and another full bathroom. Upstairs, an oversized loft, fourth bedroom, and full bathroom provide a flexible space that can be used as a guest suite, game room, home office, or private living area. The home also features generous walk-in closets, ample storage, a large walk-in pantry, and a conveniently located downstairs laundry and utility room. Recent improvements include wood-look ceramic plank tile flooring, updated bathrooms, a refreshed entryway, fresh paint, newly installed sod, and a water softener. The backyard is perfect for enjoying the Texas heat with a private in-ground swimming pool and plenty of space to relax or entertain. The refrigerator, washer, and dryer are also included with the home. Located in a quiet, low-traffic neighborhood with a community park, this property provides convenient access to I-37, Loop 410, Brooks City Base, downtown San Antonio, shopping, dining, and entertainment.
For sale
$339,000
6946 FORT BND, San Antonio, TX 78223
4beds
2,508sqft
:
Get pre-qualified$2,443/mo
Single Family Residence
Built in 2014
5,270 Square Feet Lot
$-- Zestimate®
$135/sqft
$13/mo HOA
What's special
Private in-ground swimming poolOversized loftFresh paintUpdated bathroomsRecently updated spa-inspired bathroomRefreshed entrywayThree dining spaces
- 15 days |
- 3,425 |
- 361 |
Zillow last checked:
Listing updated:
Listed by:
Zack Hart TREC #808326 (210) 873-0395,
eXp Realty
Source: LERA MLS,MLS#: 2004030
Facts & features
Interior
Bedrooms & bathrooms
- Bedrooms: 4
- Bathrooms: 3
- Full bathrooms: 3
Primary bedroom
- Features: Ceiling Fan(s), Full Bath
- Area: 234
- Dimensions: 13 x 18
Bedroom 2
- Area: 121
- Dimensions: 11 x 11
Bedroom 3
- Area: 110
- Dimensions: 10 x 11
Bedroom 4
- Area: 132
- Dimensions: 11 x 12
Primary bathroom
- Features: Tub/Shower Separate
- Area: 99
- Dimensions: 9 x 11
Dining room
- Area: 168
- Dimensions: 12 x 14
Kitchen
- Area: 130
- Dimensions: 13 x 10
Heating
- Central, Electric
Cooling
- Central Air
Appliances
- Included: Range, Refrigerator, Disposal, Water Softener Owned, Gas Water Heater
- Laundry: Main Level, Lower Level, Laundry Room, Washer Hookup, Dryer Connection
Features
- Two Living Area, Separate Dining Room, Eat-in Kitchen, Two Eating Areas, Kitchen Island, Breakfast Bar, Pantry, Atrium, Game Room, Loft, Utility Room Inside, Secondary Bedroom Down, High Ceilings, Open Floorplan, Walk-In Closet(s), Ceiling Fan(s), Solid Counter Tops
- Flooring: Carpet, Ceramic Tile
- Has basement: No
- Attic: Storage Only
- Has fireplace: No
- Fireplace features: Not Applicable
Interior area
- Total interior livable area: 2,508 sqft
Video & virtual tour
Property
Parking
- Total spaces: 2
- Parking features: Two Car Garage
- Garage spaces: 2
Features
- Levels: Two
- Stories: 2
- Patio & porch: Patio
- Has private pool: Yes
- Pool features: In Ground
- Fencing: Privacy
Lot
- Size: 5,270 Square Feet
Details
- Parcel number: 1205300
Construction
Type & style
- Home type: SingleFamily
- Property subtype: Single Family Residence
Materials
- Stone, Stucco, Siding
- Foundation: Slab
- Roof: Composition
Condition
- As-Is,Pre-Owned
- New construction: No
- Year built: 2014
Details
- Builder name: DR Horton
Utilities & green energy
- Electric: CPS
- Gas: CPS
- Sewer: SAWS
- Water: SAWS
Community & HOA
Community
- Features: Golf, Playground, BBQ/Grill
- Security: Carbon Monoxide Detector(s)
- Subdivision: Republic Oaks
HOA
- Has HOA: Yes
- HOA fee: $150 annually
- HOA name: REPUBLIC OAKS HOMEOWNERS ASSOCIATION - $150 / ANNUALLY $280 TRANSFER
Location
- Region: San Antonio
Financial & listing details
- Price per square foot: $135/sqft
- Tax assessed value: $323,520
- Annual tax amount: $7,173
- Price range: $339K - $339K
- Date on market: 7/29/2026
- Cumulative days on market: 16 days
- Listing terms: Conventional,FHA,VA Loan,Cash
Estimated market value
Not available
Estimated sales range
Not available
$2,212/mo
Price history
| Date | Event | Price |
|---|---|---|
| 7/29/2026 | Listed for sale | $339,000+0.4%$135/sqft |
Source:  LERA MLS #2004030 Report a problem LERA MLS #2004030 Report a problem | ||
| 6/17/2026 | Sold | -- |
Source: Public Record Report a problem | ||
| 7/7/2022 | Sold | -- |
Source: LERA MLS #1609569 Report a problem | ||
| 6/15/2022 | Pending sale | $337,499$135/sqft |
Source: LERA MLS #1609569 Report a problem | ||
| 6/2/2022 | Contingent | $337,499$135/sqft |
Source: LERA MLS #1609569 Report a problem | ||
| 5/26/2022 | Listed for sale | $337,499$135/sqft |
Source: LERA MLS #1609569 Report a problem | ||
| 7/29/2015 | Sold | -- |
Source: LERA MLS #1083488 Report a problem | ||
Public tax history
| Year | Property taxes | Tax assessment |
|---|---|---|
| 2025 | $5,135 -5.8% | $323,520 -0.8% |
| 2024 | $5,450 -26.6% | $326,270 -4.6% |
| 2023 | $7,424 +26.4% | $342,100 +21.4% |
| 2022 | $5,873 -3.5% | $281,831 +10% |
| 2021 | $6,089 | $256,210 +2.9% |
| 2020 | $6,089 +0.1% | $248,990 +2.8% |
| 2019 | $6,085 | $242,110 +1.1% |
| 2018 | $6,085 -1.7% | $239,420 +2.1% |
| 2017 | $6,191 +5.7% | $234,500 +3.9% |
| 2016 | $5,859 | $225,800 +36% |
| 2015 | -- | $166,000 +734.2% |
| 2014 | -- | $19,900 |
Find assessor info on the county website
Monthly payment
Est. payment
Payment breakdown
Explore the cost of this home by adjusting the details. Changes won't be saved.Climate risks
Neighborhood: Republic Oaks
Nearby schools
GreatSchools rating
- 8/10Salado Elementary SchoolGrades: PK-5Distance: 0.6 mi
- 4/10Legacy Middle SchoolGrades: 6-8Distance: 0.8 mi
- 2/10East Central High SchoolGrades: 9-12Distance: 6.5 mi
Schools provided by the listing agent
- Elementary: Pecan Valley
- Middle: Legacy
- High: East Central
- District: East Central I.S.D
Source: LERA MLS. This data may not be complete. We recommend contacting the local school district to confirm school assignments for this home.
- $252,9003 bd2 ba1.8k sqft6942 Fort Bnd, San Antonio, TX 78223Off Market
- $250,3003 bd2 ba1.8k sqft7002 Fort Bnd, San Antonio, TX 78222Off Market
- $301,2004 bd4 ba2.6k sqft6938 Fort Bnd, San Antonio, TX 78223Off Market
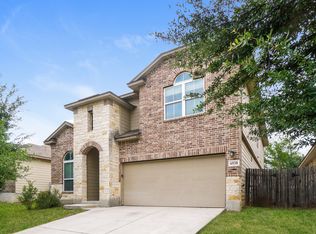
- $265,4003 bd3 ba2.2k sqft7006 Fort Bnd, San Antonio, TX 78223Off Market
- $231,0003 bd2 ba1.5k sqft6934 Fort Bnd, San Antonio, TX 78223Off Market
- $293,9004 bd4 ba2.5k sqft4539 Territory, San Antonio, TX 78223Off Market
- $289,4003 bd2 ba2.5k sqft4530 Sabine, San Antonio, TX 78223Off Market
- $98,070-- bd-- ba-- sqft7010 Fort Bnd, San Antonio, TX 78223Off Market
A local agent can set up tours, give advice and negotiate with sellers.
Similar homes
- $375,0004 bd4 ba3.2k sqft4434 Texas Jack, San Antonio, TX 78223For Sale

 MLS ID #1993996, Cory Flores TREC #722645, LA VIE REALTY LLC. LERA MLS
 - $325,0004 bd3 ba2.2k sqft7214 Salado Creek Pkwy, San Antonio, TX 78223For Sale
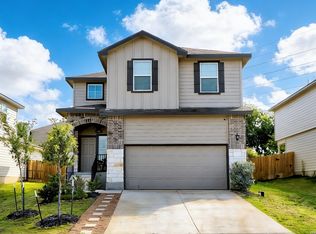 MLS ID #1969313, Joslynn Duncan TREC #514909, Orchard Brokerage. LERA MLS
 - $269,9004 bd4 ba3.2k sqft4411 Hogg, San Antonio, TX 78223For Sale
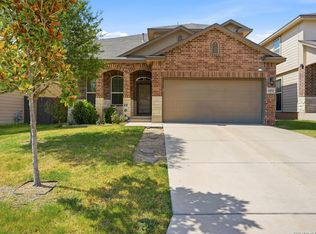 MLS ID #2007541, Edward McClintick TREC #303307, Joseph Walter Realty, LLC. LERA MLS
 - $249,9004 bd3 ba2k sqft10423 Green Prairie, San Antonio, TX 78223For Sale
 MLS ID #2001473, Vincent Salas TREC #516943, Texas Home Realty. LERA MLS
 - $244,9004 bd3 ba1.8k sqft8215 Bending Willow, San Antonio, TX 78223For SaleMLS ID #1990850, Misty Rodriguez TREC #526210, Phillips & Associates Realty. LERA MLS
- $320,0004 bd3 ba2.6k sqft5822 Tranquil Dawn, San Antonio, TX 78218For SaleMLS ID #1997894, Shelly Lozano TREC #679696, LPT Realty, LLC. LERA MLS
- $318,9994 bd3 ba2.4k sqft6514 Wind Trce, San Antonio, TX 78239For SaleMLS ID #2004083, Flower Castillo TREC #679201, Keller Williams Legacy. LERA MLS
- $335,0004 bd3 ba2.9k sqft1008 Magellan, Windcrest, TX 78239For SaleMLS ID #1967674, Yvette Hansen TREC #727627, Real Broker, LLC. LERA MLS
- $229,0004 bd2 ba1.6k sqft4527 Southton Way, San Antonio, TX 78223For SaleMLS ID #1991357, William Boyd TREC #660844, Boyd Realty Group, LLC. LERA MLS
- $245,0004 bd2 ba1.6k sqft10573 green lake, San Antonio, TX 78223For SaleMLS ID #1873311, Deborah Pyatte-Davis TREC #757979, Vylla Home. LERA MLS
- $269,9004 bd3 ba2.1k sqft735 Pelican Point, San Antonio, TX 78221For SaleMLS ID #1996592, Vincent Salas TREC #516943, Texas Home Realty. LERA MLS
- $314,9994 bd4 ba2.3k sqft1631 Badger Wolf, San Antonio, TX 78245For SaleMLS ID #2005581, Shane Neal TREC #608871, eXp Realty. LERA MLS
- $349,9004 bd3 ba2.3k sqft828 RIVER STA, Cibolo, TX 78108For SaleMLS ID #2006770, Glenibel Cueto TREC #807139, Keller Williams City-View. LERA MLS
- $368,0004 bd3 ba2.2k sqft10209 Sparkle, Schertz, TX 78154For SaleMLS ID #2006143, Lavenia Johnson TREC #673337, BK Real Estate. LERA MLS
- $339,0004 bd3 ba2.4k sqft7402 Derby Vis, Selma, TX 78154For SaleMLS ID #1997717, Jessica Martinez TREC #719338, JLA Realty. LERA MLS
- $269,0003 bd2 ba1.7k sqft1106 Seven Iron, San Antonio, TX 78221For SaleMLS ID #2005236, Juan Medina TREC #577657, AE Realty. LERA MLS
- $315,0004 bd2 ba1.9k sqft2718 Brighton Park, Converse, TX 78109For SaleMLS ID #1996774, Bert Taddei TREC #644898, Santino Properties Realty. LERA MLS
- $385,0004 bd3 ba2.5k sqft1723 Viljandi Moon, San Antonio, TX 78251For SaleMLS ID #2004831, Jose De Luna TREC #807105, eXp Realty. LERA MLS
- $345,0004 bd3 ba2.6k sqft8923 Rainbow Creek, San Antonio, TX 78245For SaleMLS ID #1963519, Esmeralda Ramahi TREC #736216, Our Texas Real Estate. LERA MLS
- $325,0003 bd2 ba1.8k sqft2002 SIMPSON TRL, San Antonio, TX 78251For SaleMLS ID #1966767, Guy Rubio TREC #452625, The Ortiz Firm. LERA MLS
