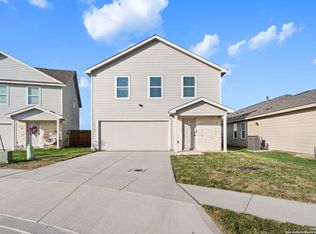
Don't miss out on this exceptional two-story home offering a thoughtfully designed home blends timeless style with modern convenience. The open-concept layout features a central great room, a formal dining space, and a spacious upstairs game room - ideal for a playroom, media space, or entertaining. Home features include: 10-Year Builder Warranty (still active) Water Softener & Reverse Osmosis System, Security System, Washer, Dryer & Refrigerator Included - move-in ready! Flexible spaces perfect for everyday living or large gatherings Whether you're relaxing at home or hosting friends and family, this floorplan is built to adapt and impress. Schedule your tour today and take advantage of the incredible savings and security this home offers!
For sale
$289,380
6322 Silver Pegasus, San Antonio, TX 78218
4beds
2,035sqft
Single Family Residence
Built in 2022
4,791 Square Feet Lot
$286,300 Zestimate®
$142/sqft
$38/mo HOA
What's special
Formal dining spaceSpacious upstairs game roomSecurity systemOpen-concept layoutCentral great room
- 63 days |
- 87 |
- 5 |
Zillow last checked:
Listing updated:
Listed by:
Robert Sotelo TREC #732737 (210) 797-5452,
Redberry Realty
Source: LERA MLS,MLS#: 1867743
Facts & features
Interior
Bedrooms & bathrooms
- Bedrooms: 4
- Bathrooms: 3
- Full bathrooms: 3
Primary bedroom
- Features: Walk-In Closet(s)
- Level: Upper
- Area: 210
- Dimensions: 14 x 15
Bedroom 2
- Area: 121
- Dimensions: 11 x 11
Bedroom 3
- Area: 168
- Dimensions: 14 x 12
Bedroom 4
- Area: 190
- Dimensions: 10 x 19
Primary bathroom
- Features: Tub/Shower Separate
- Area: 64
- Dimensions: 8 x 8
Dining room
- Area: 120
- Dimensions: 12 x 10
Kitchen
- Area: 144
- Dimensions: 12 x 12
Living room
- Area: 300
- Dimensions: 20 x 15
Heating
- Central, Electric
Cooling
- 13-15 SEER AX, Central Air
Appliances
- Included: Range, Refrigerator, Disposal, Dishwasher, Water Softener Owned, ENERGY STAR Qualified Appliances
- Laundry: Main Level, Washer Hookup, Dryer Connection
Features
- Two Living Area, Liv/Din Combo, Kitchen Island, Open Floorplan, High Speed Internet, Ceiling Fan(s), Programmable Thermostat
- Flooring: Carpet, Vinyl
- Windows: Double Pane Windows, Low Emissivity Windows
- Has basement: No
- Has fireplace: No
- Fireplace features: Not Applicable
Interior area
- Total interior livable area: 2,035 sqft
Video & virtual tour
Property
Parking
- Total spaces: 2
- Parking features: Two Car Garage
- Garage spaces: 2
Features
- Levels: Two
- Stories: 2
- Pool features: None
Lot
- Size: 4,791 Square Feet
Details
- Parcel number: 176300080350
Construction
Type & style
- Home type: SingleFamily
- Property subtype: Single Family Residence
Materials
- Siding, Radiant Barrier
- Foundation: Slab
- Roof: Composition
Condition
- Pre-Owned
- New construction: No
- Year built: 2022
Details
- Builder name: Centex
Utilities & green energy
- Electric: CPS
- Gas: CPS
- Sewer: SAWS
- Water: SAWS, Water System
Community & HOA
Community
- Features: Playground
- Subdivision: Estrella
HOA
- Has HOA: Yes
- HOA fee: $113 quarterly
- HOA name: ALAMO MGMT
Location
- Region: San Antonio
Financial & listing details
- Price per square foot: $142/sqft
- Tax assessed value: $300,930
- Annual tax amount: $6,980
- Price range: $289.4K - $289.4K
- Date on market: 6/14/2026
- Cumulative days on market: 444 days
- Listing terms: Conventional,FHA,VA Loan,TX Vet,Cash
Estimated market value
$286,300
$272,000 - $301,000
$2,068/mo
Price history
| Date | Event | Price |
|---|---|---|
| 6/14/2026 | Listed for sale | $289,3800%$142/sqft |
Source:  LERA MLS #1867743 Report a problem LERA MLS #1867743 Report a problem | ||
| 6/1/2026 | Listing removed | $289,400$142/sqft |
Source: LERA MLS #1867743 Report a problem | ||
| 4/17/2026 | Price change | $289,4000%$142/sqft |
Source: LERA MLS #1867743 Report a problem | ||
| 3/6/2026 | Price change | $289,4500%$142/sqft |
Source: LERA MLS #1867743 Report a problem | ||
| 2/21/2026 | Price change | $289,500-0.2%$142/sqft |
Source: LERA MLS #1867743 Report a problem | ||
| 1/9/2026 | Price change | $290,000-1%$143/sqft |
Source: LERA MLS #1867743 Report a problem | ||
| 11/17/2025 | Price change | $293,000-0.2%$144/sqft |
Source: LERA MLS #1867743 Report a problem | ||
| 10/29/2025 | Price change | $293,4990%$144/sqft |
Source: LERA MLS #1867743 Report a problem | ||
| 10/21/2025 | Price change | $293,500-0.1%$144/sqft |
Source: LERA MLS #1867743 Report a problem | ||
| 10/3/2025 | Price change | $293,9000%$144/sqft |
Source: LERA MLS #1867743 Report a problem | ||
| 9/15/2025 | Price change | $294,000-0.3%$144/sqft |
Source: LERA MLS #1867743 Report a problem | ||
| 8/20/2025 | Price change | $295,000-1.7%$145/sqft |
Source: LERA MLS #1867743 Report a problem | ||
| 8/15/2025 | Price change | $299,9950%$147/sqft |
Source: LERA MLS #1867743 Report a problem | ||
| 7/21/2025 | Price change | $299,9990%$147/sqft |
Source: LERA MLS #1867743 Report a problem | ||
| 6/26/2025 | Price change | $300,000-1.6%$147/sqft |
Source: LERA MLS #1867743 Report a problem | ||
| 5/17/2025 | Listed for sale | $305,000+3%$150/sqft |
Source: LERA MLS #1867743 Report a problem | ||
| 3/20/2023 | Listing removed | -- |
Source:  Centex Report a problem Centex Report a problem | ||
| 3/6/2023 | Price change | $296,090+0.2%$145/sqft |
Source: Centex Report a problem | ||
| 2/20/2023 | Price change | $295,590+10.3%$145/sqft |
Source: Centex Report a problem | ||
| 2/19/2023 | Price change | $267,990-3.6%$132/sqft |
Source: Centex Report a problem | ||
| 2/14/2023 | Price change | $277,990+14.4%$137/sqft |
Source: Centex Report a problem | ||
| 2/5/2023 | Price change | $242,990-4%$119/sqft |
Source: Centex Report a problem | ||
| 1/7/2023 | Price change | $252,990+8.1%$124/sqft |
Source: Centex Report a problem | ||
| 1/1/2023 | Price change | $233,990-6%$115/sqft |
Source: Centex Report a problem | ||
| 12/15/2022 | Listed for sale | $248,990$122/sqft |
Source: Centex Report a problem | ||
Public tax history
| Year | Property taxes | Tax assessment |
|---|---|---|
| 2025 | -- | $300,930 +3.3% |
| 2024 | -- | $291,290 +105.1% |
| 2023 | $484 -33.4% | $142,000 +389.7% |
| 2022 | $727 | $29,000 |
Find assessor info on the county website
Monthly payment
Est. payment
Payment breakdown
Explore the cost of this home by adjusting the details. Changes won't be saved.Climate risks
Neighborhood: 78218
Nearby schools
GreatSchools rating
- 3/10William Paschall Elementary SchoolGrades: PK-5Distance: 0.4 mi
- 2/10Kirby Middle SchoolGrades: 7-8Distance: 1.5 mi
- 3/10Karen Wagner High SchoolGrades: 9-12Distance: 1.6 mi
Schools provided by the listing agent
- Elementary: Lacoste Elementary
- Middle: Kirby
- High: Wagner
- District: Judson
Source: LERA MLS. This data may not be complete. We recommend contacting the local school district to confirm school assignments for this home.
- $--3 bd2 ba1.5k sqft6318 Silver Pegasus, San Antonio, TX 78218Sold
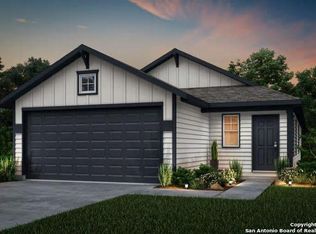
- $218,0003 bd3 ba1.8k sqft6326 Silver Pegasus, San Antonio, TX 78218Foreclosure

- $247,6003 bd2 ba1.5k sqft6330 Silver Pegasus, San Antonio, TX 78218Off Market
- $237,7003 bd2 ba1.5k sqft5803 Rolling Gln, San Antonio, TX 78253Off Market
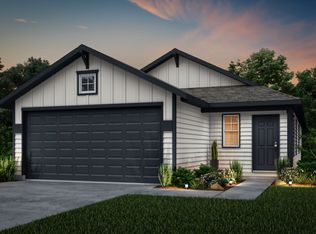
- $217,3003 bd2 ba1.2k sqft6310 Silver Pegasus, San Antonio, TX 78218Off Market
- $306,1005,610 sqft6334 Silver Pegasus, San Antonio, TX 78218Off Market
- $300,4004,800 sqft6306 Silver Pegasus, San Antonio, TX 78218Off Market
- $249,4003 bd3 ba1.8k sqft5807 Rolling Gln, San Antonio, TX 78218Off Market
A local agent can set up tours, give advice and negotiate with sellers.
Similar homes
- $290,0004 bd3 ba1.8k sqft6243 Silver Pegasus, San Antonio, TX 78218For Sale
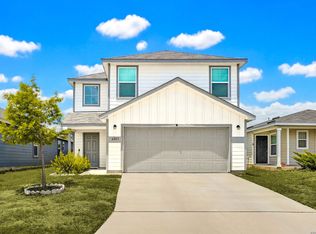
 MLS ID #1967742, Gregory Kahn TREC #829168, Grand Slam Realty LLC. LERA MLS
 - $285,0004 bd3 ba1.9k sqft3510 Storm Moon, Converse, TX 78109For Sale
 MLS ID #1997005, James Green TREC #824856, Real Broker, LLC. LERA MLS
 - $279,9004 bd3 ba2.2k sqft5406 Rue Girard, Converse, TX 78109For Sale
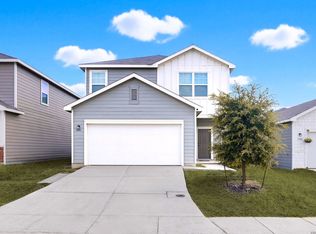 MLS ID #2005486, Kitina Thomas TREC #789000, Keller Williams City-View. LERA MLS
 - $285,0004 bd3 ba1.9k sqft10707 SWEEPBACK TRL, Converse, TX 78109For Sale
 MLS ID #2006979, Misty Rodriguez TREC #526210, Phillips & Associates Realty. LERA MLS
 - $299,9953 bd3 ba2.2k sqft5306 LISA PT, St Hedwig, TX 78152For SaleMLS ID #2009176, Vincent Salas TREC #516943, Texas Home Realty. LERA MLS
- $314,9904 bd3 ba2.1k sqft8614 OLIVE BLF, Converse, TX 78109For SaleMLS ID #2002325, Teresa Zepeda TREC #706355, Real Broker, LLC. LERA MLS
- $275,0003 bd3 ba1.8k sqft5621 Pearl Meadow, Converse, TX 78109For SaleMLS ID #1918237, Arlene Chalkley TREC #585873, ERA Brokers Consolidated. LERA MLS
- $337,9004 bd2 ba1.9k sqft8231 NOBLE CRST, Converse, TX 78109For SaleMLS ID #2004529, Josefina Kinney TREC #721724, JB Goodwin, REALTORS. LERA MLS
- $283,0004 bd3 ba2.2k sqft439 Kayden Ct, Marion, TX 78109New ConstructionMLS ID #1937263, Christopher Marti TREC #628996, Keller Williams City-View. LERA MLS
- $265,0004 bd2 ba1.6k sqft2926 Charpak Dr, Converse, TX 78109For SaleMLS ID #1966813, Michelle Lundquist TREC #732475, Orchard Brokerage. LERA MLS
- $286,0004 bd4 ba2.1k sqft6623 Titan Park, Converse, TX 78109New ConstructionMLS ID #1934216, Christopher Marti TREC #628996, Keller Williams City-View. LERA MLS
- $255,0003 bd3 ba1.6k sqft5639 Pearl Mdw, Converse, TX 78109For SaleMLS ID #1965505, Kayla Rodriguez TREC #750448, Century 21 Integra. LERA MLS
- $284,0004 bd4 ba2.1k sqft6521 Titan Park, Converse, TX 78109New ConstructionMLS ID #1936176, Christopher Marti TREC #628996, Keller Williams City-View. LERA MLS
- $280,0004 bd4 ba2.1k sqft6611 Titan Park, Converse, TX 78109New ConstructionMLS ID #1934210, Christopher Marti TREC #628996, Keller Williams City-View. LERA MLS
- $269,9954 bd3 ba2.2k sqft2523 Sundrop Bay, San Antonio, TX 78224For SaleMLS ID #2001475, Vincent Salas TREC #516943, Texas Home Realty. LERA MLS
- $299,9994 bd3 ba2.4k sqft117 Gatewood Clf, Cibolo, TX 78108For SaleMLS ID #1992062, Maricela Gonzalez TREC #776112, Better Homes and Gardens Winans. LERA MLS
- $279,5004 bd3 ba1.8k sqft12611 Desert Fox, Converse, TX 78109New ConstructionMLS ID #1953374, Christopher Marti TREC #628996, Keller Williams City-View. LERA MLS
- $279,5004 bd3 ba1.8k sqft12618 Desert Fox, Converse, TX 78109New ConstructionMLS ID #1954075, Christopher Marti TREC #628996, Keller Williams City-View. LERA MLS
- $299,0002 bd3 ba1.3k sqft1162 N Olive St, San Antonio, TX 78202For SaleMLS ID #1926771, Marie Crabb TREC #612087, Exquisite Properties, LLC. LERA MLS
- $235,0003 bd2 ba1.1k sqft5818 Kendall Prairie, San Antonio, TX 78244For SaleMLS ID #1965225, Athene Witt TREC #772283, eXp Realty. LERA MLS
