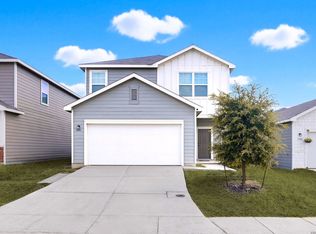
Welcome to 6243 Silver Pegasus in Northeast San Antonio! This spacious and well-maintained home offers the perfect blend of comfort, convenience, and value. Featuring an open-concept layout with generous living spaces, this home is ideal for both everyday living and entertaining. The kitchen provides ample cabinet and counter space and opens seamlessly to the dining and living areas, creating a warm and inviting atmosphere. The primary suite offers a private retreat with a spacious bedroom and en-suite bath, while the additional bedrooms provide flexibility for family, guests, or a home office. Step outside to enjoy the large backyard with plenty of room for pets, play, or weekend gatherings. Conveniently located near major highways, shopping, dining, schools, and just minutes from Fort Sam Houston and Randolph AFB, this home offers easy access to everything San Antonio has to offer. Whether you're a first-time buyer, growing family, or investor, 6243 Silver Pegasus is a fantastic opportunity you won't want to miss! *Qualified Veterans ask about Assumable Loan*
For sale
$290,000
6243 Silver Pegasus, San Antonio, TX 78218
4beds
1,830sqft
Single Family Residence
Built in 2023
4,791 Square Feet Lot
$285,300 Zestimate®
$158/sqft
$23/mo HOA
What's special
Generous living spacesWarm and inviting atmosphereEn-suite bathOpen-concept layoutSpacious and well-maintained home
- 91 days |
- 120 |
- 10 |
Zillow last checked:
Listing updated:
Listed by:
Gregory Kahn TREC #829168 (915) 540-3244,
Grand Slam Realty LLC
Source: LERA MLS,MLS#: 1967742
Facts & features
Interior
Bedrooms & bathrooms
- Bedrooms: 4
- Bathrooms: 3
- Full bathrooms: 2
- 1/2 bathrooms: 1
Primary bedroom
- Features: Walk-In Closet(s), Full Bath
- Level: Upper
- Area: 192
- Dimensions: 12 x 16
Bedroom 2
- Area: 132
- Dimensions: 11 x 12
Bedroom 3
- Area: 110
- Dimensions: 10 x 11
Bedroom 4
- Area: 100
- Dimensions: 10 x 10
Primary bathroom
- Features: Shower Only, Single Vanity
- Area: 64
- Dimensions: 8 x 8
Dining room
- Area: 120
- Dimensions: 10 x 12
Kitchen
- Area: 168
- Dimensions: 12 x 14
Living room
- Area: 320
- Dimensions: 16 x 20
Heating
- Central, Electric
Cooling
- Central Air
Appliances
- Included: Range, Disposal, Dishwasher, Plumbed For Ice Maker, Vented Exhaust Fan, Gas Water Heater
- Laundry: Washer Hookup, Dryer Connection
Features
- Two Living Area, Separate Dining Room, Game Room, All Bedrooms Upstairs, Open Floorplan, High Speed Internet, Solid Counter Tops
- Flooring: Carpet, Vinyl
- Windows: Double Pane Windows, Window Coverings
- Has basement: No
- Has fireplace: No
- Fireplace features: Not Applicable
Interior area
- Total interior livable area: 1,830 sqft
Property
Parking
- Total spaces: 2
- Parking features: Two Car Garage
- Garage spaces: 2
Features
- Levels: Two
- Stories: 2
- Patio & porch: Covered
- Pool features: None
- Fencing: Privacy
Lot
- Size: 4,791 Square Feet
- Features: Curbs, Street Gutters, Sidewalks, Streetlights
Details
- Parcel number: 176300050150
- Special conditions: Short Sale
Construction
Type & style
- Home type: SingleFamily
- Property subtype: Single Family Residence
Materials
- Siding
- Foundation: Slab
- Roof: Composition
Condition
- Pre-Owned
- New construction: No
- Year built: 2023
Details
- Builder name: Centex
Utilities & green energy
- Electric: CPS
- Gas: CPS
- Sewer: SAWS, Sewer System
- Water: SAWS, Water System
- Utilities for property: Cable Available
Community & HOA
Community
- Features: None
- Security: Smoke Detector(s)
- Subdivision: Estrella
HOA
- Has HOA: Yes
- HOA fee: $138 semi-annually
- HOA name: ALAMO MANAGEMENT GROUP
Location
- Region: San Antonio
Financial & listing details
- Price per square foot: $158/sqft
- Tax assessed value: $283,580
- Annual tax amount: $6,422
- Price range: $290K - $290K
- Date on market: 5/18/2026
- Cumulative days on market: 91 days
- Listing terms: Conventional,FHA,VA Loan,TX Vet,Cash,Assumable,USDA Loan,Other
- Road surface type: Paved
Estimated market value
$285,300
$271,000 - $300,000
$1,831/mo
Price history
| Date | Event | Price |
|---|---|---|
| 5/18/2026 | Listed for sale | $290,000+2.2%$158/sqft |
Source:  LERA MLS #1967742 Report a problem LERA MLS #1967742 Report a problem | ||
| 11/28/2023 | Sold | -- |
Source: LERA MLS #1726043 Report a problem | ||
| 10/20/2023 | Price change | $283,670+0.4%$155/sqft |
Source: LERA MLS #1726043 Report a problem | ||
| 10/12/2023 | Listed for sale | $282,670$154/sqft |
Source: LERA MLS #1726043 Report a problem | ||
Public tax history
| Year | Property taxes | Tax assessment |
|---|---|---|
| 2025 | $4,407 -9.8% | $283,580 0% |
| 2024 | $4,886 +579.5% | $283,690 +815.1% |
| 2023 | $719 -1% | $31,000 +6.9% |
| 2022 | $727 | $29,000 |
Find assessor info on the county website
Monthly payment
Est. payment
Payment breakdown
Explore the cost of this home by adjusting the details. Changes won't be saved.Climate risks
Neighborhood: Park Village
Nearby schools
GreatSchools rating
- 5/10Camelot Elementary SchoolGrades: PK-5Distance: 0.9 mi
- 4/10White Middle SchoolGrades: 6-8Distance: 1.4 mi
- 4/10Roosevelt High SchoolGrades: 9-12Distance: 1.2 mi
Schools provided by the listing agent
- Elementary: Paschall
- Middle: Kirby
- High: Wagner
- District: Judson
Source: LERA MLS. This data may not be complete. We recommend contacting the local school district to confirm school assignments for this home.
- $198,0003 bd2 ba1.5k sqft6714 Pear Tree Rd, San Antonio, TX 78218Off Market

- $122,400-- bd-- ba1.3k sqftLuckey Rd, San Antonio, TX 78218Off Market
- $208,7003 bd2 ba1.5k sqft4615 Todds Farm, San Antonio, TX 78218Off Market
- $226,0003 bd2 ba1.7k sqft4506 Todds Farm, San Antonio, TX 78218Off Market
- $268,5004 bd3 ba2.6k sqft6015 Julians Cv, San Antonio, TX 78218Off Market
- $242,7004 bd3 ba2.3k sqft4610 Todds Farm, San Antonio, TX 78218Off Market
- $207,2003 bd2 ba1.5k sqft4602 Todds Farm, San Antonio, TX 78218Off Market
- $266,8004 bd3 ba2.2k sqft6006 Upland Vw, San Antonio, TX 78218Off Market
- $253,4004 bd3 ba2.2k sqft4823 Celtic Cor, San Antonio, TX 78218Off Market
A local agent can set up tours, give advice and negotiate with sellers.
Similar homes
- $289,3804 bd3 ba2k sqft6322 Silver Pegasus, San Antonio, TX 78218For Sale
 MLS ID #1867743, Robert Sotelo TREC #732737, Redberry Realty. LERA MLS
 - $285,0004 bd3 ba1.9k sqft3510 Storm Moon, Converse, TX 78109For Sale
 MLS ID #1997005, James Green TREC #824856, Real Broker, LLC. LERA MLS
 - $285,0004 bd3 ba1.9k sqft10707 SWEEPBACK TRL, Converse, TX 78109For Sale
 MLS ID #2006979, Misty Rodriguez TREC #526210, Phillips & Associates Realty. LERA MLS
 - $279,9004 bd3 ba2.2k sqft5406 Rue Girard, Converse, TX 78109For Sale
 MLS ID #2005486, Kitina Thomas TREC #789000, Keller Williams City-View. LERA MLS
 - $264,9003 bd3 ba2.2k sqft2614 YAUPON RNCH, San Antonio, TX 78244For SaleMLS ID #1991580, Lynette Thomas TREC #635717, Entera Realty LLC. LERA MLS
- $299,9953 bd3 ba2.2k sqft5306 LISA PT, St Hedwig, TX 78152For SaleMLS ID #2009176, Vincent Salas TREC #516943, Texas Home Realty. LERA MLS
- $274,0005 bd3 ba1.9k sqft5626 Tranquil Cv, San Antonio, TX 78244For SaleMLS ID #1992539, Ruby Galarza TREC #834460, Real Broker, LLC. LERA MLS
- $240,0003 bd2 ba1.4k sqft7719 Blue Gulf Dr, San Antonio, TX 78222For SaleMLS ID #2008367, Bryan Treat TREC #621906, Orchard Brokerage. LERA MLS
- $305,0004 bd3 ba2.6k sqft3326 PUTNAM FLDS, Converse, TX 78109For SaleMLS ID #1972983, Jennifer Romance-Deal TREC #526449, Coldwell Banker D'Ann Harper. LERA MLS
- $302,4974 bd3 ba2.2k sqft6018 Galena Rock, San Antonio, TX 78222For SaleMLS ID #1997057, Fiona Downing TREC #597521, LPT Realty, LLC. LERA MLS
- $314,9904 bd3 ba2.1k sqft8614 OLIVE BLF, Converse, TX 78109For SaleMLS ID #2002325, Teresa Zepeda TREC #706355, Real Broker, LLC. LERA MLS
- $337,9004 bd2 ba1.9k sqft8231 NOBLE CRST, Converse, TX 78109For SaleMLS ID #2004529, Josefina Kinney TREC #721724, JB Goodwin, REALTORS. LERA MLS
- $275,0003 bd3 ba1.8k sqft5621 Pearl Meadow, Converse, TX 78109For SaleMLS ID #1918237, Arlene Chalkley TREC #585873, ERA Brokers Consolidated. LERA MLS
- $244,0004 bd2 ba1.6k sqft10403 Barbeque Bay, Converse, TX 78109For SaleMLS ID #2003820, Stephany Caravantes Sanchez TREC #713300, Marshall Reddick Real Estate. LERA MLS
- $217,0004 bd2 ba1.6k sqft6530 Augustus Magee, San Antonio, TX 78220For SaleMLS ID #2007352, Esmilda Galindo-Guerra TREC #618525, Compass RE Texas, LLC - SA. LERA MLS
- $249,0004 bd3 ba2k sqft10423 Green Prairie, San Antonio, TX 78223For SaleMLS ID #2001473, Vincent Salas TREC #516943, Texas Home Realty. LERA MLS
- $283,0004 bd3 ba2.2k sqft439 Kayden Ct, Marion, TX 78109New ConstructionMLS ID #1937263, Christopher Marti TREC #628996, Keller Williams City-View. LERA MLS
- $269,9954 bd3 ba2.2k sqft2523 Sundrop Bay, San Antonio, TX 78224For SaleMLS ID #2001475, Vincent Salas TREC #516943, Texas Home Realty. LERA MLS
- $255,0003 bd3 ba1.6k sqft5639 Pearl Mdw, Converse, TX 78109For SaleMLS ID #1965505, Kayla Rodriguez TREC #750448, Century 21 Integra. LERA MLS
- $285,5003 bd2 ba1.7k sqft13012 Heathers Reef, St Hedwig, TX 78152For SaleMLS ID #1943341, David Beere TREC #613871, Texas Premier Realty. LERA MLS
