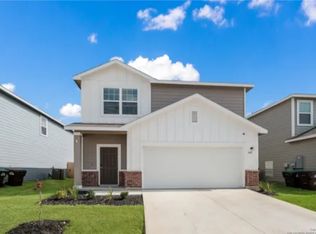
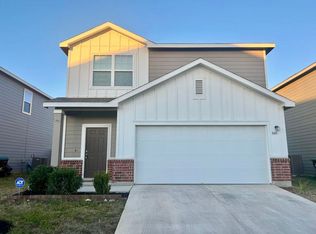
PRICE IMPROVEMENT! Now offered at $264,900. Welcome to 5406 Rue Girard in the Liberte community. Built in 2021, this two-story home offers 4 bedrooms, 3 full bathrooms, approximately 2,241 square feet, and a 2-car garage. The open-concept living area connects to an island kitchen with granite countertops, breakfast bar, walk-in pantry, and abundant cabinet space. The main level includes a secondary bedroom and full bathroom. Upstairs features the primary suite with a walk-in closet and walk-in shower, two additional bedrooms, and a spacious game room. The home also offers a private backyard and neighborhood amenities including a community pool, playground, park, and green space. Convenient access to I-10, Loop 1604, shopping, dining, Randolph AFB, and Fort Sam Houston. Schedule your private showing today.
For sale
Price cut: $15K (9/19)
$264,900
5406 Rue Girard, Converse, TX 78109
4beds
2,241sqft
Single Family Residence
Built in 2021
4,791 Square Feet Lot
$262,600 Zestimate®
$118/sqft
$38/mo HOA
What's special
Private backyardSpacious game roomWalk-in pantryBreakfast barAbundant cabinet space
- 52 days
- 52
- 6
Zillow last checked:
Listing updated:
Listed by:
Kitina Thomas TREC #789000 (210) 857-0168,
Keller Williams City-View
Source: LERA MLS,MLS#: 2005486
Facts & features
Interior
Bedrooms & bathrooms
- Bedrooms: 4
- Bathrooms: 3
- Full bathrooms: 3
Primary bedroom
- Level: Upper
- Area: 210
- Dimensions: 14 x 15
Bedroom 2
- Area: 154
- Dimensions: 14 x 11
Bedroom 3
- Area: 143
- Dimensions: 11 x 13
Bedroom 4
- Area: 143
- Dimensions: 11 x 13
Primary bathroom
- Features: Shower Only
- Area: 88
- Dimensions: 8 x 11
Dining room
- Area: 140
- Dimensions: 14 x 10
Family room
- Area: 216
- Dimensions: 12 x 18
Kitchen
- Area: 154
- Dimensions: 14 x 11
Living room
- Area: 228
- Dimensions: 12 x 19
Heating
- Central, Electric
Cooling
- Central Air
Appliances
- Included: Washer, Dryer, Cooktop, Range, Refrigerator, Dishwasher
- Laundry: Laundry Room, Washer Hookup, Dryer Connection
Features
- Two Living Area, Eat-in Kitchen, Kitchen Island, Pantry, Game Room, Utility Room Inside, Secondary Bedroom Down, High Ceilings, Open Floorplan, High Speed Internet, Walk-In Closet(s), Ceiling Fan(s)
- Flooring: Carpet, Laminate
- Windows: Window Coverings
- Has basement: No
- Has fireplace: No
- Fireplace features: Not Applicable
Interior area
- Total interior livable area: 2,241 sqft
Property
Parking
- Total spaces: 2
- Parking features: Two Car Garage
- Garage spaces: 2
Features
- Levels: Two
- Stories: 2
- Pool features: None, Community
Lot
- Size: 4,791 Square Feet
Details
- Parcel number: 050808550300
Construction
Type & style
- Home type: SingleFamily
- Property subtype: Single Family Residence
Materials
- Siding
- Foundation: Slab
- Roof: Composition
Condition
- Pre-Owned
- New construction: No
- Year built: 2021
Details
- Builder name: Starlight Homes
Utilities & green energy
- Electric: CPS
- Gas: CPS
- Water: SAWS, Water System
- Utilities for property: Cable Available
Community & HOA
Community
- Features: Playground, Basketball Court
- Subdivision: Liberte
HOA
- Has HOA: Yes
- HOA fee: $113 quarterly
- HOA name: ALAMO MANAGEMENT GROUP
Location
- Region: Converse
Financial & listing details
- Price per square foot: $118/sqft
- Tax assessed value: $280,280
- Annual tax amount: $5,967
- Price range: $264.9K - $264.9K
- Date on market: 8/3/2026
- Cumulative days on market: 52 days
- Listing terms: Conventional,FHA,VA Loan,Cash
Estimated market value
$262,600
$249,000 - $276,000
$1,974/mo
Price history
| Date | Event | Price |
|---|---|---|
| 9/19/2026 | Price change | $264,900-5.4%$118/sqft |
Source:  LERA MLS #2005486 Report a problem LERA MLS #2005486 Report a problem | ||
| 8/3/2026 | Listed for sale | $279,900+9.8%$125/sqft |
Source: LERA MLS #2005486 Report a problem | ||
| 6/16/2021 | Sold | -- |
Source: LERA MLS #1521767 Report a problem | ||
| 4/22/2021 | Pending sale | $254,990$114/sqft |
Source: LERA MLS #1521767 Report a problem | ||
| 4/21/2021 | Listed for sale | $254,990$114/sqft |
Source: LERA MLS #1521767 Report a problem | ||
Public tax history
| Year | Property taxes | Tax assessment |
|---|---|---|
| 2025 | $5,120 -14.3% | $280,280 -11.8% |
| 2024 | $5,978 -7.2% | $317,810 -7.2% |
| 2023 | $6,441 +4.9% | $342,470 +15.3% |
| 2022 | $6,138 | $296,960 +760.8% |
| 2021 | -- | $34,500 |
Find assessor info on the county website
Monthly payment
Est. payment
Payment breakdown
Explore the cost of this home by adjusting the details. Changes won't be saved.Climate risks
Neighborhood: 78109
Nearby schools
Schools provided by the listing agent
- Elementary: Escondido Elementary
- Middle: Metzger
- High: Wagner
- District: Judson
Source: LERA MLS. This data may not be complete. We recommend contacting the local school district to confirm school assignments for this home.

Similar homes
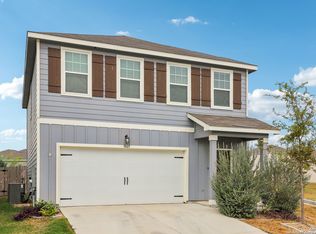
- $275,0003 bd3 ba1.8k sqft5621 Pearl Meadow, Converse, TX 78109For Sale
 MLS ID #1918237, Arlene Chalkley TREC #585873, ERA Brokers Consolidated. LERA MLS
 - $309,9004 bd3 ba2.1k sqft8614 OLIVE BLF, Converse, TX 78109For Sale
 MLS ID #2002325, Teresa Zepeda TREC #706355, Real Broker, LLC. LERA MLS
 - $310,0004 bd3 ba2.3k sqft8355 FALCON MDW, Converse, TX 78109For Sale
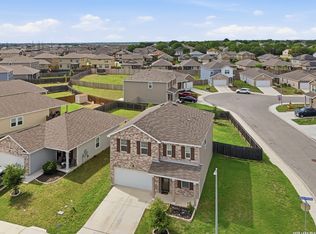 MLS ID #1971876, Ausha Cameron TREC #797701, Real Broker, LLC. LERA MLS
 - $249,9004 bd3 ba1.8k sqft8225 Rocky Pebble, San Antonio, TX 78244For Sale
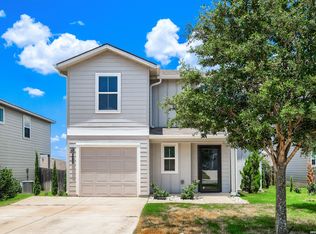 MLS ID #1999246, Dillon Meek TREC #736842, Keller Williams Realty. LERA MLS
 - $303,0004 bd3 ba2.3k sqft6907 Ashcat, Converse, TX 78109For SaleMLS ID #1969821, Jared Thomas TREC #807301, Real Broker, LLC. LERA MLS
- $318,0004 bd2 ba1.9k sqft8231 NOBLE CRST, Converse, TX 78109For SaleMLS ID #2004529, Josefina Kinney TREC #721724, JB Goodwin, REALTORS. LERA MLS
- $319,0003 bd3 ba2.5k sqft4214 Loring Park, Converse, TX 78109For SaleMLS ID #2012356, Richard Todd TREC #700317, Keller Williams Heritage. LERA MLS
- $279,9005 bd4 ba2.6k sqft8115 Sleepy Brk, San Antonio, TX 78244For SaleMLS ID #1997137, Dillon Meek TREC #736842, Keller Williams Realty. LERA MLS
- $234,9994 bd2 ba1.3k sqft5706 Cicada, Converse, TX 78109For SaleMLS ID #1952426, Justin Garcia TREC #709809, Niva Realty. LERA MLS
- $269,9003 bd3 ba2.2k sqft5942 Foster Bend, San Antonio, TX 78244For SaleMLS ID #2018734, Amy Harper TREC #854987, Phillips & Associates Realty. LERA MLS
- $255,0003 bd2 ba1.4k sqft10907 Airmen Dr, Converse, TX 78109For SaleMLS ID #1997857, Robert Saenz TREC #553208, Xsellence Realty. LERA MLS
- $279,9004 bd3 ba2.2k sqft439 Kayden Ct, Marion, TX 78109New ConstructionMLS ID #1937263, Christopher Marti TREC #628996, Keller Williams City-View. LERA MLS
- $292,5004 bd3 ba2.1k sqft9210 Dassler Springs, Converse, TX 78109New ConstructionMLS ID #1972885, Christopher Marti TREC #628996, Keller Williams City-View. LERA MLS
- $264,5003 bd2 ba1.9k sqft9414 Dassler Springs, Converse, TX 78109New ConstructionMLS ID #1961649, Christopher Marti TREC #628996, Keller Williams City-View. LERA MLS
- $297,9993 bd2 ba2k sqft9855 RED IRON CRK, Converse, TX 78109For SaleMLS ID #1963534, Rodolfo Sedano TREC #613691, Real Broker, LLC. LERA MLS
- $250,0003 bd2 ba1.3k sqft2031 Macarthur, Converse, TX 78109For SaleMLS ID #1871315, Alberto Ramirez TREC #719954, Brandi Cook Real Estate Group. LERA MLS
- $235,0004 bd2 ba1.6k sqft10218 MARGARITA HL, Converse, TX 78109For SaleMLS ID #1994881, Matthew Ridings TREC #586176, PMI Birdy Properties, CRMC. LERA MLS
- $345,0005 bd3 ba2.9k sqft5138 Papalote Garden, Converse, TX 78109For SaleMLS ID #1993088, Cynthia Aguilar TREC #806071, Exquisite Properties, LLC. LERA MLS
- $267,6704 bd2 ba1.5k sqft5132 Wild Boar Xing, Converse, TX 78109New ConstructionLERA MLS
- $235,0003 bd2 ba1.1k sqft5818 Kendall Prairie, San Antonio, TX 78244For SaleMLS ID #1965225, Athene Witt TREC #772283, eXp Realty. LERA MLS
