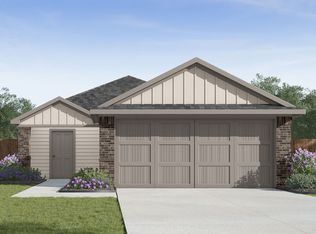
Charming 3-Bedroom Home with Modern Comforts - Ready for You! Welcome to this beautifully maintained home, designed to impress with its inviting covered front porch and warm, welcoming charm. Inside, enjoy a bright, open floor plan featuring 3 spacious bedrooms and 2 full bathrooms. The master suite offers a private retreat with ample space and comfort. --At the heart of the home, the stunning kitchen boasts energy-efficient appliances, generous counter space, a large pantry, and everything you need for effortless cooking and entertaining. A water softener system is already installed, adding extra comfort and value to everyday living. -- Conveniently located near I-10 and just minutes from shopping, dining, and Randolph Air Force Base, this home combines style, comfort, and unbeatable access to everything you need. Whether you're commuting, running errands, or exploring the area, you'll love the lifestyle this home offers.
For sale
$250,000
2031 Macarthur, Converse, TX 78109
3beds
1,348sqft
Single Family Residence
Built in 2023
4,791 Square Feet Lot
$-- Zestimate®
$185/sqft
$40/mo HOA
What's special
Bright open floor planSpacious bedroomsGenerous counter spaceEnergy-efficient appliancesInviting covered front porchStunning kitchenWater softener system
- 498 days
- 29
- 3
Zillow last checked:
Listing updated:
Listed by:
Alberto Ramirez TREC #719954 (210) 243-9736,
Brandi Cook Real Estate Group
Source: LERA MLS,MLS#: 1871315
Facts & features
Interior
Bedrooms & bathrooms
- Bedrooms: 3
- Bathrooms: 2
- Full bathrooms: 2
Primary bedroom
- Features: Walk-In Closet(s)
- Area: 156
- Dimensions: 12 x 13
Bedroom 2
- Area: 120
- Dimensions: 10 x 12
Bedroom 3
- Area: 100
- Dimensions: 10 x 10
Primary bathroom
- Features: Shower Only
- Area: 60
- Dimensions: 10 x 6
Kitchen
- Area: 154
- Dimensions: 11 x 14
Living room
- Area: 208
- Dimensions: 13 x 16
Heating
- Central, Electric
Cooling
- Central Air
Appliances
- Included: Self Cleaning Oven, Microwave, Disposal, Dishwasher
- Laundry: Washer Hookup, Dryer Connection
Features
- One Living Area, Master Downstairs
- Flooring: Carpet, Vinyl
- Has basement: No
- Has fireplace: No
- Fireplace features: Not Applicable
Interior area
- Total interior livable area: 1,348 sqft
Property
Parking
- Total spaces: 2
- Parking features: Two Car Garage
- Garage spaces: 2
Features
- Levels: One
- Stories: 1
- Pool features: None
Lot
- Size: 4,791 Square Feet
Details
- Parcel number: 050884030110
Construction
Type & style
- Home type: SingleFamily
- Property subtype: Single Family Residence
Materials
- Brick, Siding
- Foundation: Slab
- Roof: Composition
Condition
- Pre-Owned
- New construction: No
- Year built: 2023
Details
- Builder name: Rausch Coleman
Utilities & green energy
- Utilities for property: City Garbage service
Community & HOA
Community
- Features: Playground
- Subdivision: Randolph Crossing
HOA
- Has HOA: Yes
- HOA fee: $475 annually
- HOA name: RANDOLPH
Location
- Region: Converse
Financial & listing details
- Price per square foot: $185/sqft
- Annual tax amount: $4,515
- Price range: $250K - $250K
- Date on market: 5/30/2025
- Cumulative days on market: 498 days
- Listing terms: Conventional,FHA,VA Loan,TX Vet,Cash
Estimated market value
Not available
Estimated sales range
Not available
Not available
Price history
| Date | Event | Price |
|---|---|---|
| 5/22/2026 | Price change | $250,000-3.8%$185/sqft |
Source:  LERA MLS #1871315 Report a problem LERA MLS #1871315 Report a problem | ||
| 5/30/2025 | Listed for sale | $260,000+0.2%$193/sqft |
Source: LERA MLS #1871315 Report a problem | ||
| 9/28/2023 | Sold | -- |
Source: LERA MLS #1680748 Report a problem | ||
| 9/8/2023 | Pending sale | $259,400$192/sqft |
Source: LERA MLS #1680748 Report a problem | ||
| 8/16/2023 | Price change | $259,400-1.9%$192/sqft |
Source: LERA MLS #1680748 Report a problem | ||
| 7/21/2023 | Price change | $264,400-0.2%$196/sqft |
Source: LERA MLS #1680748 Report a problem | ||
| 6/30/2023 | Price change | $264,900-2.7%$197/sqft |
Source: LERA MLS #1680748 Report a problem | ||
| 4/16/2023 | Listed for sale | $272,211$202/sqft |
Source: LERA MLS #1680748 Report a problem | ||
Public tax history
Tax history is unavailable.
Monthly payment
Est. payment
Payment breakdown
Explore the cost of this home by adjusting the details. Changes won't be saved.Climate risks
Neighborhood: 78109
Nearby schools
Schools provided by the listing agent
- Elementary: Tradition
- Middle: Heritage
- High: East Central
- District: East Central I.S.D
Source: LERA MLS. This data may not be complete. We recommend contacting the local school district to confirm school assignments for this home.
- $6,560-- bd-- ba1.2k sqft7616 Upper Seguin Rd TRAILER 57, Converse, TX 78109Off Market
- $12,130-- bd-- ba1.2k sqft7616 Upper Seguin Rd, Converse, TX 78109Off Market
- $9,180-- bd-- ba896 sqft12800 Applewhite Rd, San Antonio, TX 78224Off Market
- $5,610-- bd-- ba1k sqft7616 Upper Seguin Rd, Converse, TX 78109Off Market
Similar homes
- $246,9254 bd2 ba1.5k sqft16016 Mahogany Way, Converse, TX 78109New Construction
 MLS ID #2003966, R.J. Reyes TREC #550413, Keller Williams Heritage. LERA MLS
 - $234,9004 bd2 ba1.6k sqft10403 Barbeque Bay, Converse, TX 78109For Sale
 MLS ID #2003820, Stephany Caravantes Sanchez TREC #713300, Marshall Reddick Real Estate. LERA MLS
 - $215,0003 bd2 ba1.6k sqft9007 KISSENA PARK, Converse, TX 78109For Sale
 MLS ID #2005231, Ethan Cox TREC #744075, Texas Ally Real Estate Group. LERA MLS
 - $215,5003 bd3 ba1.4k sqft4202 Brigadier, Converse, TX 78109For Sale
 MLS ID #1990162, Katherine Lopez TREC #829412, Real Broker, LLC. LERA MLS
 - $225,0004 bd2 ba1.4k sqft3038 LAGUNA CLFS, Converse, TX 78109For SaleMLS ID #2019709, Vincent Salas TREC #516943, Texas Home Realty. LERA MLS
- $305,9003 bd2 ba1.3k sqft6412 Napa Ferry, Converse, TX 78109New ConstructionLERA MLS
- $274,0005 bd3 ba1.8k sqft12540 Spoor Vly, Converse, TX 78109New ConstructionMLS ID #1945270, Christopher Marti TREC #628996, Keller Williams City-View. LERA MLS
- $249,9903 bd3 ba1.1k sqft10714 WILLOW DL, Converse, TX 78109New ConstructionMLS ID #1890680, Ashley Yoder TREC #474963, Castlerock Realty, LLC. LERA MLS
- $239,9903 bd2 ba1.1k sqft11106 SCHMIDT LN, Converse, TX 78109New ConstructionLERA MLS
- $247,4003 bd3 ba1.4k sqft12519 Desert Fox, Converse, TX 78109New ConstructionMLS ID #1953381, Christopher Marti TREC #628996, Keller Williams City-View. LERA MLS
- $254,5003 bd2 ba1.2k sqft12541 Spoor Vly, Converse, TX 78109New ConstructionMLS ID #1944870, Christopher Marti TREC #628996, Keller Williams City-View. LERA MLS
- $247,4003 bd2 ba1.2k sqft12539 Ivory Pkwy, Converse, TX 78109New ConstructionMLS ID #1944867, Christopher Marti TREC #628996, Keller Williams City-View. LERA MLS
- $247,8003 bd2 ba1.2k sqft5315 Blacktail, Converse, TX 78109New ConstructionMLS ID #1944874, Christopher Marti TREC #628996, Keller Williams City-View. LERA MLS
- $335,9003 bd2 ba1.5k sqft6311 Monk Landing, Converse, TX 78109New ConstructionLERA MLS
- $225,0004 bd3 ba1.9k sqft2818 Gustavo, Converse, TX 78109For SaleMLS ID #1926457, Leeroy Ramirez TREC #796782, TRU Real Estate Group. LERA MLS
- $250,0003 bd2 ba1.4k sqft10527 Denali Preserve, Converse, TX 78109New ConstructionLERA MLS
- $254,7003 bd3 ba1.4k sqft12615 Desert Fox, Converse, TX 78109New ConstructionMLS ID #1944753, Christopher Marti TREC #628996, Keller Williams City-View. LERA MLS
- $257,5004 bd2 ba1.5k sqft12523 Desert Fox, Converse, TX 78109New ConstructionMLS ID #1959670, Christopher Marti TREC #628996, Keller Williams City-View. LERA MLS
- $235,0003 bd2 ba1.1k sqft5818 Kendall Prairie, San Antonio, TX 78244For SaleMLS ID #1965225, Athene Witt TREC #772283, eXp Realty. LERA MLS
- $269,9003 bd2 ba1.9k sqft9419 Dassler Springs, Converse, TX 78109New ConstructionMLS ID #1955689, Christopher Marti TREC #628996, Keller Williams City-View. LERA MLS
