Seller is offering assistance with closing costs through the preferred lender with an acceptable offer! Welcome home to this beautifully upgraded 4-bedroom, 2.5-bath, two-story residence offering 1,839 square feet of stylish, functional living space. Thoughtfully enhanced with premium finishes, this move-in-ready home blends modern comfort with everyday convenience. The open-concept floor plan is centered around a stunning kitchen featuring custom cabinetry, a premium LG Smart appliance suite, a sleek new designer range hood, a spacious center island, breakfast area, and a generous corner pantry-creating the perfect space for cooking, gathering, and entertaining. The kitchen flows seamlessly into the inviting living room, making it ideal for both relaxing evenings and hosting family and friends. Upstairs, a versatile loft offers endless possibilities as a game room, media room, home office, or additional living space. The spacious primary suite provides a peaceful retreat, while three additional bedrooms offer flexibility for family, guests, or hobbies. Enjoy added peace of mind and energy efficiency with an upgraded ultra-quiet HVAC system and a UV-resistant insulated storm door, delivering year-round comfort and enhanced curb appeal. With designer upgrades, smart-home conveniences, and a flexible floor plan, this exceptional home is truly move-in ready and waiting for its next owner.
For sale
Price cut: $10K (8/14)
$260,000
8225 Rocky Pebble, San Antonio, TX 78244
4beds
1,848sqft
Single Family Residence
Built in 2019
5,619 Square Feet Lot
$258,600 Zestimate®
$141/sqft
$44/mo HOA
What's special
Versatile loftOpen-concept floor planDesigner upgradesFlexible floor planStunning kitchenSmart-home conveniencesUpgraded ultra-quiet hvac system
- 43 days |
- 58 |
- 8 |
Zillow last checked:
Listing updated:
Listed by:
Daniel Cline TREC #729312 (512) 550-0139,
Keller Williams Realty
Source: LERA MLS,MLS#: 1999246
Facts & features
Interior
Bedrooms & bathrooms
- Bedrooms: 4
- Bathrooms: 3
- Full bathrooms: 2
- 1/2 bathrooms: 1
Primary bedroom
- Features: Walk-In Closet(s), Full Bath
- Level: Upper
- Area: 168
- Dimensions: 14 x 12
Bedroom 2
- Area: 100
- Dimensions: 10 x 10
Bedroom 3
- Area: 100
- Dimensions: 10 x 10
Bedroom 4
- Area: 121
- Dimensions: 11 x 11
Primary bathroom
- Features: Tub/Shower Combo, Single Vanity
- Area: 84
- Dimensions: 7 x 12
Dining room
- Area: 100
- Dimensions: 10 x 10
Kitchen
- Area: 91
- Dimensions: 7 x 13
Living room
- Area: 240
- Dimensions: 16 x 15
Heating
- Central, Heat Pump, Natural Gas
Cooling
- Central Air
Appliances
- Included: Range, Gas Cooktop, Disposal, Dishwasher, Plumbed For Ice Maker, Gas Water Heater
- Laundry: Lower Level, Laundry Room, Washer Hookup, Dryer Connection
Features
- One Living Area, Eat-in Kitchen, Kitchen Island, Pantry, Loft, All Bedrooms Upstairs, Telephone
- Flooring: Carpet, Linoleum
- Windows: Window Coverings
- Has basement: No
- Has fireplace: No
- Fireplace features: Not Applicable
Interior area
- Total interior livable area: 1,848 sqft
Property
Parking
- Total spaces: 1
- Parking features: One Car Garage
- Garage spaces: 1
Features
- Levels: Two
- Stories: 2
- Pool features: None
Lot
- Size: 5,619 Square Feet
Details
- Parcel number: 050801840520
Construction
Type & style
- Home type: SingleFamily
- Property subtype: Single Family Residence
Materials
- Siding, Fiber Cement
- Foundation: Slab
- Roof: Composition
Condition
- Pre-Owned
- New construction: No
- Year built: 2019
Details
- Builder name: Express Homes
Utilities & green energy
- Water: Water System
- Utilities for property: Cable Available
Community & HOA
Community
- Features: Other
- Security: Smoke Detector(s)
- Subdivision: Kendall Brook Unit 1b
HOA
- Has HOA: Yes
- HOA fee: $131 quarterly
- HOA name: KENDALL BROOK HOMEOWNERS ASSOCIATION
Location
- Region: San Antonio
Financial & listing details
- Price per square foot: $141/sqft
- Annual tax amount: $4,978
- Price range: $260K - $260K
- Date on market: 7/10/2026
- Cumulative days on market: 43 days
- Listing terms: Conventional,FHA,VA Loan,Cash
Estimated market value
$258,600
$246,000 - $272,000
$1,888/mo
Price history
| Date | Event | Price |
|---|---|---|
| 8/14/2026 | Price change | $260,000-3.7%$141/sqft |
Source:  LERA MLS #1999246 Report a problem LERA MLS #1999246 Report a problem | ||
| 7/31/2026 | Price change | $270,000-3.6%$146/sqft |
Source: LERA MLS #1999246 Report a problem | ||
| 7/10/2026 | Listed for sale | $280,000$152/sqft |
Source: LERA MLS #1999246 Report a problem | ||
| 7/15/2020 | Sold | -- |
Source: LERA MLS #1415544 Report a problem | ||
Public tax history
Tax history is unavailable.
Monthly payment
Est. payment
Payment breakdown
Explore the cost of this home by adjusting the details. Changes won't be saved.Climate risks
Neighborhood: 78244
Nearby schools
GreatSchools rating
- 2/10Escondido Elementary SchoolGrades: PK-5Distance: 0.6 mi
- 2/10Henry Metzger Middle SchoolGrades: 6-8Distance: 1.3 mi
- 3/10Karen Wagner High SchoolGrades: 9-12Distance: 2.7 mi
Schools provided by the listing agent
- Elementary: Galen Eloff
- Middle: Woodlake Hills
- High: Judson
- District: Judson
Source: LERA MLS. This data may not be complete. We recommend contacting the local school district to confirm school assignments for this home.
- $191,3003 bd2 ba1.1k sqft8212 Pebble Gln, San Antonio, TX 78217Off Market

- $216,8003 bd3 ba1.6k sqft8219 Rocky Pebble, San Antonio, TX 78244Off Market

- $212,1003 bd3 ba1.5k sqft8236 Pebble Gln, San Antonio, TX 78217Off Market

- $222,5003 bd3 ba1.5k sqft8216 Rocky Pebble, San Antonio, TX 78244Off Market
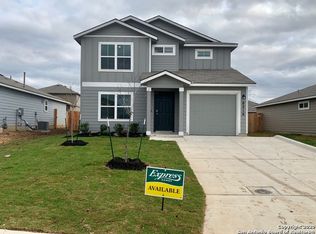
- $270,5004 bd3 ba2.2k sqft8229 Rocky Pebble, San Antonio, TX 78224Off Market
- $253,7004 bd2 ba2.2k sqft8229 Rocky Pebble, San Antonio, TX 78244Off Market
- $204,5003 bd2 ba1.1k sqft8215 Pebble Gln, San Antonio, TX 78217Off Market
- $1,4993 bd3 ba1.6k sqft8233 Rocky Pebble, San Antonio, TX 78244For Rent
A local agent can set up tours, give advice and negotiate with sellers.
A local lender can help you make sure your offer is ready when you are.
Similar homes
- $220,0003 bd2 ba1.1k sqft8212 Rocky Pebble, San Antonio, TX 78244For Sale

 MLS ID #2001839, Cortney Gill TREC #477798, GSG Property Management. LERA MLS
 - $267,4994 bd3 ba2.2k sqft5535 RUE GIRARD, Converse, TX 78109For Sale
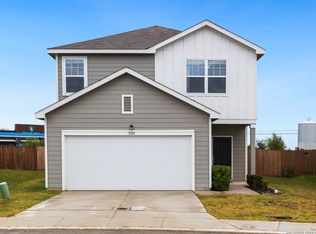 MLS ID #1963050, Jessica Uralde TREC #640771, Redfin Corporation. LERA MLS
 - $235,0003 bd2 ba1.1k sqft5818 Kendall Prairie, San Antonio, TX 78244For Sale
 MLS ID #1965225, Athene Witt TREC #772283, eXp Realty. LERA MLS
 - $279,9004 bd3 ba2.2k sqft5406 Rue Girard, Converse, TX 78109For Sale
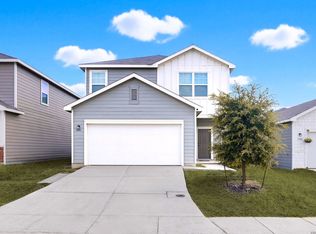 MLS ID #2005486, Kitina Thomas TREC #789000, Keller Williams City-View. LERA MLS
 - $255,0003 bd3 ba1.6k sqft5639 Pearl Mdw, Converse, TX 78109For SaleMLS ID #1965505, Kayla Rodriguez TREC #750448, Century 21 Integra. LERA MLS
- $244,0004 bd2 ba1.6k sqft10403 Barbeque Bay, Converse, TX 78109For SaleMLS ID #2003820, Stephany Caravantes Sanchez TREC #713300, Marshall Reddick Real Estate. LERA MLS
- $250,0004 bd3 ba1.9k sqft7206 Marina Del Rey, Converse, TX 78109For SaleMLS ID #2006071, Collin Corrington TREC #706046, White Line Realty LLC. LERA MLS
- $249,0004 bd3 ba2k sqft3613 Snowbird, Converse, TX 78109For SaleMLS ID #1956596, Cata Luna TREC #833252, Orchard Brokerage. LERA MLS
- $309,9004 bd3 ba2.1k sqft8614 OLIVE BLF, Converse, TX 78109For SaleMLS ID #2002325, Teresa Zepeda TREC #706355, Real Broker, LLC. LERA MLS
- $285,0004 bd3 ba1.9k sqft3510 Storm Moon, Converse, TX 78109For SaleMLS ID #1997005, James Green TREC #824856, Real Broker, LLC. LERA MLS
- $255,0003 bd2 ba1.4k sqft10907 Airmen Dr, Converse, TX 78109For SaleMLS ID #1997857, Robert Saenz TREC #553208, Xsellence Realty. LERA MLS
- $249,9003 bd2 ba1.4k sqft10402 Waverunner, Converse, TX 78109For SaleMLS ID #1992077, Monty Maulding TREC #563184, Epique Realty LLC. LERA MLS
- $290,0004 bd3 ba2.6k sqft9514 DARK OAK CRK, Converse, TX 78109For SaleMLS ID #2006468, Yesenia Quevedo TREC #701876, AXIS Brokerage. LERA MLS
- $259,9004 bd3 ba2k sqft7454 BLUEBONNET BAY, San Antonio, TX 78218For SaleMLS ID #1939992, Rodolfo Saenz TREC #636775, eXp Realty. LERA MLS
- $275,0003 bd3 ba1.8k sqft6814 Turnpike, Converse, TX 78109For SaleMLS ID #1964585, Esmeralda Ramahi TREC #736216, Our Texas Real Estate. LERA MLS
- $225,0003 bd2 ba1.6k sqft8426 SEA RIM, Converse, TX 78109For SaleMLS ID #1963680, Glenibel Cueto TREC #807139, Keller Williams City-View. LERA MLS
- $246,9254 bd2 ba1.5k sqft16016 Mahogany Way, Converse, TX 78109New ConstructionMLS ID #2003966, R.J. Reyes TREC #550413, Keller Williams Heritage. LERA MLS
- $260,0003 bd3 ba1.6k sqft13139 HEATHERS ARROW, St Hedwig, TX 78152For SaleMLS ID #1994700, Adan Buelna TREC #839162, Real Broker, LLC. LERA MLS
- $229,7003 bd3 ba1.4k sqft4202 Brigadier, Converse, TX 78109For SaleMLS ID #1990162, Katherine Lopez TREC #829412, Real Broker, LLC. LERA MLS
- $315,0004 bd3 ba2.3k sqft10331 Barbeque Bay, Converse, TX 78109For SaleMLS ID #1998983, Nicole Marsh Jackson TREC #696001, Modern Door Realty. LERA MLS
