Seller is willing to assist with closing costs through preferred lender with an acceptable offer. Spacious two story home offering 2,678 sq ft with 5 bedrooms and 3.5 baths. The first floor features a separate dining area that connects to a large open kitchen with an eatin breakfast bar. The kitchen flows into a generous living room that leads to a large covered patio, ideal for outdoor dining and entertaining. The primary suite is conveniently located on the main level and includes a separate tub and shower along with a large walkin closet. Upstairs, a roomy game room, two full baths, and four additional bedrooms provide plenty of space for family, guests, or flexible use.
For sale
Price cut: $9.1K (8/21)
$299,900
8115 SLEEPY BRK, San Antonio, TX 78244
5beds
2,679sqft
Single Family Residence
Built in 2019
5,096 Square Feet Lot
$298,700 Zestimate®
$112/sqft
$44/mo HOA
What's special
Large covered patioSeparate dining areaLarge open kitchen
- 54 days |
- 166 |
- 19 |
Zillow last checked:
Listing updated:
Listed by:
Daniel Cline TREC #729312 (512) 550-0139,
Keller Williams Realty
Source: LERA MLS,MLS#: 1997137
Facts & features
Interior
Bedrooms & bathrooms
- Bedrooms: 5
- Bathrooms: 4
- Full bathrooms: 3
- 1/2 bathrooms: 1
Primary bedroom
- Area: 204
- Dimensions: 12 x 17
Bedroom 2
- Area: 156
- Dimensions: 12 x 13
Bedroom 3
- Area: 176
- Dimensions: 16 x 11
Bedroom 4
- Area: 110
- Dimensions: 11 x 10
Bedroom 5
- Area: 160
- Dimensions: 16 x 10
Dining room
- Area: 100
- Dimensions: 10 x 10
Family room
- Area: 420
- Dimensions: 28 x 15
Kitchen
- Area: 240
- Dimensions: 16 x 15
Living room
- Area: 180
- Dimensions: 12 x 15
Heating
- Central, Natural Gas
Cooling
- Central Air, Attic Fan
Appliances
- Included: Washer, Dryer, Range, Disposal, Dishwasher, Gas Water Heater
Features
- Master Downstairs, Ceiling Fan(s)
- Flooring: Other
- Has basement: No
- Has fireplace: No
- Fireplace features: Not Applicable
Interior area
- Total interior livable area: 2,679 sqft
Property
Parking
- Total spaces: 1
- Parking features: One Car Garage, Attached, Garage Door Opener
- Attached garage spaces: 1
Features
- Levels: Two
- Stories: 2
- Pool features: None
Lot
- Size: 5,096 Square Feet
Details
- Parcel number: 050801840090
Construction
Type & style
- Home type: SingleFamily
- Property subtype: Single Family Residence
Materials
- Brick
- Foundation: Other
- Roof: Other
Condition
- Pre-Owned
- New construction: No
- Year built: 2019
Community & HOA
Community
- Features: None
- Subdivision: Kendall Brooks/Liberte Ventura
HOA
- Has HOA: Yes
- HOA fee: $131 quarterly
- HOA name: KENDALL BROOK HOMEOWNERS ASSOCIATION, INC.
Location
- Region: San Antonio
Financial & listing details
- Price per square foot: $112/sqft
- Annual tax amount: $5,758
- Price range: $299.9K - $299.9K
- Date on market: 7/2/2026
- Cumulative days on market: 54 days
- Listing terms: Conventional,FHA,VA Loan,Cash
Estimated market value
$298,700
$284,000 - $314,000
$2,325/mo
Price history
| Date | Event | Price |
|---|---|---|
| 8/21/2026 | Price change | $299,900-2.9%$112/sqft |
Source:  LERA MLS #1997137 Report a problem LERA MLS #1997137 Report a problem | ||
| 8/3/2026 | Price change | $309,000-3.4%$115/sqft |
Source: LERA MLS #1997137 Report a problem | ||
| 7/2/2026 | Listed for sale | $320,000$119/sqft |
Source: LERA MLS #1997137 Report a problem | ||
| 9/6/2019 | Sold | -- |
Source: LERA MLS #1371176 Report a problem | ||
Public tax history
Tax history is unavailable.
Monthly payment
Est. payment
Payment breakdown
Explore the cost of this home by adjusting the details. Changes won't be saved.Climate risks
Neighborhood: 78244
Nearby schools
GreatSchools rating
- 2/10Escondido Elementary SchoolGrades: PK-5Distance: 0.9 mi
- 2/10Henry Metzger Middle SchoolGrades: 6-8Distance: 1.4 mi
- 3/10Karen Wagner High SchoolGrades: 9-12Distance: 2.7 mi
Schools provided by the listing agent
- Elementary: Elolf
- Middle: Woodlake Hills
- High: Judson
- District: Judson
Source: LERA MLS. This data may not be complete. We recommend contacting the local school district to confirm school assignments for this home.
- $238,1003 bd2 ba1.6k sqft8119 Sleepy Brk, San Antonio, TX 78244Off Market
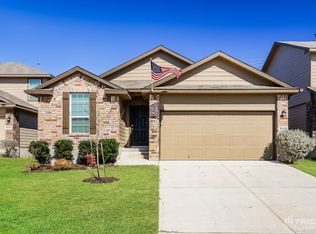
- $249,3003 bd2 ba1.6k sqft8119 Sleepy Brk, Converse, TX 78109Off Market
- $277,3004 bd3 ba2.3k sqft8123 Sleepy Brk, San Antonio, TX 78244Off Market

- $231,4003 bd2 ba1.6k sqft8131 Sleepy Frst, San Antonio, TX 78239Off Market

- $297,0005 bd4 ba2.6k sqft8136 Sleepy Brk, San Antonio, TX 78244Off Market
- $256,9004 bd2 ba1.7k sqft8143 Sleepy Brk, San Antonio, TX 78244Off Market
- $263,5004 bd3 ba2.3k sqft8148 Sleepy Frst, San Antonio, TX 78239Off Market
- $135,140-- bd-- ba-- sqftWalzem Rd, Converse, TX 78109Off Market
A local agent can set up tours, give advice and negotiate with sellers.
Similar homes
- $260,0004 bd3 ba1.8k sqft8225 Rocky Pebble, San Antonio, TX 78244For Sale
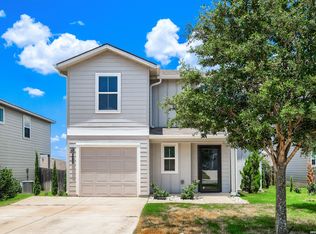
 MLS ID #1999246, Daniel Cline TREC #729312, Keller Williams Realty. LERA MLS
 - $267,0005 bd3 ba1.9k sqft5626 Tranquil Cv, San Antonio, TX 78244For Sale
 MLS ID #1992539, Ruby Galarza TREC #834460, Real Broker, LLC. LERA MLS
 - $279,9004 bd3 ba2.2k sqft5406 Rue Girard, Converse, TX 78109For Sale
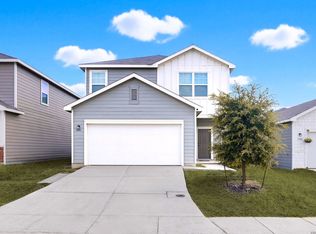 MLS ID #2005486, Kitina Thomas TREC #789000, Keller Williams City-View. LERA MLS
 - $267,4994 bd3 ba2.2k sqft5535 RUE GIRARD, Converse, TX 78109For Sale
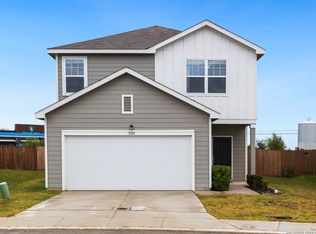 MLS ID #1963050, Jessica Uralde TREC #640771, Redfin Corporation. LERA MLS
 - $309,9004 bd3 ba2.1k sqft8614 OLIVE BLF, Converse, TX 78109For SaleMLS ID #2002325, Teresa Zepeda TREC #706355, Real Broker, LLC. LERA MLS
- $330,0005 bd4 ba3.6k sqft3810 HATWIG FLDS, Converse, TX 78109For SaleMLS ID #2002683, Basil Franz TREC #610586, Buy Sell Rent Realty, LLC. LERA MLS
- $304,9004 bd3 ba2.3k sqft3915 Ivy Path, St.Hedwig, TX 78152For SaleMLS ID #2004313, Hillary Romero TREC #683848, Home Sweet San Antonio LLC. LERA MLS
- $245,0004 bd2 ba2.2k sqft6903 Pecan Fall, Converse, TX 78109For SaleMLS ID #1969085, Robert Saenz TREC #553208, Xsellence Realty. LERA MLS
- $345,0005 bd3 ba2.9k sqft5138 Papalote Garden, Converse, TX 78109For SaleMLS ID #1993088, Cynthia Aguilar TREC #806071, Exquisite Properties, LLC. LERA MLS
- $316,5003 bd3 ba2.1k sqft8904 Portobello Way, Converse, TX 78109For SaleMLS ID #1924320, Catherine Morales TREC #793769, AXIS Brokerage. LERA MLS
- $289,3804 bd3 ba2k sqft6322 Silver Pegasus, San Antonio, TX 78218For SaleMLS ID #1867743, Robert Sotelo TREC #732737, Redberry Realty. LERA MLS
- $228,9004 bd3 ba2.2k sqft6119 Ironmill Creek, Converse, TX 78109For SaleMLS ID #1965963, Hector Lozada Principe TREC #710654, Global Realty Group. LERA MLS
- $264,9954 bd3 ba2.2k sqft3038 Citron Gdn, Converse, TX 78109Active
 MLS ID #5714249, Heather Kyser, Central Metro Realty. Unlock MLS
 - $345,0004 bd3 ba2.7k sqft8908 Arundal, Converse, TX 78109For SaleMLS ID #1937765, Mona Jones TREC #737409, Real Broker, LLC. LERA MLS
- $250,0004 bd3 ba1.9k sqft7206 Marina Del Rey, Converse, TX 78109For SaleMLS ID #2006071, Collin Corrington TREC #706046, White Line Realty LLC. LERA MLS
- $259,9003 bd3 ba2.2k sqft2614 YAUPON RNCH, San Antonio, TX 78244For SaleMLS ID #1991580, Lynette Thomas TREC #635717, Entera Realty LLC. LERA MLS
- $244,0004 bd2 ba1.6k sqft10403 Barbeque Bay, Converse, TX 78109For SaleMLS ID #2003820, Stephany Caravantes Sanchez TREC #713300, Marshall Reddick Real Estate. LERA MLS
- $298,9995 bd3 ba2.5k sqft6002 Southern Vista, San Antonio, TX 78222For SaleMLS ID #1939381, Chloe Zhang TREC #830448, Redberry Realty. LERA MLS
- $290,0004 bd3 ba1.8k sqft6243 Silver Pegasus, San Antonio, TX 78218For SaleMLS ID #1967742, Gregory Kahn TREC #829168, Grand Slam Realty LLC. LERA MLS
- $239,9004 bd3 ba1.8k sqft4606 Gambels Quail, Converse, TX 78109For SaleMLS ID #1941684, Leslie Conyers III TREC #729046, Dalton Wade, Inc. LERA MLS
