Contemporary home in the highly sought-after Dignowity Hill Historic District featuring modern design and historic charm. The interior showcases concrete floors, an open and airy layout, and abundant natural light. The spacious primary bedroom includes a walk-in closet and private full bath. Situated on a corner lot, the home offers an attached carport and a small yard perfect for pets or a garden. Ideally located near San Antonio attractions, just 1 mile from the Pearl Brewery, Fairchild Pickleball Courts, 1.5 miles from the San Antonio Riverwalk, and two blocks from Dignowity Park, providing easy access to parks, shopping, dining, and recreation. This home combines modern finishes, convenient location, and a vibrant historic neighborhood for an exceptional San Antonio lifestyle.
For sale
Price cut: $30K (7/2)
$299,000
1162 N Olive St, San Antonio, TX 78202
2beds
1,324sqft
Single Family Residence
Built in 2018
2,134 Square Feet Lot
$294,800 Zestimate®
$226/sqft
$27/mo HOA
What's special
Modern finishesAttached carportAbundant natural lightModern designCorner lotWalk-in closetOpen and airy layout
- 254 days |
- 158 |
- 18 |
Zillow last checked:
Listing updated:
Listed by:
Marie Crabb TREC #612087 (210) 326-2355,
Exquisite Properties, LLC
Source: LERA MLS,MLS#: 1926771
Facts & features
Interior
Bedrooms & bathrooms
- Bedrooms: 2
- Bathrooms: 3
- Full bathrooms: 2
- 1/2 bathrooms: 1
Primary bedroom
- Features: Walk-In Closet(s), Full Bath
- Level: Upper
- Area: 208
- Dimensions: 16 x 13
Bedroom 2
- Area: 132
- Dimensions: 12 x 11
Primary bathroom
- Features: Shower Only, Double Vanity
- Area: 78
- Dimensions: 13 x 6
Dining room
- Area: 90
- Dimensions: 15 x 6
Kitchen
- Area: 165
- Dimensions: 15 x 11
Living room
- Area: 266
- Dimensions: 19 x 14
Heating
- Central, Electric
Cooling
- Ceiling Fan(s), Central Air
Appliances
- Included: Microwave, Range, Disposal, Dishwasher
- Laundry: Laundry Closet, Upper Level, Washer Hookup, Dryer Connection
Features
- One Living Area, Liv/Din Combo, Eat-in Kitchen, Kitchen Island, Breakfast Bar, Utility Room Inside, All Bedrooms Upstairs, Open Floorplan, Ceiling Fan(s), Solid Counter Tops
- Flooring: Carpet, Laminate, Painted/Stained
- Windows: Double Pane Windows, Window Coverings
- Has basement: No
- Has fireplace: No
- Fireplace features: Not Applicable
Interior area
- Total interior livable area: 1,324 sqft
Property
Parking
- Total spaces: 1
- Parking features: None, One Car Carport
- Carport spaces: 1
Accessibility
- Accessibility features: Doors-Swing-In
Features
- Levels: Two
- Stories: 2
- Pool features: None
- Fencing: Privacy
Lot
- Size: 2,134 Square Feet
- Features: Corner Lot, Sidewalks
Details
- Parcel number: 005150170310
Construction
Type & style
- Home type: SingleFamily
- Property subtype: Single Family Residence
Materials
- Siding
- Foundation: Slab
- Roof: Composition
Condition
- Pre-Owned
- New construction: No
- Year built: 2018
Details
- Builder name: Terramark
Community & HOA
Community
- Features: None
- Security: Smoke Detector(s)
- Subdivision: Urban Townhomes On Olive
HOA
- Has HOA: Yes
- HOA fee: $325 annually
- HOA name: URBAN AT OLIVE
Location
- Region: San Antonio
Financial & listing details
- Price per square foot: $226/sqft
- Tax assessed value: $369,760
- Annual tax amount: $9,023
- Price range: $299K - $299K
- Date on market: 12/5/2025
- Cumulative days on market: 255 days
- Listing terms: Conventional,FHA,VA Loan,Cash
- Road surface type: Paved
Estimated market value
$294,800
$280,000 - $310,000
$2,190/mo
Price history
| Date | Event | Price |
|---|---|---|
| 7/2/2026 | Price change | $299,000-9.1%$226/sqft |
Source:  LERA MLS #1926771 Report a problem LERA MLS #1926771 Report a problem | ||
| 6/25/2026 | Listed for rent | $1,750$1/sqft |
Source: Zillow Rentals Report a problem | ||
| 4/17/2026 | Price change | $329,000-3.2%$248/sqft |
Source: LERA MLS #1926771 Report a problem | ||
| 3/10/2026 | Price change | $340,000-2.9%$257/sqft |
Source: LERA MLS #1926771 Report a problem | ||
| 12/5/2025 | Listed for sale | $350,000-4.1%$264/sqft |
Source: LERA MLS #1926771 Report a problem | ||
| 1/6/2025 | Listing removed | $365,000$276/sqft |
Source: LERA MLS #1817446 Report a problem | ||
| 12/28/2024 | Listing removed | $1,750$1/sqft |
Source: Zillow Rentals Report a problem | ||
| 11/12/2024 | Price change | $1,750-5.4%$1/sqft |
Source: Zillow Rentals Report a problem | ||
| 10/23/2024 | Price change | $1,850-7.5%$1/sqft |
Source: Zillow Rentals Report a problem | ||
| 10/19/2024 | Listed for sale | $365,000-1.4%$276/sqft |
Source: LERA MLS #1817446 Report a problem | ||
| 10/11/2024 | Listing removed | $370,000-2.4%$279/sqft |
Source: LERA MLS #1768226 Report a problem | ||
| 9/25/2024 | Listed for rent | $2,000+11.4%$2/sqft |
Source: Zillow Rentals Report a problem | ||
| 8/27/2024 | Price change | $379,000-1.3%$286/sqft |
Source: LERA MLS #1768226 Report a problem | ||
| 6/27/2024 | Price change | $384,000-1%$290/sqft |
Source: LERA MLS #1768226 Report a problem | ||
| 6/3/2024 | Price change | $388,000-0.3%$293/sqft |
Source: LERA MLS #1768226 Report a problem | ||
| 4/19/2024 | Listed for sale | $389,000+29.7%$294/sqft |
Source: LERA MLS #1768226 Report a problem | ||
| 12/4/2020 | Sold | -- |
Source: LERA MLS #44006_1486894 Report a problem | ||
| 11/9/2020 | Pending sale | $299,900$227/sqft |
Source: Liberty Management, Inc. #1486894 Report a problem | ||
| 10/21/2020 | Price change | $299,900-4.8%$227/sqft |
Source: Liberty Management, Inc. #1486894 Report a problem | ||
| 10/2/2020 | Listed for sale | $314,900+23.5%$238/sqft |
Source: Liberty Management, Inc. #1486894 Report a problem | ||
| 10/2/2020 | Listing removed | $1,795$1/sqft |
Source: Liberty Management, Inc. #1484440 Report a problem | ||
| 9/19/2020 | Listed for rent | $1,795$1/sqft |
Source: Liberty Management, Inc. #1484440 Report a problem | ||
| 9/13/2018 | Listing removed | $254,900$193/sqft |
Source: Lux Agency, LLC #1283084 Report a problem | ||
| 9/12/2018 | Sold | -- |
Source: LERA MLS #1283084 Report a problem | ||
| 2/8/2018 | Pending sale | $254,900$193/sqft |
Source: Lux Agency, LLC #1283084 Report a problem | ||
| 2/8/2018 | Listed for sale | $254,900$193/sqft |
Source: Lux Agency, LLC #1283084 Report a problem | ||
Public tax history
| Year | Property taxes | Tax assessment |
|---|---|---|
| 2025 | $6,511 -7.5% | $369,760 -1% |
| 2024 | $7,040 +7.2% | $373,604 +10% |
| 2023 | $6,569 -23.5% | $339,640 +7.2% |
| 2022 | $8,588 +20.6% | $316,960 +4.5% |
| 2021 | $7,120 | $303,440 +12% |
| 2020 | $7,120 +9.7% | $270,886 +10% |
| 2019 | $6,491 | $246,260 +591.7% |
| 2018 | $6,491 +773.1% | $35,600 +35.9% |
| 2017 | $743 | $26,200 |
Find assessor info on the county website
Monthly payment
Est. payment
Payment breakdown
Explore the cost of this home by adjusting the details. Changes won't be saved.Climate risks
Neighborhood: Dignowity Hill
Nearby schools
GreatSchools rating
- 2/10Bowden Elementary SchoolGrades: PK-8Distance: 0.2 mi
- 4/10Brackenridge High SchoolGrades: 9-12Distance: 2.3 mi
Schools provided by the listing agent
- Elementary: Bowden
- Middle: Bowden
- High: Brackenridge
- District: San Antonio I.S.D.
Source: LERA MLS. This data may not be complete. We recommend contacting the local school district to confirm school assignments for this home.
- $277,4002 bd2 ba1.2k sqft1158 N Olive St, San Antonio, TX 78202Off Market
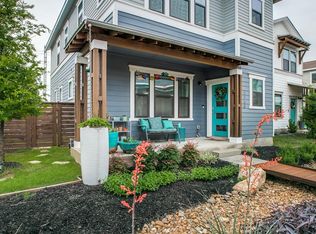
- $--2 bd2 ba1.2k sqft1158 N Olive St #1, San Antonio, TX 78202Off Market

- $336,5003 bd3 ba1.4k sqft1114 N Olive St, San Antonio, TX 78202Off Market
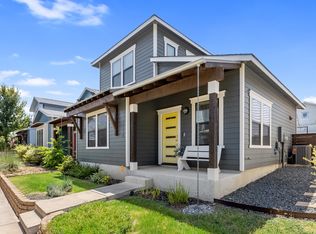
- $125,000-- bd-- ba-- sqft1124 N Olive St, San Antonio, TX 78202Off Market
- $125,0005,336 sqft1124 N Olive St #S-46, San Antonio, TX 78202Lot/Land
- $304,4002 bd3 ba1.3k sqft1154 N Olive St, San Antonio, TX 78202Off Market
- $341,7003 bd3 ba1.5k sqft1110 N Olive St, San Antonio, TX 78202Off Market
- $357,2003 bd2 ba1.5k sqft1118 N Olive St, San Antonio, TX 78202Off Market
A local agent can set up tours, give advice and negotiate with sellers.
A local lender can help you make sure your offer is ready when you are.
Similar homes
- $339,0003 bd3 ba1.5k sqft631 BURLESON, San Antonio, TX 78202For Sale

 MLS ID #1940918, Derrick Miller TREC #629072, JB Goodwin, REALTORS. LERA MLS
 - $290,0004 bd2 ba1.4k sqft2131 STEVES AVE, San Antonio, TX 78210For Sale
 MLS ID #2004483, Belinda Alfaro TREC #714660, RE Solutions XV LLC. LERA MLS
 - $240,0003 bd2 ba1.4k sqft7719 Blue Gulf Dr, San Antonio, TX 78222For Sale
 MLS ID #2008367, Bryan Treat TREC #621906, Orchard Brokerage. LERA MLS
 - $298,0003 bd3 ba1.5k sqft11206 WOODWATERS WAY, San Antonio, TX 78249For Sale
 MLS ID #2006771, Channon Lamb TREC #845838, BHHS Don Johnson Realtors - SA. LERA MLS
 - $264,9903 bd2 ba1.5k sqft14464 Woodland Valley, San Antonio, TX 78252For SaleMLS ID #1999399, Lisa LeGrand TREC #383099, Keller Williams Legacy. LERA MLS
- $240,0004 bd3 ba1.7k sqft6814 FREEDOM RDG, San Antonio, TX 78242For SaleMLS ID #2008333, Martha Valiquette TREC #578028, Keller Williams Heritage. LERA MLS
- $285,0004 bd3 ba1.9k sqft3510 Storm Moon, Converse, TX 78109For SaleMLS ID #1997005, James Green TREC #824856, Real Broker, LLC. LERA MLS
- $280,0004 bd2 ba1.9k sqft11209 Plaudit, San Antonio, TX 78245For SaleMLS ID #2002278, Vincent Salas TREC #516943, Texas Home Realty. LERA MLS
- $310,0004 bd3 ba1.8k sqft15727 Knolldown, San Antonio, TX 78247For SaleMLS ID #1961906, Evalon Cantu TREC #571006, Nolavé Realty LLC. LERA MLS
- $200,0003 bd2 ba1.1k sqft3235 MISSION RIV, San Antonio, TX 78245For SaleMLS ID #1972941, Carolina Tirado TREC #713579, Real Broker, LLC. LERA MLS
- $275,0003 bd3 ba1.8k sqft5621 Pearl Meadow, Converse, TX 78109For SaleMLS ID #1918237, Arlene Chalkley TREC #585873, ERA Brokers Consolidated. LERA MLS
- $339,0004 bd3 ba1.8k sqft854 Lambshead Draw, San Antonio, TX 78245For SaleMLS ID #2003312, Linda Maldonado TREC #699574, AXEN Realty. LERA MLS
- $255,0004 bd2 ba1.5k sqft10019 RANCHO REAL RD, San Antonio, TX 78224For SaleMLS ID #1999281, Debbie McNeal TREC #605445, Coldwell Banker D'Ann Harper. LERA MLS
- $275,0003 bd3 ba1.8k sqft8903 Gallop Leap, San Antonio, TX 78254For SaleMLS ID #1970691, Julia Conner TREC #398316, Better Homes and Gardens Winans. LERA MLS
- $337,9004 bd2 ba1.9k sqft8231 NOBLE CRST, Converse, TX 78109For SaleMLS ID #2004529, Josefina Kinney TREC #721724, JB Goodwin, REALTORS. LERA MLS
- $238,5003 bd3 ba1.7k sqft11 STAGER HLS, San Antonio, TX 78238For SaleMLS ID #1990763, Scott Small TREC #508091, Keller Williams Legacy. LERA MLS
- $325,0002 bd2 ba1.5k sqft6215 WEXFORD PL, San Antonio, TX 78240For SaleMLS ID #1997551, Veronica Garza TREC #806761, Epique Realty LLC. LERA MLS
- $229,9003 bd2 ba1.3k sqft4210 Buckhorn Byu, San Antonio, TX 78245For SaleMLS ID #2004285, Melissa Pollock TREC #719595, BHHS Don Johnson Realtors - SA. LERA MLS
- $339,9993 bd2 ba1.5k sqft8787 LAUREL CANYON DR, Universal City, TX 78148For SaleMLS ID #1970148, Suzanne Nieves TREC #734892, LPT Realty, LLC. LERA MLS
- $232,5003 bd2 ba1.4k sqft9627 Summer Vail, San Antonio, TX 78251For SaleMLS ID #1966775, Joe Burrage TREC #533172, Keller Williams Heritage. LERA MLS
