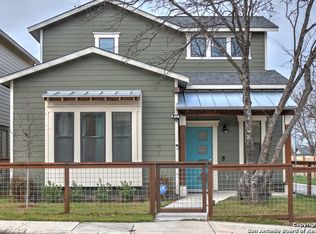
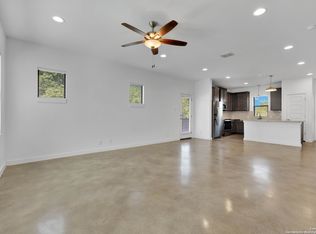
3.25 VA ASSUMABLE LOAN available, 3 Bed, 2.5 Bath, 2 Story home located on a Corner Lot in Dignowity Hill, Near Downtown & The Pearl. FULLY PAID OFF SOLAR PANELS. Level 2 Electric Vehicle Charger installed. Vaulted Ceilings and Polished Concrete on First Floor. Master Bedroom on Main Level. Fenced-In Yard with Sprinkler System. Upgraded tiles, Granite Countertops. Stainless Steel Appliances, Water Softener.
For sale
Price cut: $10K (5/11)
$339,000
631 BURLESON, San Antonio, TX 78202
3beds
1,512sqft
:
Get pre-qualified$2,468/mo
Single Family Residence
Built in 2018
2,570 Square Feet Lot
$335,300 Zestimate®
$224/sqft
$29/mo HOA
What's special
Water softenerStainless steel appliancesGranite countertopsCorner lotVaulted ceilingsUpgraded tiles
- 178 days |
- 297 |
- 29 |
Zillow last checked:
Listing updated:
Listed by:
Derrick Miller TREC #629072 (478) 357-7693,
JB Goodwin, REALTORS
Source: LERA MLS,MLS#: 1940918
Facts & features
Interior
Bedrooms & bathrooms
- Bedrooms: 3
- Bathrooms: 3
- Full bathrooms: 2
- 1/2 bathrooms: 1
Primary bedroom
- Features: Walk-In Closet(s), Ceiling Fan(s), Full Bath
- Area: 210
- Dimensions: 14 x 15
Bedroom 2
- Area: 176
- Dimensions: 11 x 16
Bedroom 3
- Area: 156
- Dimensions: 13 x 12
Primary bathroom
- Features: Shower Only, Single Vanity
- Area: 81
- Dimensions: 9 x 9
Dining room
- Area: 110
- Dimensions: 11 x 10
Kitchen
- Area: 121
- Dimensions: 11 x 11
Living room
- Area: 180
- Dimensions: 15 x 12
Heating
- Central, Electric
Cooling
- Central Air
Appliances
- Included: Washer, Dryer, Microwave, Range, Refrigerator, Dishwasher, Plumbed For Ice Maker, Vented Exhaust Fan, Electric Water Heater
- Laundry: Upper Level, Washer Hookup, Dryer Connection
Features
- One Living Area, Liv/Din Combo, Kitchen Island, High Ceilings, Open Floorplan, High Speed Internet, Walk-In Closet(s), Master Downstairs, Ceiling Fan(s), Solid Counter Tops, Programmable Thermostat
- Flooring: Carpet, Ceramic Tile, Wood, Painted/Stained
- Windows: Double Pane Windows, Storm Windows, Window Coverings
- Has basement: No
- Attic: Access Only
- Has fireplace: No
- Fireplace features: Not Applicable
Interior area
- Total interior livable area: 1,512 sqft
Video & virtual tour
Property
Parking
- Total spaces: 2
- Parking features: Garage Faces Rear, Two Car Carport
- Has garage: Yes
- Carport spaces: 2
Features
- Levels: Two
- Stories: 2
- Patio & porch: Patio
- Exterior features: Sprinkler System, Rain Gutters
- Pool features: None
- Fencing: Privacy,Wire
Lot
- Size: 2,570 Square Feet
- Features: Corner Lot, Level, Curbs, Sidewalks
Details
- Additional structures: Shed(s)
- Parcel number: 005150170230
Construction
Type & style
- Home type: SingleFamily
- Property subtype: Single Family Residence
Materials
- Siding, Fiber Cement
- Foundation: Slab
- Roof: Composition,Metal
Condition
- Pre-Owned
- New construction: No
- Year built: 2018
Details
- Builder name: TerraMark
Utilities & green energy
- Utilities for property: Cable Available
Community & HOA
Community
- Features: None
- Security: Smoke Detector(s), Security System Owned
- Subdivision: Urban Townhomes On Olive
HOA
- Has HOA: Yes
- HOA fee: $350 annually
- HOA name: URBAN @ OLIVE 210-454-2904
Location
- Region: San Antonio
Financial & listing details
- Price per square foot: $224/sqft
- Tax assessed value: $429,540
- Annual tax amount: $9,832
- Price range: $339K - $339K
- Date on market: 2/12/2026
- Cumulative days on market: 178 days
- Listing terms: Conventional,VA Loan,Cash,Other
Estimated market value
$335,300
$319,000 - $352,000
$2,371/mo
Price history
| Date | Event | Price |
|---|---|---|
| 5/11/2026 | Price change | $339,000-2.9%$224/sqft |
Source:  LERA MLS #1940918 Report a problem LERA MLS #1940918 Report a problem | ||
| 4/15/2026 | Price change | $349,000-1.7%$231/sqft |
Source: LERA MLS #1940918 Report a problem | ||
| 3/11/2026 | Price change | $355,000-2.7%$235/sqft |
Source: LERA MLS #1940918 Report a problem | ||
| 2/12/2026 | Listed for sale | $365,000-5.2%$241/sqft |
Source: LERA MLS #1940918 Report a problem | ||
| 1/14/2026 | Listing removed | $2,195$1/sqft |
Source: Zillow Rentals Report a problem | ||
| 8/27/2025 | Price change | $2,195-4.4%$1/sqft |
Source: Zillow Rentals Report a problem | ||
| 6/23/2025 | Price change | $2,295-4.2%$2/sqft |
Source: Zillow Rentals Report a problem | ||
| 5/29/2025 | Listed for rent | $2,395+4.1%$2/sqft |
Source: Zillow Rentals Report a problem | ||
| 5/14/2025 | Listing removed | $385,000$255/sqft |
Source: LERA MLS #1837417 Report a problem | ||
| 5/10/2025 | Price change | $385,000-2.5%$255/sqft |
Source: LERA MLS #1837417 Report a problem | ||
| 5/4/2025 | Price change | $395,000-1.2%$261/sqft |
Source: LERA MLS #1837417 Report a problem | ||
| 4/13/2025 | Price change | $399,999-2.4%$265/sqft |
Source: LERA MLS #1837417 Report a problem | ||
| 3/30/2025 | Price change | $409,999-2.4%$271/sqft |
Source: LERA MLS #1837417 Report a problem | ||
| 2/18/2025 | Price change | $419,999-1.2%$278/sqft |
Source: LERA MLS #1837417 Report a problem | ||
| 1/26/2025 | Listing removed | $2,300$2/sqft |
Source: LERA MLS #1809778 Report a problem | ||
| 1/26/2025 | Listed for sale | $425,000-1.2%$281/sqft |
Source: LERA MLS #1837417 Report a problem | ||
| 12/17/2024 | Price change | $2,300-4.2%$2/sqft |
Source: LERA MLS #1809778 Report a problem | ||
| 9/18/2024 | Listed for rent | $2,400$2/sqft |
Source: LERA MLS #1809778 Report a problem | ||
| 8/28/2024 | Listing removed | $430,000$284/sqft |
Source: LERA MLS #1798634 Report a problem | ||
| 8/17/2024 | Price change | $430,000-2.3%$284/sqft |
Source: LERA MLS #1798634 Report a problem | ||
| 8/4/2024 | Listed for sale | $440,000+52.8%$291/sqft |
Source: LERA MLS #1798634 Report a problem | ||
| 6/25/2020 | Sold | -- |
Source: LERA MLS #1438591 Report a problem | ||
| 8/23/2018 | Sold | -- |
Source: Agent Provided Report a problem | ||
| 2/19/2018 | Listed for sale | $287,900$190/sqft |
Source: Lux Agency, LLC #1285020 Report a problem | ||
| 2/5/2018 | Pending sale | $287,900$190/sqft |
Source: Lux Agency, LLC #1285020 Report a problem | ||
| 2/5/2018 | Listed for sale | $287,900$190/sqft |
Source: Lux Agency, LLC #1285020 Report a problem | ||
Public tax history
| Year | Property taxes | Tax assessment |
|---|---|---|
| 2025 | $10,483 +25.2% | $429,540 -1% |
| 2024 | $8,373 -14.8% | $433,873 +10% |
| 2023 | $9,832 +1.2% | $394,430 +10% |
| 2022 | $9,718 +20.8% | $358,650 +4.4% |
| 2021 | $8,043 | $343,510 +13.1% |
| 2020 | $8,043 +9.6% | $303,776 +10% |
| 2019 | $7,338 | $276,160 +675.7% |
| 2018 | $7,338 +887% | $35,600 +35.9% |
| 2017 | $743 | $26,200 |
Find assessor info on the county website
Monthly payment
Est. payment
Payment breakdown
Explore the cost of this home by adjusting the details. Changes won't be saved.Climate risks
Neighborhood: Dignowity Hill
Nearby schools
GreatSchools rating
- 2/10Bowden Elementary SchoolGrades: PK-8Distance: 0.1 mi
- 4/10Brackenridge High SchoolGrades: 9-12Distance: 2.3 mi
Schools provided by the listing agent
- Elementary: Bowden
- Middle: Wheatley Emerson
- High: Brackenridge
- District: San Antonio I.S.D.
Source: LERA MLS. This data may not be complete. We recommend contacting the local school district to confirm school assignments for this home.
- $311,8003 bd3 ba1.5k sqft631 Burleson, San Antonio, TX 78202Off Market
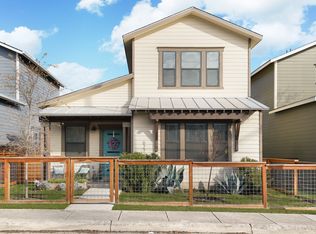
- $356,1003 bd3 ba1.5k sqft627 Burleson St, San Antonio, TX 78202Off Market
- $350,0003 bd2 ba1.5k sqft623 Burleson St, San Antonio, TX 78202Off Market

- $353,7003 bd2 ba1.5k sqft1134 N Olive St, San Antonio, TX 78202Off Market
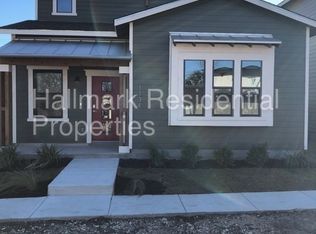
- $2,5002 bd3 ba1.3k sqft619 Burleson St, San Antonio, TX 78202For Rent
- $358,1003 bd3 ba1.4k sqft1130 N Olive St, San Antonio, TX 78202Off Market
- $256,8003 bd2 ba1.2k sqft1107 N Pine St, San Antonio, TX 78202Off Market
- $347,7003 bd2 ba1.5k sqft1126 N Olive St, San Antonio, TX 78202Off Market
A local agent can set up tours, give advice and negotiate with sellers.
A local lender can help you make sure your offer is ready when you are.
Similar homes
- $299,0002 bd3 ba1.3k sqft1162 N Olive St, San Antonio, TX 78202For Sale
 MLS ID #1926771, Marie Crabb TREC #612087, Exquisite Properties, LLC. LERA MLS
 - $349,0003 bd4 ba1.6k sqft419 Ira Avenue #1101, San Antonio, TX 78209New Construction
 MLS ID #1875883, Edna Lockwood TREC #630815, Compass RE Texas, LLC. LERA MLS
 - $219,9004 bd3 ba1.8k sqft1418 Burleson, San Antonio, TX 78202For Sale
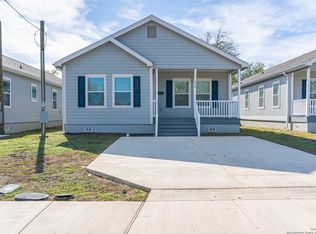 MLS ID #1926471, Leeroy Ramirez TREC #796782, TRU Real Estate Group. LERA MLS
 - $375,0003 bd3 ba1.2k sqft2003 McCullough, San Antonio, TX 78212For Sale
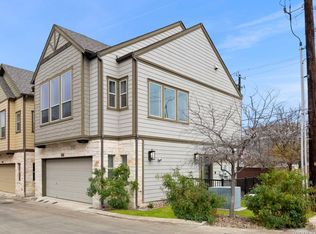 MLS ID #1936493, Aspasia Erian TREC #656756, Coldwell Banker D'Ann Harper. LERA MLS
 - $349,0003 bd4 ba1.6k sqft419 Ira #1101 UNIT 1101, San Antonio, TX 78209New ConstructionMLS ID #1859934, Edna Lockwood TREC #630815, Compass RE Texas, LLC. LERA MLS
- $375,0003 bd4 ba1.8k sqft419 Ira Avenue #2101, San Antonio, TX 78209New ConstructionMLS ID #1875888, Edna Lockwood TREC #630815, Compass RE Texas, LLC. LERA MLS
- $339,0004 bd3 ba1.8k sqft854 Lambshead Draw, San Antonio, TX 78245For SaleMLS ID #2003312, Linda Maldonado TREC #699574, AXEN Realty. LERA MLS
- $337,9004 bd2 ba1.9k sqft8231 NOBLE CRST, Converse, TX 78109For SaleMLS ID #2004529, Josefina Kinney TREC #721724, JB Goodwin, REALTORS. LERA MLS
- $326,0004 bd3 ba1.9k sqft4554 MARTIN WAY, San Antonio, TX 78222For SaleMLS ID #1798392, Brian Mylar TREC #612427, Coldwell Banker D'Ann Harper. LERA MLS
- $319,9504 bd3 ba1.5k sqft6002 WILLOW POINT BLVD, San Antonio, TX 78219New ConstructionLERA MLS
- $329,9003 bd2 ba1.5k sqft6311 Monk Landing, Converse, TX 78109New ConstructionLERA MLS
- from $334,9904 bd3 ba2.1k sqftLinden Plan, Willow Point, San Antonio, TX 78219New ConstructionFirst America Homes
- $264,9903 bd2 ba1.5k sqft14464 Woodland Valley, San Antonio, TX 78252For SaleMLS ID #1999399, Lisa LeGrand TREC #383099, Keller Williams Legacy. LERA MLS
- $375,0003 bd4 ba1.8k sqft419 Ira #2101 UNIT 2101, San Antonio, TX 78209New ConstructionMLS ID #1861164, Edna Lockwood TREC #630815, Compass RE Texas, LLC. LERA MLS
- $246,7003 bd3 ba1.6k sqft8106 Autares Square, San Antonio, TX 78252For SaleMLS ID #2006162, Krystal Warnock TREC #742279, Option One Real Estate. LERA MLS
- $275,0004 bd3 ba2.2k sqft1115 Galapagos, San Antonio, TX 78214For SaleMLS ID #1996570, Vincent Salas TREC #516943, Texas Home Realty. LERA MLS
- $299,9993 bd2 ba1.2k sqft310 W Evergreen ST #120, San Antonio, TX 78212New ConstructionMLS ID #1939889, Fiona Downing TREC #597521, LPT Realty, LLC. LERA MLS
- $349,9004 bd2 ba1.8k sqft6425 Napa Ferry, Converse, TX 78109New ConstructionLERA MLS
- $358,0003 bd3 ba2.2k sqft12702 EMMITT PASS, San Antonio, TX 78254For SaleMLS ID #1973611, Tamara Price TREC #572393, Real Broker, LLC. LERA MLS
- from $285,9904 bd2 ba1.5k sqftHawthorne Plan, Willow Point, San Antonio, TX 78219New ConstructionFirst America Homes
