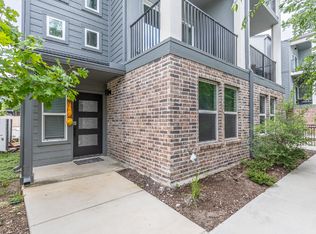
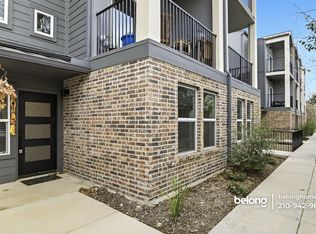
OWNER FINANCING NOW AVAILABLE!! Experience the best of modern living in this stunning NEVER LIVED IN 3-story townhome in San Antonio's lively Mahncke Park. This residence offers both functionality and style, featuring updated finishes, contemporary fixtures, and plenty of natural light. The open-concept second level is ideal for entertaining, seamlessly combining living, dining, and kitchen spaces. With nearly 1700 sqft, this unit provides serene cul-de-sac tranquility and beautiful views. It includes 3 bedrooms, each with its own bathroom, plus a half bath. The main floor has a bedroom with a walk-in closet and en-suite bath. The second level includes a chef-friendly kitchen and living area that leads to a balcony, while the top level offers two more bedrooms, including a master suite with a private balcony. Just steps away from the Broadway corridor and The Pearl Brewery, this townhome combines the excitement of city life with peaceful living.
New construction
Price cut: $26K (6/25)
$349,000
419 Ira Avenue #1101, San Antonio, TX 78209
3beds
1,696sqft
Condo
Built in 2022
-- sqft lot
$340,900 Zestimate®
$206/sqft
$93/mo HOA
What's special
Contemporary fixturesUpdated finishesPlenty of natural lightBeautiful viewsHalf bathOpen-concept second levelSerene cul-de-sac tranquility
- 440 days
- 208
- 13
Zillow last checked:
Listing updated:
Listed by:
Edna Lockwood TREC #630815 (210) 860-9127,
Compass RE Texas, LLC
Source: LERA MLS,MLS#: 1875883
Facts & features
Interior
Bedrooms & bathrooms
- Bedrooms: 3
- Bathrooms: 4
- Full bathrooms: 3
- 1/2 bathrooms: 1
Primary bedroom
- Features: Outisde Access, Walk-In Closet(s), Full Bath
- Level: Upper
- Area: 156
- Dimensions: 13 x 12
Bedroom 2
- Area: 132
- Dimensions: 12 x 11
Bedroom 3
- Area: 132
- Dimensions: 12 x 11
Primary bathroom
- Features: Shower Only
- Area: 80
- Dimensions: 10 x 8
Kitchen
- Area: 221
- Dimensions: 17 x 13
Living room
- Area: 374
- Dimensions: 22 x 17
Heating
- Central, Electric
Cooling
- Central Air, Ceiling Fan(s)
Appliances
- Included: Tankless Water Heater
- Laundry: Washer Hookup, Dryer Connection
Features
- One Living Area, Living/Dining Combo, Eat-in Kitchen, Kitchen Island, Utility Area Inside, Open Floorplan, Walk-In Closet(s), Ceiling Fan(s)
- Flooring: Carpet, Ceramic Tile, Vinyl
- Has basement: No
- Has fireplace: No
- Fireplace features: None
- Common walls with other units/homes: No One Below
Interior area
- Total interior livable area: 1,696 sqft
Property
Parking
- Total spaces: 1
- Parking features: One Car Garage, Attached
- Attached garage spaces: 1
Features
- Levels: Three Or More
- Stories: 3
- Patio & porch: Deck
- Has view: Yes
- View description: City
Details
- Parcel number: 1394739
Construction
Type & style
- Home type: Condo
Materials
- Brick, Siding
- Foundation: Slab
- Roof: Composition
Condition
- New construction: Yes
- Year built: 2022
Details
- Builder name: Center City Development
Utilities & green energy
- Electric: CPS
- Water: SAWS
Community & HOA
Community
- Features: None
- Security: Other
- Subdivision: Mahncke Park
HOA
- Has HOA: Yes
- Services included: Common Maintenance
- HOA fee: $93 monthly
- HOA name: IRA AVE LOFT CONDO (SA)
Location
- Region: San Antonio
Financial & listing details
- Price per square foot: $206/sqft
- Tax assessed value: $310,000
- Annual tax amount: $8,060
- Price range: $349K - $349K
- Date on market: 6/14/2025
- Cumulative days on market: 441 days
- Listing terms: Conventional,FHA,VA Loan,1st Seller Carry,Cash
Estimated market value
$340,900
$324,000 - $358,000
$2,458/mo
Price history
| Date | Event | Price |
|---|---|---|
| 6/25/2026 | Price change | $349,000-6.9%$206/sqft |
Source:  LERA MLS #1875883 Report a problem LERA MLS #1875883 Report a problem | ||
| 3/10/2026 | Price change | $375,000-6%$221/sqft |
Source: LERA MLS #1875883 Report a problem | ||
| 8/9/2025 | Price change | $399,000-6.1%$235/sqft |
Source: LERA MLS #1875883 Report a problem | ||
| 6/14/2025 | Listed for sale | $425,000$251/sqft |
Source: LERA MLS #1875883 Report a problem | ||
| 4/22/2025 | Listing removed | $425,000$251/sqft |
Source: LERA MLS #1852174 Report a problem | ||
| 3/23/2025 | Listed for sale | $425,000$251/sqft |
Source: LERA MLS #1852174 Report a problem | ||
Public tax history
| Year | Property taxes | Tax assessment |
|---|---|---|
| 2025 | $7,565 -7% | $310,000 -7% |
| 2024 | $8,134 +128.3% | $333,350 +133.2% |
| 2023 | $3,563 | $142,950 |
Find assessor info on the county website
Monthly payment
Est. payment
Payment breakdown
Explore the cost of this home by adjusting the details. Changes won't be saved.Climate risks
Neighborhood: Mahncke Park
Nearby schools
Schools provided by the listing agent
- Elementary: Lamar
- Middle: Mark Twain
- High: Edison
- District: San Antonio I.S.D.
Source: LERA MLS. This data may not be complete. We recommend contacting the local school district to confirm school assignments for this home.

Similar homes
- $348,0003 bd4 ba1.6k sqft415 Ira Ave UNIT 2102, San Antonio, TX 78209For Sale

 MLS ID #1873931, Angela Casanova-Valera TREC #665847, Dalton Wade, Inc. LERA MLS
 - $375,0003 bd4 ba1.8k sqft419 Ira Avenue #2101, San Antonio, TX 78209New Construction
 MLS ID #1875888, Edna Lockwood TREC #630815, Compass RE Texas, LLC. LERA MLS
 - $365,0003 bd4 ba1.6k sqft310 Tendick UNIT 1101, San Antonio, TX 78209For Sale
 MLS ID #2011370, Federico Volkmer TREC #670481, Keller Williams City-View. LERA MLS
 - $349,0003 bd4 ba1.6k sqft419 Ira #1101 UNIT 1101, San Antonio, TX 78209New Construction
 MLS ID #1859934, Edna Lockwood TREC #630815, Compass RE Texas, LLC. LERA MLS
 - $450,0003 bd4 ba1.9k sqft102 Tendick UNIT 802, San Antonio, TX 78209For SaleMLS ID #2001169, Matthew Ridings TREC #586176, PMI Birdy Properties, CRMC. LERA MLS
- $375,0003 bd4 ba1.8k sqft419 Ira #2101 UNIT 2101, San Antonio, TX 78209New ConstructionMLS ID #1861164, Edna Lockwood TREC #630815, Compass RE Texas, LLC. LERA MLS
- $444,5003 bd3 ba1.6k sqft223 CLAREMONT AVE, San Antonio, TX 78209For SaleMLS ID #1968808, Rosario Crutchfield TREC #528994, Keller Williams Heritage. LERA MLS
- $339,0003 bd3 ba1.5k sqft631 BURLESON, San Antonio, TX 78202For SaleMLS ID #1940918, Derrick Miller TREC #629072, JB Goodwin, REALTORS. LERA MLS
- $315,0003 bd3 ba1.6k sqft1753 E CROCKETT ST, San Antonio, TX 78202For SaleMLS ID #1968230, Thomas Lumley TREC #806332, Phyllis Browning Company. LERA MLS
- $340,0003 bd3 ba2k sqft8103 Heritage Park Dr, San Antonio, TX 78240For SaleMLS ID #2011488, Daniel Cline TREC #729312, Keller Williams Realty. LERA MLS
- $299,9992 bd3 ba1.4k sqft422 Hays Street #3, San Antonio, TX 78202For SaleMLS ID #2000916, Sarah Mendoza TREC #763475, Keller Williams Heritage. LERA MLS
- $255,0003 bd3 ba1.2k sqft210 Utah UNIT 701, San Antonio, TX 78210For SaleMLS ID #1917341, Shail Patel TREC #614314, Kuper Sotheby's Int'l Realty. LERA MLS
- $299,0002 bd3 ba1.3k sqft1162 N Olive St, San Antonio, TX 78202For SaleMLS ID #1926771, Marie Crabb TREC #612087, Exquisite Properties, LLC. LERA MLS
- $335,0005 bd3 ba1.7k sqft219 Finton, San Antonio, TX 78204For SaleMLS ID #2006359, Adam Morgan TREC #752352, Option One Real Estate. LERA MLS
- $445,0003 bd3 ba2k sqft206 Ridgecrest Dr. Unit 4, San Antonio, TX 78209For SaleMLS ID #1944496, John Chambers TREC #647744, eXp Realty. LERA MLS
- $270,0003 bd3 ba1.6k sqft1962 E Crockett, San Antonio, TX 78202New ConstructionMLS ID #1961154, April Tellez-Carrillo TREC #804997, Orchard Brokerage. LERA MLS
- $270,0003 bd3 ba1.6k sqft1958 E Crockett, San Antonio, TX 78202For SaleMLS ID #1961153, April Tellez-Carrillo TREC #804997, Orchard Brokerage. LERA MLS
- $465,0003 bd4 ba1.8k sqft1426 E Sandalwood Ln, San Antonio, TX 78209For SaleMLS ID #1954263, Jill Yeargan TREC #685415, Realty United. LERA MLS
- $385,0004 bd6 ba2.1k sqft627 S Olive St, #102, San Antonio, TX 78203For SaleMLS ID #1924548, Polo Gutierrez TREC #766167, Phyllis Browning Company. LERA MLS
- $263,0002 bd3 ba1.3k sqft1735 W Gramercy Pl #301, San Antonio, TX 78201For SaleMLS ID #2008909, Tre Serrano TREC #687355, Real Broker, LLC. LERA MLS
