Welcome to 1735 W Gramercy Pl Unit 301, a newer construction three story home in San Antonio listed at $263,000. This modern layout offers 2 bedrooms, 2 full bathrooms, 1 half bath, and an oversized attached two car garage. The first level gives you private entry access and garage parking, making this a great lock and leave option. The main level opens into a bright living area with high ceilings, wood look flooring, recessed lighting, and a clean contemporary feel. The kitchen features stainless steel appliances, sleek cabinetry, modern finishes, and a functional layout that connects well with the living and dining areas. Upstairs, both bedrooms are positioned as private suites, each with its own bathroom. The laundry area is also located upstairs, adding everyday convenience where you need it most. Located in Monticello Park, this home gives buyers quick access to Woodlawn Lake, downtown San Antonio, The Pearl, local restaurants, coffee shops, and major highways. The gated community also includes guest parking and a fenced dog park, making this a solid option for homeowners or investors looking for modern design, low maintenance living, and a central San Antonio location.
For sale
$263,000
1735 W Gramercy Pl #301, San Antonio, TX 78201
2beds
1,317sqft
Townhouse
Built in 2023
-- sqft lot
$-- Zestimate®
$200/sqft
$36/mo HOA
What's special
Gated communityModern finishesClean contemporary feelWood look flooringRecessed lightingFenced dog parkSleek cabinetry
- 17 hours |
- 5 |
- 1 |
Zillow last checked:
Listing updated:
Listed by:
Tre Serrano TREC #687355 (855) 450-0442,
Real Broker, LLC
Source: LERA MLS,MLS#: 2008909
Facts & features
Interior
Bedrooms & bathrooms
- Bedrooms: 2
- Bathrooms: 3
- Full bathrooms: 2
- 1/2 bathrooms: 1
Primary bedroom
- Level: Upper
- Area: 182
- Dimensions: 13 x 14
Bedroom 2
- Area: 130
- Dimensions: 13 x 10
Primary bathroom
- Features: Shower Only, Double Vanity
- Area: 63
- Dimensions: 9 x 7
Kitchen
- Area: 156
- Dimensions: 12 x 13
Living room
- Area: 352
- Dimensions: 16 x 22
Heating
- Heat Pump, Electric
Cooling
- Zoned, Other
Appliances
- Laundry: Upper Level, Washer Hookup, Dryer Connection
Features
- One Living Area, Living/Dining Combo, High Ceilings, Open Floorplan
- Flooring: Carpet, Ceramic Tile, Wood
- Has basement: No
- Has fireplace: No
- Fireplace features: None
Interior area
- Total interior livable area: 1,317 sqft
Property
Parking
- Total spaces: 2
- Parking features: Two Car Garage, Attached, Tandem
- Attached garage spaces: 2
Features
- Levels: Three Or More
- Stories: 3
Details
- Parcel number: 019291021100
Construction
Type & style
- Home type: Condo
- Architectural style: Townhouse
- Property subtype: Townhouse
Materials
- Stucco, Siding
- Foundation: Slab
- Roof: Composition
Condition
- New construction: No
- Year built: 2023
Details
- Builder name: Terramark Urban Homes
Utilities & green energy
- Utilities for property: Cable Available
Community & HOA
Community
- Features: None, Cluster Mail Box
- Security: Controlled Access
- Subdivision: Monticello Park
HOA
- Has HOA: Yes
- Services included: None
- HOA fee: $36 monthly
- HOA name: TERRAMARK
Location
- Region: San Antonio
Financial & listing details
- Price per square foot: $200/sqft
- Annual tax amount: $3,617
- Price range: $263K - $263K
- Date on market: 8/15/2026
- Cumulative days on market: 1 day
- Listing terms: Conventional,FHA,VA Loan,Cash,Other
Estimated market value
Not available
Estimated sales range
Not available
$1,654/mo
Price history
| Date | Event | Price |
|---|---|---|
| 8/15/2026 | Listed for sale | $263,000-0.2%$200/sqft |
Source:  LERA MLS #2008909 Report a problem LERA MLS #2008909 Report a problem | ||
| 4/8/2026 | Listing removed | $263,499$200/sqft |
Source: LERA MLS #1821275 Report a problem | ||
| 5/13/2025 | Price change | $263,499-3.3%$200/sqft |
Source: LERA MLS #1821275 Report a problem | ||
| 1/31/2025 | Price change | $272,499-2.7%$207/sqft |
Source: LERA MLS #1821275 Report a problem | ||
| 1/28/2025 | Price change | $280,000-3.4%$213/sqft |
Source: LERA MLS #1821275 Report a problem | ||
| 11/5/2024 | Listed for sale | $290,000$220/sqft |
Source: LERA MLS #1821275 Report a problem | ||
Public tax history
Tax history is unavailable.
Monthly payment
Est. payment
Payment breakdown
Explore the cost of this home by adjusting the details. Changes won't be saved.Climate risks
Neighborhood: Los Angeles Heights - Keystone
Nearby schools
GreatSchools rating
- 8/10Franklin Elementary SchoolGrades: PK-5Distance: 0.3 mi
- 2/10Whittier MiddleGrades: 6-8Distance: 0.4 mi
- 4/10Edison High SchoolGrades: 9-12Distance: 1.4 mi
Schools provided by the listing agent
- Elementary: Woodlawn
- Middle: Woodlawn Primary School
- High: Jefferson
- District: San Antonio I.S.D.
Source: LERA MLS. This data may not be complete. We recommend contacting the local school district to confirm school assignments for this home.
- $310,0003 bd2 ba1.7k sqft1950 Gramercy Pl, San Antonio, TX 78201Off Market
- $18,100-- bd-- ba-- sqft1735 W Gramercy #101, San Antonio, TX 78201Off Market
- $427,5004 bd3 ba2.4k sqft6415 Lowrie, San Antonio, TX 78239Off Market
- $335,6503 bd2 ba1.3k sqft1735 W Gramercy UNIT 301, San Antonio, TX 78201Off Market
- $335,6503 bd2 ba1.3k sqft1735 W Gramercy UNIT 302, San Antonio, TX 78201Off Market
- $263,0002 bd3 ba1.3k sqft1735 W Gramercy Pl #302, San Antonio, TX 78201New Construction
- $263,0002 bd3 ba1.5k sqft1735 W Gramercy Pl #201, San Antonio, TX 78201For Sale
- $---- sqft1735 W Grammercy St #IZQXZ6, San Antonio, TX 78201Off Market
A local agent can set up tours, give advice and negotiate with sellers.
A local lender can help you make sure your offer is ready when you are.
Similar homes
- $263,0002 bd3 ba1.3k sqft1735 W Gramercy Pl #302, San Antonio, TX 78201New Construction

 MLS ID #2008915, Tre Serrano TREC #687355, Real Broker, LLC. LERA MLS
 - $263,0002 bd3 ba1.5k sqft1735 W Gramercy Pl #201, San Antonio, TX 78201For Sale
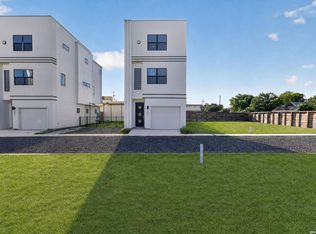 MLS ID #2008907, Tre Serrano TREC #687355, Real Broker, LLC. LERA MLS
 - $365,530-- sqft1735 W Grammercy St #J60283, San Antonio, TX 78201Off Market
- $285,0002 bd2 ba1.3k sqft7911 Southlake #N/A, San Antonio, TX 78235For Sale
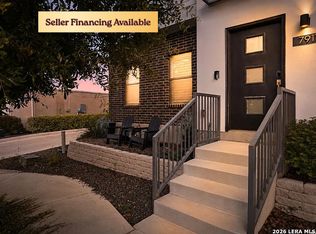 MLS ID #1993852, Analisa Gutierrez TREC #731759, Real Broker, LLC. LERA MLS
 - $279,0003 bd3 ba1.6k sqft547 Belmont, San Antonio, TX 78202For SaleMLS ID #1997337, Christopher Watters TREC #567369, Watters International Realty. LERA MLS
- $279,0003 bd4 ba1.7k sqft6160 eckhert #1302, San Antonio, TX 78240For SaleMLS ID #1953111, Diego Granillo TREC #753093, Realty United. LERA MLS
- $264,9003 bd2 ba1.1k sqft5170 Village Green, San Antonio, TX 78218For SaleMLS ID #1958176, Rodolfo Saenz TREC #636775, eXp Realty. LERA MLS
- $258,0003 bd2 ba1.3k sqft1422 Paso Hondo St, San Antonio, TX 78202For SaleMLS ID #1939867, Ronnie Trevino TREC #588899, Resi Realty, LLC. LERA MLS
- $299,9993 bd3 ba1.3k sqft1138 Gibbs Unit 201, San Antonio, TX 78202For SaleMLS ID #2002462, Cristina Medina TREC #552084, My Home in Texas Realty & Investment Solutions. LERA MLS
- $289,0003 bd2 ba1.6k sqft5822 GABOR DR, San Antonio, TX 78240For SaleMLS ID #2001969, Jessica Mejia TREC #688655, Real Broker, LLC. LERA MLS
- $280,0005 bd2 ba1.3k sqft306 WALTON AVE, San Antonio, TX 78225For SaleMLS ID #1993678, Elizabeth Talamantes-Seaman TREC #688560, Keller Williams Legacy. LERA MLS
- $246,9003 bd2 ba1.2k sqft2323 E CROCKETT ST, San Antonio, TX 78202For SaleMLS ID #1972523, Diana Galindo Torres TREC #798682, eXp Realty. LERA MLS
- $250,0003 bd2 ba1.4k sqft829 E Drexel Ave, San Antonio, TX 78210For SaleMLS ID #1946644, Elizabeth Olivo TREC #0811543, White Line Realty LLC. LERA MLS
- $239,9002 bd3 ba1.3k sqft2718 Old Field Dr #502, San Antonio, TX 78247For SaleMLS ID #1957394, Lisa LeGrand TREC #383099, Keller Williams Legacy. LERA MLS
- $289,9002 bd2 ba1k sqft810 Dakota, San Antonio, TX 78203For SaleMLS ID #1944807, Laura Gamez TREC #503189, TRU Real Estate Group. LERA MLS
- $266,0003 bd2 ba1.4k sqft9938 rancho real, San Antonio, TX 78224For SaleMLS ID #1912051, Lynn Phillips TREC #606030, Coldwell Banker D'Ann Harper. LERA MLS
- $375,0003 bd2 ba1.9k sqft225 HARRIETT DR, San Antonio, TX 78216For SaleMLS ID #2006067, Stephanie Farias TREC #693950, Texas Edge Realty. LERA MLS
- $215,0003 bd1 ba1.2k sqft6602 Swiss Oaks, San Antonio, TX 78227For SaleMLS ID #2006420, Jassmin Hernandez TREC #731056, Premier Realty Group Platinum. LERA MLS
- $326,0002 bd2 ba1.5k sqft511 Sharer #1, San Antonio, TX 78208New ConstructionMLS ID #1952835, Erika Chapa TREC #593755, Keller Williams Heritage. LERA MLS
- $335,0002 bd2 ba1.1k sqft162 NEW HAVEN DR, San Antonio, TX 78209For SaleMLS ID #1968762, Heyda Escamilla TREC #812655, Texas Premier Realty. LERA MLS
