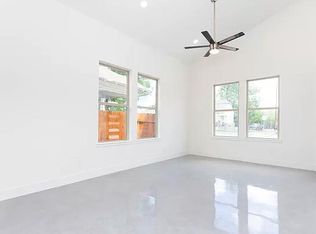
WHY RENT? Own this charming and move-in-ready Townhome! The open-concept design creates a warm, inviting space perfect for everyday living and entertaining. The spacious kitchen features a large island, granite countertops, stainless steel appliances, and flows seamlessly into the dining and living areas. Upstairs, the private primary suite offers a beautifully appointed bathroom with a walk-in shower, double vanity, and spacious walk-in closet. You'll also enjoy the convenience of an upstairs laundry room and a one-car attached garage with additional off-street parking. Ideally located just minutes from downtown and St. Philip's, this home offers the perfect combination of comfort, style, and convenience. Whether you're a first-time buyer, looking to downsize, or searching for a great investment and use as Air BNB, this competitively priced home is an opportunity you won't want to miss!
For sale
$299,999
1138 Gibbs Unit 201, San Antonio, TX 78202
3beds
1,367sqft
Townhouse
Built in 2020
5,314 Square Feet Lot
$295,900 Zestimate®
$219/sqft
$15/mo HOA
What's special
One-car attached garageStainless steel appliancesWarm inviting spaceGranite countertopsAdditional off-street parkingSpacious walk-in closetSpacious kitchen
- 26 days |
- 143 |
- 11 |
Zillow last checked:
Listing updated:
Listed by:
Cristina Medina TREC #552084 myhomeintexasrealty@gmail.com,
My Home in Texas Realty & Investment Solutions
Source: LERA MLS,MLS#: 2002462
Facts & features
Interior
Bedrooms & bathrooms
- Bedrooms: 3
- Bathrooms: 3
- Full bathrooms: 2
- 1/2 bathrooms: 1
Primary bedroom
- Features: Walk-In Closet(s), Ceiling Fan(s), Full Bath
- Area: 224
- Dimensions: 16 x 14
Bedroom 2
- Area: 132
- Dimensions: 11 x 12
Bedroom 3
- Area: 132
- Dimensions: 11 x 12
Primary bathroom
- Features: Shower Only
- Area: 120
- Dimensions: 12 x 10
Kitchen
- Area: 196
- Dimensions: 14 x 14
Living room
- Area: 304
- Dimensions: 16 x 19
Heating
- Central, Electric
Cooling
- 16+ SEER AC, Ceiling Fan(s), Central Air
Appliances
- Included: Cooktop, Self Cleaning Oven, Range, Disposal, Electric Water Heater, Plumb for Water Softener, High Efficiency Water Heater
- Laundry: Upper Level, Washer Hookup, Dryer Connection
Features
- One Living Area, Eat-in Kitchen, Kitchen Island, Breakfast Bar, Utility Room Inside, All Bedrooms Upstairs, High Ceilings, Open Floorplan, High Speed Internet, Walk-In Closet(s), Master Downstairs, Ceiling Fan(s)
- Flooring: Ceramic Tile, Wood, Painted/Stained
- Windows: Window Coverings
- Has basement: No
- Has fireplace: No
- Fireplace features: Not Applicable
Interior area
- Total interior livable area: 1,367 sqft
Property
Parking
- Total spaces: 1
- Parking features: One Car Garage
- Garage spaces: 1
Features
- Levels: Two
- Stories: 2
- Pool features: None
Lot
- Size: 5,314 Square Feet
Details
- Parcel number: 063482002010
Construction
Type & style
- Home type: Townhouse
- Property subtype: Townhouse
Materials
- Fiber Cement, Aluminum Siding, Foam Insulation
- Foundation: Slab
- Roof: Composition
Condition
- Pre-Owned
- New construction: No
- Year built: 2020
Details
- Builder name: Millennial Homes
Utilities & green energy
- Utilities for property: City Garbage service
Green energy
- Water conservation: Low Flow Commode
Community & HOA
Community
- Features: None
- Security: Security System Owned
- Subdivision: Jefferson Heights
HOA
- Has HOA: Yes
- HOA fee: $175 annually
- HOA name: GIBBS TOWNHOME ASSOCIATION
Location
- Region: San Antonio
Financial & listing details
- Price per square foot: $219/sqft
- Annual tax amount: $6,481
- Price range: $300K - $300K
- Date on market: 7/23/2026
- Cumulative days on market: 27 days
- Listing terms: Conventional,FHA,VA Loan,Cash
Estimated market value
$295,900
$281,000 - $311,000
$1,860/mo
Price history
| Date | Event | Price |
|---|---|---|
| 7/23/2026 | Listed for sale | $299,999-5.7%$219/sqft |
Source:  LERA MLS #2002462 Report a problem LERA MLS #2002462 Report a problem | ||
| 9/13/2025 | Listing removed | $318,000$233/sqft |
Source: LERA MLS #1849102 Report a problem | ||
| 6/6/2025 | Price change | $318,000-1.2%$233/sqft |
Source: LERA MLS #1849102 Report a problem | ||
| 4/7/2025 | Price change | $322,000-2.4%$236/sqft |
Source: LERA MLS #1849102 Report a problem | ||
| 3/24/2025 | Price change | $330,000-1.2%$241/sqft |
Source: LERA MLS #1849102 Report a problem | ||
| 3/12/2025 | Listed for sale | $334,000+17.2%$244/sqft |
Source: LERA MLS #1849102 Report a problem | ||
| 1/26/2022 | Sold | -- |
Source: LERA MLS #1537806 Report a problem | ||
| 12/28/2021 | Pending sale | $284,900$208/sqft |
Source: LERA MLS #1537806 Report a problem | ||
| 12/21/2021 | Price change | $284,900+1.8%$208/sqft |
Source: LERA MLS #1537806 Report a problem | ||
| 11/16/2021 | Pending sale | $279,900$205/sqft |
Source: LERA MLS #1537806 Report a problem | ||
| 11/5/2021 | Contingent | $279,900$205/sqft |
Source: LERA MLS #1537806 Report a problem | ||
| 10/29/2021 | Price change | $279,900-3.4%$205/sqft |
Source: LERA MLS #1537806 Report a problem | ||
| 6/10/2021 | Listed for sale | $289,900+5.4%$212/sqft |
Source: LERA MLS #1537806 Report a problem | ||
| 3/3/2021 | Sold | -- |
Source: LERA MLS #1495074 Report a problem | ||
| 1/20/2021 | Contingent | $275,000$201/sqft |
Source: LERA MLS #1495074 Report a problem | ||
| 12/18/2020 | Listed for sale | $275,000$201/sqft |
Source: LERA MLS #1495074 Report a problem | ||
Public tax history
Tax history is unavailable.
Monthly payment
Est. payment
Payment breakdown
Explore the cost of this home by adjusting the details. Changes won't be saved.Climate risks
Neighborhood: Arena District
Nearby schools
GreatSchools rating
- 3/10Smith Elementary SchoolGrades: PK-5Distance: 0.3 mi
- NAPoe Middle SchoolGrades: 8Distance: 0.5 mi
- 2/10Highlands High SchoolGrades: 9-12Distance: 2.1 mi
Schools provided by the listing agent
- Elementary: Washington
- Middle: Davis
- High: Sam Houston
- District: San Antonio I.S.D.
Source: LERA MLS. This data may not be complete. We recommend contacting the local school district to confirm school assignments for this home.
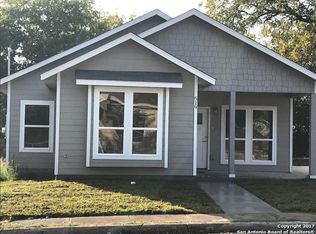
- $230,6003 bd2 ba1.3k sqft517 South Pne, San Antonio, TX 78203Off Market
- $263,5003 bd2 ba1.5k sqft519 South Pne, San Antonio, TX 78203Off Market
- $258,1003 bd2 ba1.2k sqft631 Claude W, San Antonio, TX 78203Off Market
- $239,5003 bd2 ba1.2k sqft518 Claude W, San Antonio, TX 78203Off Market
- $269,6003 bd2 ba1.3k sqft511 Claude W, San Antonio, TX 78203Off Market
- $204,7003 bd2 ba1k sqft719 South Pne, San Antonio, TX 78203Off Market
- $386,6003 bd3 ba1.9k sqft225 South Pne, San Antonio, TX 78203Off Market
- $305,0003 bd2 ba1.4k sqft509 South Pne, San Antonio, TX 78203Off Market
- $92,3503 bd2 ba-- sqft1138 Gibbs, San Antonio, TX 78203Off Market
A local agent can set up tours, give advice and negotiate with sellers.
A local lender can help you make sure your offer is ready when you are.
Similar homes
- $279,0003 bd3 ba1.6k sqft547 Belmont, San Antonio, TX 78202For Sale

 MLS ID #1997337, Christopher Watters TREC #567369, Watters International Realty. LERA MLS
 - $299,9992 bd3 ba1.4k sqft422 Hays Street #3, San Antonio, TX 78202For Sale
 MLS ID #2000916, Sarah Mendoza TREC #763475, Keller Williams Heritage. LERA MLS
 - $324,9503 bd3 ba1.6k sqft1753 E CROCKETT ST, San Antonio, TX 78202For Sale
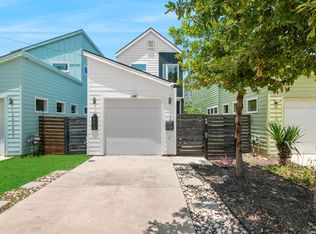 MLS ID #1968230, Thomas Lumley TREC #806332, Phyllis Browning Company. LERA MLS
 - $299,0003 bd3 ba1.5k sqft2638 E COMMERCE ST, San Antonio, TX 78203New Construction
 MLS ID #1862467, Jared Castaneda TREC #761497, Exquisite Properties, LLC. LERA MLS
 - $280,0004 bd2 ba1.4k sqft114 DILWORTH ST, San Antonio, TX 78203For SaleMLS ID #1998816, Sherylyn Holden TREC #800231, Real Broker, LLC. LERA MLS
- $299,0002 bd2 ba1.2k sqft108 Vine #101, San Antonio, TX 78210New ConstructionMLS ID #1910784, Carolina Garcia TREC #582266, Keller Williams City-View. LERA MLS
- $329,9993 bd3 ba1.2k sqft1108 S Gevers St, San Antonio, TX 78203New ConstructionMLS ID #1865861, Michelle Castillo TREC #626883, Keller Williams Legacy. LERA MLS
- $299,9993 bd2 ba1.1k sqft718 Olney Dr, San Antonio, TX 78209For SaleMLS ID #2008525, Jamie Zapata TREC #693543, Jewel Real Estate. LERA MLS
- $274,0002 bd3 ba1.2k sqft1641 N Center St, San Antonio, TX 78202For SaleMLS ID #1956166, William Cole TREC #644864, Keller Williams Heritage. LERA MLS
- $274,9003 bd2 ba1.5k sqft616 WILLOW, San Antonio, TX 78202For SaleMLS ID #1971042, Analisa Gutierrez TREC #731759, Real Broker, LLC. LERA MLS
- $258,0003 bd2 ba1.3k sqft1422 Paso Hondo St, San Antonio, TX 78202For SaleMLS ID #1939867, Ronnie Trevino TREC #588899, Resi Realty, LLC. LERA MLS
- $255,0003 bd3 ba1.2k sqft210 Utah UNIT 701, San Antonio, TX 78210For SaleMLS ID #1917341, Shail Patel TREC #614314, Kuper Sotheby's Int'l Realty. LERA MLS
- $349,0003 bd2 ba1.6k sqft1934 Lamar St, San Antonio, TX 78202New ConstructionMLS ID #2001105, Nathan Koudouris TREC #782631, Keeping It Realty. LERA MLS
- $269,9003 bd3 ba1.2k sqft1104 S Gevers St, San Antonio, TX 78203New ConstructionMLS ID #1865858, Michelle Castillo TREC #626883, Keller Williams Legacy. LERA MLS
- $329,9993 bd3 ba1.2k sqft1102 S Gevers St, San Antonio, TX 78210New ConstructionMLS ID #1865845, Michelle Castillo TREC #626883, Keller Williams Legacy. LERA MLS
- $329,9993 bd3 ba1.2k sqft1106 S Gevers St, San Antonio, TX 78210New ConstructionMLS ID #1865860, Michelle Castillo TREC #626883, Keller Williams Legacy. LERA MLS
- $275,0003 bd3 ba1.5k sqft2111 VIRGINIA BLVD, San Antonio, TX 78203New ConstructionMLS ID #1996534, Rebekah Avallone TREC #733711, Real Broker, LLC. LERA MLS
- $290,0003 bd2 ba1.4k sqft1629 Santa Anna, San Antonio, TX 78201For SaleMLS ID #2008537, Zamorah Doring TREC #822011, Texas Premier Realty. LERA MLS
- $289,9002 bd2 ba1k sqft810 Dakota, San Antonio, TX 78203For SaleMLS ID #1944807, Laura Gamez TREC #503189, TRU Real Estate Group. LERA MLS
- $269,9003 bd3 ba1.7k sqft216 Cooper St, San Antonio, TX 78210For SaleMLS ID #1929869, Brenna Anderson TREC #712160, Compass RE Texas, LLC.. LERA MLS
