Bright, modern, and in the heart of downtown, this 2-bedroom, 2.5-bath home puts the best of the city right at your doorstep. With 1,295 sq. ft. of open living space, dramatic 10-foot ceilings, and sunlight pouring through oversized windows, every room feels fresh and inviting. The kitchen is ready for everything from weekday breakfasts to weekend entertaining, with quartz countertops, soft-close custom cabinets, stainless steel appliances, and a bar-height breakfast bar that's perfect for casual meals or coffee with friends. Both bedrooms have private en-suite bathrooms, and the master suite offers a glass-enclosed shower and a custom closet built for shoes and other treasures. Step outside to your fully-fenced backyard, or head out to explore downtown's dining, shopping, and cultural hotspots. Coming fully furnished and move-in ready, this home works perfectly for first-time buyers, empty nesters, or as an Airbnb. Don't wait-book your showing today and see downtown living at its best!
For sale
Price cut: $10K (6/12)
$274,000
1641 N Center St, San Antonio, TX 78202
2beds
1,295sqft
:
Get pre-qualified$1,971/mo
Single Family Residence
Built in 2020
2,874 Square Feet Lot
$269,600 Zestimate®
$212/sqft
$-- HOA
What's special
Bright modernStainless steel appliancesQuartz countertopsSoft-close custom cabinetsFully-fenced backyardBar-height breakfast bar
- 114 days |
- 69 |
- 7 |
Zillow last checked:
Listing updated:
Listed by:
William Cole TREC #644864 (830) 388-9371,
Keller Williams Heritage
Source: LERA MLS,MLS#: 1956166
Facts & features
Interior
Bedrooms & bathrooms
- Bedrooms: 2
- Bathrooms: 3
- Full bathrooms: 2
- 1/2 bathrooms: 1
Primary bedroom
- Features: Walk-In Closet(s), Ceiling Fan(s), Full Bath
- Area: 224
- Dimensions: 16 x 14
Bedroom 2
- Area: 144
- Dimensions: 12 x 12
Primary bathroom
- Features: Shower Only, Single Vanity
- Area: 80
- Dimensions: 8 x 10
Kitchen
- Area: 224
- Dimensions: 16 x 14
Living room
- Area: 352
- Dimensions: 16 x 22
Heating
- Central, 1 Unit, Electric
Cooling
- Ceiling Fan(s), Central Air
Appliances
- Included: Washer, Dryer, Microwave, Range, Refrigerator, Disposal, Dishwasher
- Laundry: Upper Level, Laundry Room, Washer Hookup, Dryer Connection
Features
- One Living Area, Liv/Din Combo, Eat-in Kitchen, Kitchen Island, Breakfast Bar, Utility Room Inside, High Ceilings, Open Floorplan, High Speed Internet, Walk-In Closet(s), Master Downstairs, Ceiling Fan(s)
- Flooring: Ceramic Tile, Wood
- Windows: Double Pane Windows, Window Coverings
- Has basement: No
- Has fireplace: No
- Fireplace features: Not Applicable
Interior area
- Total interior livable area: 1,295 sqft
Property
Parking
- Parking features: None
Features
- Levels: Two
- Stories: 2
- Patio & porch: Patio
- Pool features: None
- Fencing: Privacy
Lot
- Size: 2,874 Square Feet
Details
- Parcel number: 063320040480
Construction
Type & style
- Home type: SingleFamily
- Property subtype: Single Family Residence
Materials
- Fiber Cement
- Foundation: Slab
- Roof: Composition
Condition
- Pre-Owned
- New construction: No
- Year built: 2020
Utilities & green energy
- Electric: CPS
- Sewer: SAWS, Sewer System
- Water: SAWS, Water System
- Utilities for property: Cable Available
Community & HOA
Community
- Features: None
- Subdivision: Jefferson Heights
Location
- Region: San Antonio
Financial & listing details
- Price per square foot: $212/sqft
- Annual tax amount: $5,243
- Price range: $274K - $274K
- Date on market: 4/8/2026
- Cumulative days on market: 115 days
- Listing terms: Conventional,FHA,VA Loan,Cash
- Road surface type: Paved
Estimated market value
$269,600
$256,000 - $283,000
$1,678/mo
Price history
| Date | Event | Price |
|---|---|---|
| 6/12/2026 | Price change | $274,000-3.5%$212/sqft |
Source:  LERA MLS #1956166 Report a problem LERA MLS #1956166 Report a problem | ||
| 4/8/2026 | Listed for sale | $284,000-11.3%$219/sqft |
Source: LERA MLS #1956166 Report a problem | ||
| 11/11/2024 | Listing removed | $320,000$247/sqft |
Source: LERA MLS #1802542 Report a problem | ||
| 11/7/2024 | Listing removed | $2,600$2/sqft |
Source: LERA MLS #1816059 Report a problem | ||
| 10/18/2024 | Price change | $320,000-3%$247/sqft |
Source: LERA MLS #1802542 Report a problem | ||
| 10/14/2024 | Listed for rent | $2,600$2/sqft |
Source: LERA MLS #1816059 Report a problem | ||
| 8/20/2024 | Listed for sale | $330,000$255/sqft |
Source: LERA MLS #1802542 Report a problem | ||
Public tax history
Tax history is unavailable.
Monthly payment
Est. payment
Payment breakdown
Explore the cost of this home by adjusting the details. Changes won't be saved.Climate risks
Neighborhood: Jefferson Heights
Nearby schools
GreatSchools rating
- 3/10Washington Elementary SchoolGrades: PK-5Distance: 0.5 mi
- 3/10Davis Middle SchoolGrades: 7-8Distance: 3.2 mi
- 2/10Houston High SchoolGrades: 9-12Distance: 3.2 mi
Schools provided by the listing agent
- Elementary: Washington
- Middle: Davis
- High: Sam Houston
- District: San Antonio I.S.D.
Source: LERA MLS. This data may not be complete. We recommend contacting the local school district to confirm school assignments for this home.
- $107,1802 bd1 ba828 sqft1647 North Ctr, San Antonio, TX 78202Off Market
- $97,5003 bd1 ba1.4k sqft1633 North Ctr, San Antonio, TX 78202Off Market
- $785,4003 bd2 ba1.7k sqft1653 North Ctr, San Antonio, TX 78202Off Market
- $123,1002 bd1 ba780 sqft940 Potomac, San Antonio, TX 78202Off Market
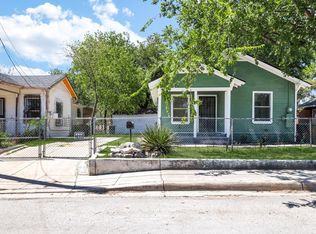
- $87,2003 bd1 ba996 sqft936 Potomac, San Antonio, TX 78202Off Market
- $119,4003 bd2 ba1k sqft1640 North Ctr, San Antonio, TX 78202Off Market
- $89,6002 bd1 ba1k sqft948 Potomac, San Antonio, TX 78202Off Market
- $65,7002 bd1 ba724 sqft944 Potomac, San Antonio, TX 78202Off Market
A local agent can set up tours, give advice and negotiate with sellers.
A local lender can help you make sure your offer is ready when you are.
Similar homes
- $299,9992 bd3 ba1.4k sqft422 Hays Street #3, San Antonio, TX 78202For Sale

 MLS ID #2000916, Sarah Mendoza TREC #763475, Keller Williams Heritage. LERA MLS
 - $324,9503 bd3 ba1.6k sqft1753 E CROCKETT ST, San Antonio, TX 78202For Sale
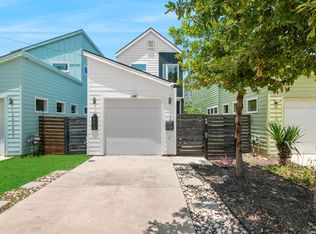 MLS ID #1968230, Thomas Lumley TREC #806332, Phyllis Browning Company. LERA MLS
 - $282,0003 bd2 ba1.5k sqft616 WILLOW, San Antonio, TX 78202For Sale
 MLS ID #1971042, Analisa Gutierrez TREC #731759, Real Broker, LLC. LERA MLS
 - $299,9993 bd3 ba1.3k sqft1138 Gibbs Unit 201, San Antonio, TX 78202For Sale
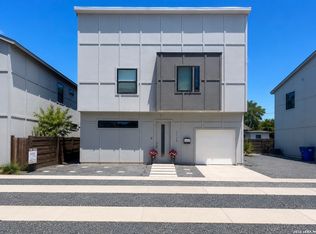 MLS ID #2002462, Cristina Medina TREC #552084, My Home in Texas Realty & Investment Solutions. LERA MLS
 - $275,0003 bd3 ba1.5k sqft2111 VIRGINIA BLVD, San Antonio, TX 78203New ConstructionMLS ID #1996534, Rebekah Avallone TREC #733711, Real Broker, LLC. LERA MLS
- $219,0003 bd2 ba1.2k sqft318 Belmont, San Antonio, TX 78202For SaleMLS ID #1939716, Henry Diaz TREC #711792, San Antonio Elite Realty. LERA MLS
- $280,0004 bd2 ba1.4k sqft114 DILWORTH ST, San Antonio, TX 78203For SaleMLS ID #1998816, Sherylyn Holden TREC #800231, Real Broker, LLC. LERA MLS
- $275,0003 bd2 ba1.1k sqft151 CORNELL AVE, San Antonio, TX 78201For SaleMLS ID #2002798, Alex Polanco TREC #587810, Keller Williams City-View. LERA MLS
- $255,0003 bd3 ba1.2k sqft210 Utah UNIT 701, San Antonio, TX 78210For SaleMLS ID #1917341, Shail Patel TREC #614314, Kuper Sotheby's Int'l Realty. LERA MLS
- $285,0003 bd2 ba1.3k sqft1125 DELAWARE ST, San Antonio, TX 78210For SaleMLS ID #1967307, Bill Joiner TREC #450217, Realty Executives Coastal Bend. LERA MLS
- $329,9993 bd3 ba1.2k sqft1108 S Gevers St, San Antonio, TX 78203New ConstructionMLS ID #1865861, Michelle Castillo TREC #626883, Keller Williams Legacy. LERA MLS
- $289,9002 bd2 ba1k sqft810 Dakota, San Antonio, TX 78203For SaleMLS ID #1944807, Laura Gamez TREC #503189, TRU Real Estate Group. LERA MLS
- $192,0003 bd2 ba1.1k sqft2210 Crockett, San Antonio, TX 78202For SaleMLS ID #1923995, Collin Corrington TREC #706046, White Line Realty LLC. LERA MLS
- $329,9003 bd2 ba1.3k sqft1205 BURNET ST, San Antonio, TX 78202For SaleMLS ID #1965259, Lynn Boyd TREC #428116, Phyllis Browning Company. LERA MLS
- $260,0003 bd3 ba1.3k sqft422 K ST UNIT 103, San Antonio, TX 78220For SaleMLS ID #1960257, Kori Rarrick TREC #799997, Real Broker, LLC. LERA MLS
- $280,0003 bd3 ba1.2k sqft1104 S Gevers St, San Antonio, TX 78203New ConstructionMLS ID #1865858, Michelle Castillo TREC #626883, Keller Williams Legacy. LERA MLS
- $249,5002 bd2 ba1.2k sqft108 Vine St #102, San Antonio, TX 78210New ConstructionMLS ID #2002601, Carolina Garcia TREC #582266, Keller Williams City-View. LERA MLS
- $269,9003 bd3 ba1.7k sqft216 Cooper St, San Antonio, TX 78210For SaleMLS ID #1929869, Brenna Anderson TREC #712160, Compass RE Texas, LLC.. LERA MLS
- $329,9993 bd3 ba1.2k sqft1102 S Gevers St, San Antonio, TX 78210New ConstructionMLS ID #1865845, Michelle Castillo TREC #626883, Keller Williams Legacy. LERA MLS
- $329,9993 bd3 ba1.2k sqft1106 S Gevers St, San Antonio, TX 78210New ConstructionMLS ID #1865860, Michelle Castillo TREC #626883, Keller Williams Legacy. LERA MLS
