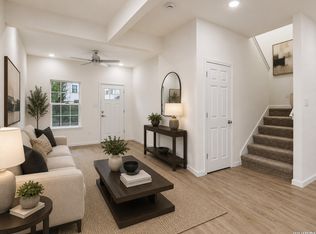
Stunning Brand New 3-Bedroom Condo: Urban Living at Its Finest! 4 units to choose from! Welcome to your dream urban oasis! This brand-new, spacious 1,500 sqft condo offers an unparalleled living experience in the heart of the city. With its prime location just 5 minutes from the Frost Bank Center and Alamodome, and a mere 10 minutes from the vibrant Pearl District, this is city living redefined. The condo features an open floor plan, perfect for both entertaining guests and enjoying cozy family evenings. The modern kitchen is a chef's delight, boasting exquisite granite countertops that blend style and functionality seamlessly. With three generously-sized bedrooms and two and a half pristine bathrooms, this home provides ample space while maintaining an intimate atmosphere. Whether you're unwinding in the comfort of your master suite or hosting friends in the expansive living area, every corner of this home exudes modern elegance. Best of all, enjoy the freedom and flexibility of owning a property with no HOA dues, allowing you to truly make this space your own. Don't miss out on the opportunity to experience sophisticated urban living-schedule your viewing today!
New construction
$299,999
2111 VIRGINIA BLVD, San Antonio, TX 78203
3beds
1,500sqft
Single Family Residence
Built in 2026
0.26 Acres Lot
$295,600 Zestimate®
$200/sqft
$-- HOA
What's special
Open floor planThree generously-sized bedroomsExquisite granite countertopsModern kitchen
- 19 days |
- 240 |
- 23 |
Likely to sell faster than
Zillow last checked:
Listing updated:
Listed by:
Rebekah Avallone TREC #733711 (210) 364-6236,
Real Broker, LLC
Source: LERA MLS,MLS#: 1996534
Loading...
Facts & features
Interior
Bedrooms & bathrooms
- Bedrooms: 3
- Bathrooms: 3
- Full bathrooms: 2
- 1/2 bathrooms: 1
Primary bedroom
- Level: Upper
- Area: 225
- Dimensions: 15 x 15
Bedroom 2
- Area: 121
- Dimensions: 11 x 11
Bedroom 3
- Area: 121
- Dimensions: 11 x 11
Primary bathroom
- Features: Shower Only, Double Vanity
- Area: 64
- Dimensions: 8 x 8
Dining room
- Area: 144
- Dimensions: 12 x 12
Kitchen
- Area: 225
- Dimensions: 15 x 15
Living room
- Area: 252
- Dimensions: 18 x 14
Heating
- Central, Electric
Cooling
- Central Air
Appliances
- Laundry: Washer Hookup, Dryer Connection
Features
- One Living Area, Liv/Din Combo, Eat-in Kitchen, Kitchen Island, Breakfast Bar, Pantry, Utility Room Inside, High Ceilings, Open Floorplan
- Flooring: Vinyl
- Windows: Window Coverings
- Has basement: No
- Has fireplace: No
- Fireplace features: Not Applicable
Interior area
- Total interior livable area: 1,500 sqft
Property
Parking
- Parking features: Garage Faces Rear
- Has garage: Yes
Features
- Levels: Two
- Stories: 2
- Pool features: None
Lot
- Size: 0.26 Acres
Construction
Type & style
- Home type: SingleFamily
- Property subtype: Single Family Residence
Materials
- Stone
- Foundation: Slab
- Roof: Composition
Condition
- New Construction
- New construction: Yes
- Year built: 2026
Details
- Builder name: Rigal Custom homes
Community & HOA
Community
- Features: None
- Subdivision: Denver Heights East Of New Bra
Location
- Region: San Antonio
Financial & listing details
- Price per square foot: $200/sqft
- Annual tax amount: $1,234
- Price range: $300K - $300K
- Date on market: 7/1/2026
- Cumulative days on market: 19 days
- Listing terms: Conventional,FHA,VA Loan
Estimated market value
$295,600
$281,000 - $310,000
$1,862/mo
Price history
| Date | Event | Price |
|---|---|---|
| 7/1/2026 | Listed for sale | $299,999$200/sqft |
Source:  LERA MLS #1996534 Report a problem LERA MLS #1996534 Report a problem | ||
Public tax history
Tax history is unavailable.
Monthly payment
Est. payment
Payment breakdown
Explore the cost of this home by adjusting the details. Changes won't be saved.Climate risks
Neighborhood: 78203
Nearby schools
GreatSchools rating
- 3/10Smith Elementary SchoolGrades: PK-5Distance: 0.3 mi
- NAPoe Middle SchoolGrades: 8Distance: 0.6 mi
- 2/10Highlands High SchoolGrades: 9-12Distance: 1.6 mi
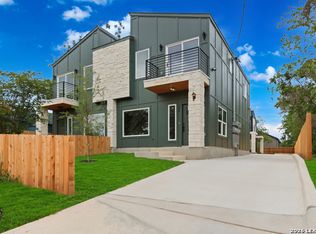
- $1,7153 bd3 ba1.5k sqft2111 Virginia Blvd #102, San Antonio, TX 78203For Rent
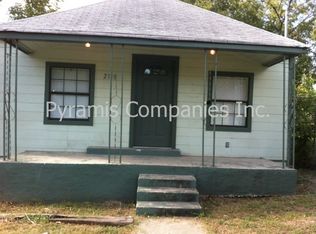
- $77,6003 bd1 ba850 sqft2110 Virginia Blvd, San Antonio, TX 78203Off Market
- $104,6002 bd1 ba1.2k sqft2114 Virginia Blvd, San Antonio, TX 78203Off Market

- $126,5003 bd1 ba1k sqft2115 Virginia Blvd, San Antonio, TX 78203Off Market
- $--2 bd1 ba876 sqft2117 Virginia Blvd, San Antonio, TX 78203Sold
- $112,0000.26 Acres2109 Virginia Blvd, San Antonio, TX 78203Off Market
- $1,7153 bd3 ba1.5k sqft2109 Virginia Blvd #2111, San Antonio, TX 78203For Rent
- $142,7003 bd1 ba1k sqft900 S Walters St, San Antonio, TX 78210Off Market
A local agent can set up tours, give advice and negotiate with sellers.
Similar homes
- $299,0003 bd3 ba1.5k sqft2638 E COMMERCE ST, San Antonio, TX 78203New Construction

 MLS ID #1862467, Jared Castaneda TREC #761497, Exquisite Properties, LLC. LERA MLS
 - $335,0003 bd3 ba1.6k sqft1753 E CROCKETT ST, San Antonio, TX 78202For Sale
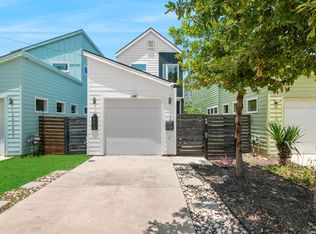 MLS ID #1968230, Thomas Lumley TREC #806332, Phyllis Browning Company. LERA MLS
 - $299,9003 bd2 ba1.3k sqft1125 DELAWARE ST, San Antonio, TX 78210For Sale
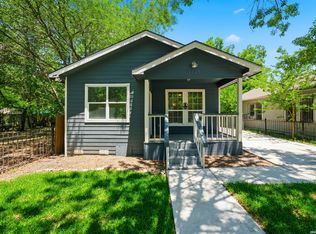 MLS ID #1967307, Bill Joiner TREC #450217, Realty Executives Coastal Bend. LERA MLS
 - $260,0003 bd3 ba1.2k sqft630 IOWA ST, San Antonio, TX 78203For Sale
 MLS ID #1967278, Alberto Murillo TREC #615881, Keller Williams Heritage. LERA MLS
 - $280,0003 bd3 ba1.2k sqft1104 S Gevers St, San Antonio, TX 78203New ConstructionMLS ID #1865858, Michelle Castillo TREC #626883, Keller Williams Legacy. LERA MLS
- $269,9003 bd3 ba1.7k sqft214 Cooper St, San Antonio, TX 78210For SaleMLS ID #1929325, Brenna Anderson TREC #712160, Compass RE Texas, LLC.. LERA MLS
- $269,9003 bd3 ba1.7k sqft212 Cooper St, San Antonio, TX 78210For SaleMLS ID #1929323, Brenna Anderson TREC #712160, Compass RE Texas, LLC.. LERA MLS
- $269,9003 bd3 ba1.7k sqft216 Cooper St, San Antonio, TX 78210For SaleMLS ID #1929869, Brenna Anderson TREC #712160, Compass RE Texas, LLC.. LERA MLS
- $279,0003 bd3 ba1.5k sqft2106 Schley Ave, San Antonio, TX 78210For SaleMLS ID #1928120, Marie Crabb TREC #612087, Exquisite Properties, LLC. LERA MLS
- $289,0002 bd2 ba1.1k sqft1227 BURNET ST, San Antonio, TX 78202For SaleMLS ID #1966963, John Wilkins TREC #613593, Redbird Realty LLC. LERA MLS
- $279,9003 bd2 ba1.3k sqft8623 OLD CORPUS CHRISTI HWY, San Antonio, TX 78223New ConstructionMLS ID #1999128, Peter Gomez TREC #683851, JB Goodwin, REALTORS. LERA MLS
- $249,9003 bd2 ba1.1k sqft1422 KAYTON AVE, San Antonio, TX 78210For SaleMLS ID #1996414, Andrea Barton TREC #810920, Keeping It Realty. LERA MLS
- $309,5003 bd2 ba1.2k sqft458 Maplewood Ln, San Antonio, TX 78216For SaleMLS ID #1996817, Rodney Barrientos TREC #386305, Barrientos Properties. LERA MLS
- $295,0004 bd2 ba1.6k sqft614 SW 24TH ST, San Antonio, TX 78207For SaleMLS ID #1991294, Alberto Ramirez TREC #719954, Brandi Cook Real Estate Group. LERA MLS
- $260,0003 bd3 ba1.2k sqft626 IOWA ST #626, San Antonio, TX 78203For SaleMLS ID #1967265, Alberto Murillo TREC #615881, Keller Williams Heritage. LERA MLS
- $225,0003 bd3 ba1.4k sqft151 Vine St, San Antonio, TX 78210For SaleMLS ID #1953564, Megan Flores TREC #808106, Phyllis Browning Company. LERA MLS
- $390,0003 bd3 ba1.7k sqft754 Delmar St, San Antonio, TX 78210For SaleMLS ID #1955363, Makayla Gouge TREC #817860, Real Broker, LLC. LERA MLS
- $350,0003 bd2 ba1.4k sqft826 Dawson, San Antonio, TX 78202For SaleMLS ID #1944964, Jennifer Sepulveda TREC #746931, Premier Realty Group Platinum. LERA MLS
- $259,9003 bd2 ba1.3k sqft412 MONTICELLO CT, San Antonio, TX 78223New ConstructionMLS ID #1994759, Peter Gomez TREC #683851, JB Goodwin, REALTORS. LERA MLS
- $359,9993 bd3 ba1.3k sqft706 Martin Luther King Dr #101, San Antonio, TX 78203For SaleMLS ID #1878542, Lina Bibian TREC #677993, JPAR San Antonio. LERA MLS
