Experience elevated urban living in this stunning contemporary townhome just minutes from Downtown San Antonio. This modern 2-bedroom, 2-bath home also features a versatile office nook, a spacious utility room, and an oversized 2-car garage for added convenience and storage. The main living area is located on the second floor, where soaring vaulted ceilings, abundant natural light, and elevated views create an inviting open-concept space. The designer kitchen showcases quartz countertops, custom cabinetry, a stylish tile backsplash, stainless steel appliances, and a convenient pot filler, seamlessly flowing into the living and dining areas. Designed with clean lines and upscale finishes throughout, this chic townhome offers the perfect blend of luxury and low-maintenance living. Ideally located just minutes from Downtown, the Pearl, Southtown, the River Walk, and San Antonio's premier dining, shopping, and entertainment.
New construction
$249,500
108 Vine St #102, San Antonio, TX 78210
2beds
1,213sqft
Single Family Residence
Built in 2023
7,405 Square Feet Lot
$247,000 Zestimate®
$206/sqft
$-- HOA
What's special
Versatile office nookAbundant natural lightStainless steel appliancesElevated viewsQuartz countertopsStylish tile backsplashSoaring vaulted ceilings
- 25 days |
- 566 |
- 82 |
Likely to sell faster than
Zillow last checked:
Listing updated:
Listed by:
Carolina Garcia TREC #582266 (210) 287-9595,
Keller Williams City-View
Source: LERA MLS,MLS#: 2002601
Facts & features
Interior
Bedrooms & bathrooms
- Bedrooms: 2
- Bathrooms: 2
- Full bathrooms: 2
Primary bedroom
- Features: Walk-In Closet(s), Ceiling Fan(s), Full Bath
- Level: Upper
- Area: 120
- Dimensions: 10 x 12
Bedroom 2
- Area: 100
- Dimensions: 10 x 10
Primary bathroom
- Features: Shower Only, Single Vanity
- Area: 60
- Dimensions: 10 x 6
Kitchen
- Area: 110
- Dimensions: 10 x 11
Living room
- Area: 187
- Dimensions: 17 x 11
Office
- Area: 42
- Dimensions: 7 x 6
Heating
- Central, Electric
Cooling
- Ceiling Fan(s), Central Air
Appliances
- Included: Microwave, Range, Refrigerator, Disposal, Vented Exhaust Fan
- Laundry: Laundry Room, Washer Hookup, Dryer Connection
Features
- One Living Area, Liv/Din Combo, Breakfast Bar, All Bedrooms Upstairs, High Ceilings, Open Floorplan, High Speed Internet, Walk-In Closet(s), Ceiling Fan(s), Chandelier, Custom Cabinets, Programmable Thermostat
- Flooring: Ceramic Tile, Vinyl
- Windows: Double Pane Windows, Low Emissivity Windows, Window Coverings
- Has basement: No
- Attic: 12"+ Attic Insulation,Pull Down Stairs
- Has fireplace: No
- Fireplace features: Not Applicable
Interior area
- Total interior livable area: 1,213 sqft
Property
Parking
- Total spaces: 2
- Parking features: Two Car Garage, Utility Area in Garage
- Garage spaces: 2
Features
- Levels: Two
- Stories: 2
- Patio & porch: Deck
- Pool features: None
- Fencing: Wrought Iron
- Has view: Yes
- View description: City
Lot
- Size: 7,405 Square Feet
- Features: Street Gutters, Sidewalks, Fire Hydrant w/in 500'
Details
- Parcel number: 016001000020
Construction
Type & style
- Home type: SingleFamily
- Property subtype: Single Family Residence
Materials
- Wood Siding, Siding, Metal Structure, Radiant Barrier
- Foundation: Slab
- Roof: Composition,Metal
Condition
- New Construction
- New construction: Yes
- Year built: 2023
Details
- Builder name: Green Axis LLC
Utilities & green energy
- Electric: CPS Energy
- Gas: N/A
- Sewer: SAWS, Sewer System
- Water: SAWS, Water System
- Utilities for property: Cable Available
Green energy
- Water conservation: Xeriscaped
Community & HOA
Community
- Features: None
- Security: Smoke Detector(s)
- Subdivision: Denver Heights
Location
- Region: San Antonio
Financial & listing details
- Price per square foot: $206/sqft
- Annual tax amount: $5,712
- Price range: $249.5K - $249.5K
- Date on market: 7/23/2026
- Cumulative days on market: 267 days
- Listing terms: Conventional,FHA,VA Loan,Cash
- Road surface type: Paved
Estimated market value
$247,000
$235,000 - $259,000
$1,821/mo
Price history
| Date | Event | Price |
|---|---|---|
| 7/23/2026 | Listed for sale | $249,500-24.8%$206/sqft |
Source:  LERA MLS #2002601 Report a problem LERA MLS #2002601 Report a problem | ||
| 6/1/2026 | Listing removed | $332,000$274/sqft |
Source: LERA MLS #1912200 Report a problem | ||
| 9/26/2025 | Listed for sale | $332,000$274/sqft |
Source: LERA MLS #1910853 Report a problem | ||
Public tax history
Tax history is unavailable.
Monthly payment
Est. payment
Payment breakdown
Explore the cost of this home by adjusting the details. Changes won't be saved.Climate risks
Neighborhood: Highland Park
Nearby schools
GreatSchools rating
- NAHighland Park Elementary SchoolGrades: PK-5Distance: 0.2 mi
- NAPoe Middle SchoolGrades: 8Distance: 0.8 mi
- 4/10Brackenridge High SchoolGrades: 9-12Distance: 1.7 mi
Schools provided by the listing agent
- Elementary: Smith
- Middle: Hot Wells
- High: Highlands
- District: San Antonio I.S.D.
Source: LERA MLS. This data may not be complete. We recommend contacting the local school district to confirm school assignments for this home.
- $134,7002 bd2 ba1.1k sqft1021 N Hackberry St, San Antonio, TX 78202Off Market
- $1,158,5605 bd3 ba2.2k sqft1021 S Hackberry St, San Antonio, TX 78210Off Market
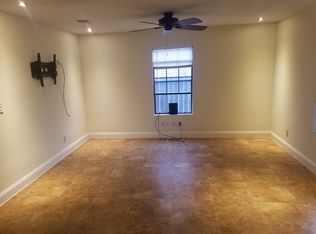
- $331,4002,252 sqft1323 South Pne, San Antonio, TX 78210Off Market
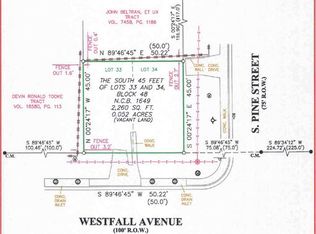
- $39,910-- bd-- ba-- sqft906 S Walnut, San Antonio, TX 78210Off Market
- $--3 bd3 ba1.6k sqft922 South Pne, San Antonio, TX 78210Sold
- $50,820-- bd-- ba2.8k sqft805 S Walnut, San Antonio, TX 78210Off Market
- $576,2002 bd2 ba1.6k sqft1115 S Alamo #2503, San Antonio, TX 78210Off Market
- $350,7002 bd2 ba1k sqft1115 S Alamo St UNIT 2103, San Antonio, TX 78210Off Market
- $609,4002 bd2 ba1.6k sqft1115 S Alamo #3204, San Antonio, TX 78210Off Market
A local agent can set up tours, give advice and negotiate with sellers.
Similar homes
- $255,0003 bd2 ba1.3k sqft923 CHICAGO BLVD, San Antonio, TX 78210For Sale

 MLS ID #2004860, Ricardo Gonzalez TREC #663626, Keller Williams Heritage. LERA MLS
 - $295,0003 bd3 ba1.4k sqft1611 S Gevers St #104, San Antonio, TX 78210New Construction
 MLS ID #2006406, Areli Martinez TREC #554680, Lula Morales Realty, Inc.. LERA MLS
 - $239,5003 bd2 ba1.2k sqft726 E Highland Blvd, San Antonio, TX 78210For Sale
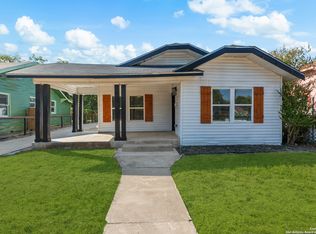 MLS ID #1914414, Aaron Hines TREC #664808, All City San Antonio Registered Series. LERA MLS
 - $230,0003 bd2 ba1.4k sqft2927 New Braunfels, San Antonio, TX 78210For Sale
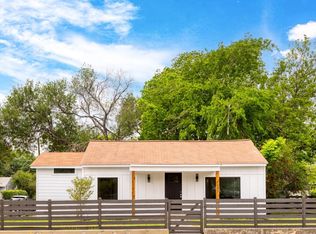 MLS ID #1923755, Crystal Garza TREC #773792, Real Broker, LLC. LERA MLS
 - $269,0003 bd2 ba1.5k sqft415 ARANSAS AVE, San Antonio, TX 78210For SaleMLS ID #1991270, Taylor Park TREC #647470, The Branch Real Estate. LERA MLS
- $285,0003 bd2 ba1.3k sqft1125 DELAWARE ST, San Antonio, TX 78210For SaleMLS ID #1967307, Bill Joiner TREC #450217, Realty Executives Coastal Bend. LERA MLS
- $269,9003 bd3 ba1.7k sqft216 Cooper St, San Antonio, TX 78210For SaleMLS ID #1929869, Brenna Anderson TREC #712160, Compass RE Texas, LLC.. LERA MLS
- $269,9003 bd3 ba1.7k sqft214 Cooper St, San Antonio, TX 78210For SaleMLS ID #1929325, Brenna Anderson TREC #712160, Compass RE Texas, LLC.. LERA MLS
- $269,9003 bd3 ba1.7k sqft212 Cooper St, San Antonio, TX 78210For SaleMLS ID #1929323, Brenna Anderson TREC #712160, Compass RE Texas, LLC.. LERA MLS
- $219,9003 bd2 ba995 sqft131 Chicago, San Antonio, TX 78210For SaleMLS ID #1931839, Dayton Schrader TREC #312921, eXp Realty. LERA MLS
- $232,5003 bd2 ba1.6k sqft132 Stratford Ct, San Antonio, TX 78223For SaleMLS ID #2006131, Daira Vasquez TREC #675961, eXp Realty. LERA MLS
- $265,0003 bd2 ba1.4k sqft1350 Crystal, San Antonio, TX 78211New ConstructionMLS ID #2007562, George Sanchez TREC #575052, Simple Real Estate Ventures. LERA MLS
- $265,0003 bd2 ba1.4k sqft1342 Crystal, San Antonio, TX 78211New ConstructionMLS ID #2007550, George Sanchez TREC #575052, Simple Real Estate Ventures. LERA MLS
- $258,9003 bd2 ba1.3k sqft412 MONTICELLO CT, San Antonio, TX 78223New ConstructionMLS ID #1994759, Peter Gomez TREC #683851, JB Goodwin, REALTORS. LERA MLS
- $258,0003 bd2 ba1.3k sqft1422 Paso Hondo St, San Antonio, TX 78202For SaleMLS ID #1939867, Ronnie Trevino TREC #588899, Resi Realty, LLC. LERA MLS
- $274,0002 bd3 ba1.2k sqft1641 N Center St, San Antonio, TX 78202For SaleMLS ID #1956166, William Cole TREC #644864, Keller Williams Heritage. LERA MLS
- $215,0004 bd2 ba1.5k sqft637 Gulf, San Antonio, TX 78202For SaleMLS ID #2004485, Janet Wingrove TREC #567041, Keller Williams Heritage. LERA MLS
- $275,0003 bd3 ba1.5k sqft2111 VIRGINIA BLVD, San Antonio, TX 78203New ConstructionMLS ID #1996534, Rebekah Avallone TREC #733711, Real Broker, LLC. LERA MLS
- $279,0003 bd3 ba1.6k sqft547 Belmont, San Antonio, TX 78202For SaleMLS ID #1997337, Christopher Watters TREC #567369, Watters International Realty. LERA MLS
- $299,0002 bd2 ba1.2k sqft108 Vine #101, San Antonio, TX 78210New ConstructionMLS ID #1910784, Carolina Garcia TREC #582266, Keller Williams City-View. LERA MLS
