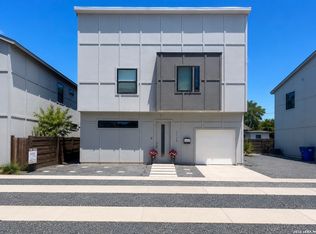
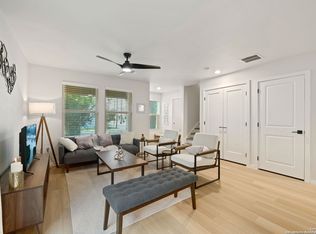
Introducing one of the three stunning new-construction townhomes designed for the ultimate urban lifestyle; perfect as your personal retreat, an investment property, or a high-demand Airbnb. Each residence offers 2 bedrooms, 2 bathrooms, soaring ceilings, and an open, light-filled floor plan that blends style with functionality. The chef's kitchen features quartz countertops, sleek custom cabinetry, stainless steel appliances, a pot filler, and designer finishes, ideal for both everyday living and entertaining. Vaulted ceilings and expansive sliding doors open to a modern balcony, creating an airy, sophisticated atmosphere. Spa-inspired bathrooms, accent walls, and upscale lighting showcase the attention to detail throughout. Step outside to enjoy a xeriscaped yard with a modern iron fence and take advantage of the attached 2-car garage for added convenience. Located just minutes from the highly anticipated Project Marvel development, these homes offer incredible long-term value in one of the city's fastest-growing areas. Whether you're seeking contemporary downtown charm, a lock-and-leave lifestyle, or an excellent income-producing property, this is a must-see opportunity. Schedule your showing today, these are priced to sell!
New construction
$299,000
108 Vine #101, San Antonio, TX 78210
2beds
1,213sqft
:
Get pre-qualified$2,131/mo
Townhouse
Built in 2023
7,405 Square Feet Lot
$-- Zestimate®
$246/sqft
$-- HOA
What's special
- 321 days |
- 136 |
- 11 |
Zillow last checked:
Listing updated:
Listed by:
Carolina Garcia TREC #582266 (210) 287-9595,
Keller Williams City-View
Source: LERA MLS,MLS#: 1910784
Facts & features
Interior
Bedrooms & bathrooms
- Bedrooms: 2
- Bathrooms: 2
- Full bathrooms: 2
Primary bedroom
- Features: Walk-In Closet(s), Ceiling Fan(s), Full Bath
- Level: Upper
- Area: 120
- Dimensions: 10 x 12
Bedroom 2
- Area: 100
- Dimensions: 10 x 10
Primary bathroom
- Features: Shower Only, Single Vanity
- Area: 60
- Dimensions: 10 x 6
Kitchen
- Area: 110
- Dimensions: 10 x 11
Living room
- Area: 187
- Dimensions: 17 x 11
Office
- Area: 48
- Dimensions: 8 x 6
Heating
- Central, Electric
Cooling
- Ceiling Fan(s), Central Air
Appliances
- Included: Microwave, Range, Disposal, Vented Exhaust Fan
- Laundry: In Garage, Laundry Room, Washer Hookup, Dryer Connection
Features
- One Living Area, Liv/Din Combo, Breakfast Bar, All Bedrooms Upstairs, High Ceilings, Open Floorplan, High Speed Internet, Walk-In Closet(s), Ceiling Fan(s), Chandelier, Custom Cabinets, Programmable Thermostat
- Flooring: Ceramic Tile, Vinyl
- Windows: Double Pane Windows, Low Emissivity Windows, Window Coverings
- Has basement: No
- Attic: 12"+ Attic Insulation,Pull Down Stairs
- Has fireplace: No
- Fireplace features: Not Applicable
Interior area
- Total interior livable area: 1,213 sqft
Property
Parking
- Total spaces: 2
- Parking features: Two Car Garage, Utility Area in Garage
- Garage spaces: 2
Features
- Levels: Two
- Stories: 2
- Patio & porch: Deck
- Pool features: None
- Fencing: Wrought Iron
Lot
- Size: 7,405 Square Feet
- Features: Corner Lot, Level, Curbs, Street Gutters, Sidewalks, Streetlights, Fire Hydrant w/in 500'
Details
- Parcel number: 016000140540
Construction
Type & style
- Home type: Townhouse
- Property subtype: Townhouse
Materials
- Wood Siding, Siding, Metal Structure, Radiant Barrier
- Foundation: Slab
- Roof: Composition,Metal
Condition
- New Construction
- New construction: Yes
- Year built: 2023
Details
- Builder name: Green Axis LLC
Utilities & green energy
- Electric: CPS ENERGY
- Gas: N/A
- Sewer: SAWS
- Water: SAWS
- Utilities for property: Cable Available
Green energy
- Water conservation: Xeriscaped
Community & HOA
Community
- Features: None
- Security: Smoke Detector(s)
- Subdivision: Denver Heights
Location
- Region: San Antonio
Financial & listing details
- Price per square foot: $246/sqft
- Annual tax amount: $5,818
- Price range: $299K - $299K
- Date on market: 9/26/2025
- Cumulative days on market: 322 days
- Listing terms: Conventional,FHA,VA Loan,Cash
- Road surface type: Paved
Estimated market value
Not available
Estimated sales range
Not available
$1,409/mo
Price history
| Date | Event | Price |
|---|---|---|
| 3/16/2026 | Price change | $299,000-11.5%$246/sqft |
Source:  LERA MLS #1912198 Report a problem LERA MLS #1912198 Report a problem | ||
| 9/26/2025 | Listed for sale | $338,000-9.6%$279/sqft |
Source: LERA MLS #1910784 Report a problem | ||
| 6/19/2025 | Listing removed | $374,000$308/sqft |
Source: LERA MLS #1836726 Report a problem | ||
| 3/27/2025 | Price change | $374,000-0.2%$308/sqft |
Source: LERA MLS #1836726 Report a problem | ||
| 2/22/2025 | Price change | $374,900-3.6%$309/sqft |
Source: LERA MLS #1836726 Report a problem | ||
| 2/19/2025 | Price change | $389,000+0%$321/sqft |
Source: LERA MLS #1836726 Report a problem | ||
| 2/5/2025 | Price change | $388,9000%$321/sqft |
Source: LERA MLS #1836726 Report a problem | ||
| 1/23/2025 | Listed for sale | $389,000+0.3%$321/sqft |
Source: LERA MLS #1836726 Report a problem | ||
| 12/10/2024 | Listing removed | $388,000$320/sqft |
Source: LERA MLS #1820086 Report a problem | ||
| 11/29/2024 | Price change | $388,000-0.3%$320/sqft |
Source: LERA MLS #1820086 Report a problem | ||
| 10/31/2024 | Listed for sale | $389,0000%$321/sqft |
Source: LERA MLS #1820086 Report a problem | ||
| 9/1/2024 | Listing removed | $389,100$321/sqft |
Source: LERA MLS #1794472 Report a problem | ||
| 8/21/2024 | Price change | $389,100+0%$321/sqft |
Source: LERA MLS #1794472 Report a problem | ||
| 7/19/2024 | Listed for sale | $389,000$321/sqft |
Source: LERA MLS #1794472 Report a problem | ||
Public tax history
Tax history is unavailable.
Monthly payment
Est. payment
Payment breakdown
Explore the cost of this home by adjusting the details. Changes won't be saved.Climate risks
Neighborhood: 78210
Nearby schools
GreatSchools rating
- 3/10Smith Elementary SchoolGrades: PK-5Distance: 0.2 mi
- NAPoe Middle SchoolGrades: 8Distance: 0.2 mi
- 2/10Highlands High SchoolGrades: 9-12Distance: 1.7 mi
Schools provided by the listing agent
- Elementary: Smith
- Middle: Hot Wells
- High: Highlands
- District: San Antonio I.S.D.
Source: LERA MLS. This data may not be complete. We recommend contacting the local school district to confirm school assignments for this home.
- $450,0603 bd2 ba1.1k sqft108 Vine St, San Antonio, TX 78210Off Market
- $84,700-- bd-- ba-- sqft108 Vine St, San Antonio, TX 78210Off Market
- $229,2003 bd2 ba1.1k sqft108 Vine St #1, San Antonio, TX 78210Off Market
- $229,9003 bd2 ba1.1k sqft108 Vine St #2, San Antonio, TX 78210Off Market
- $229,9003 bd2 ba1.1k sqft108 Vine St #3, San Antonio, TX 78210Off Market
- $1,8002 bd2 ba1.2k sqft108 Vine St UNIT 103, San Antonio, TX 78210For Rent
- $95,4003 bd1 ba1k sqft112 Vine St, San Antonio, TX 78210Off Market
- $112,560-- bd-- ba-- sqft102 Vine St, San Antonio, TX 78210Off Market
A local agent can set up tours, give advice and negotiate with sellers.
Similar homes
- $299,9993 bd3 ba1.3k sqft1138 Gibbs Unit 201, San Antonio, TX 78202For Sale
 MLS ID #2002462, Cristina Medina TREC #552084, My Home in Texas Realty & Investment Solutions. LERA MLS
 - $329,9993 bd3 ba1.2k sqft1102 S Gevers St, San Antonio, TX 78210New Construction
 MLS ID #1865845, Michelle Castillo TREC #626883, Keller Williams Legacy. LERA MLS
 - $329,9993 bd3 ba1.2k sqft1106 S Gevers St, San Antonio, TX 78210New ConstructionMLS ID #1865860, Michelle Castillo TREC #626883, Keller Williams Legacy. LERA MLS
- $249,5002 bd2 ba1.2k sqft108 Vine St #102, San Antonio, TX 78210New Construction
 MLS ID #2002601, Carolina Garcia TREC #582266, Keller Williams City-View. LERA MLS
 - $269,9003 bd3 ba1.7k sqft216 Cooper St, San Antonio, TX 78210For SaleMLS ID #1929869, Brenna Anderson TREC #712160, Compass RE Texas, LLC.. LERA MLS
- $269,9003 bd3 ba1.7k sqft212 Cooper St, San Antonio, TX 78210For SaleMLS ID #1929323, Brenna Anderson TREC #712160, Compass RE Texas, LLC.. LERA MLS
- $269,9003 bd3 ba1.7k sqft214 Cooper St, San Antonio, TX 78210For SaleMLS ID #1929325, Brenna Anderson TREC #712160, Compass RE Texas, LLC.. LERA MLS
- $299,9993 bd2 ba1k sqft718 Olney Dr, San Antonio, TX 78209For SaleMLS ID #2008525, Jamie Zapata TREC #693543, Jewel Real Estate. LERA MLS
- $309,9003 bd3 ba1.6k sqft918 S Olive UNIT 102, San Antonio, TX 78210For SaleMLS ID #2005781, Jonathan Layton TREC #537860, Luxely Real Estate. LERA MLS
- $299,9992 bd3 ba1.4k sqft422 Hays Street #3, San Antonio, TX 78202For SaleMLS ID #2000916, Sarah Mendoza TREC #763475, Keller Williams Heritage. LERA MLS
- $255,0003 bd2 ba1.3k sqft923 CHICAGO BLVD, San Antonio, TX 78210For SaleMLS ID #2004860, Ricardo Gonzalez TREC #663626, Keller Williams Heritage. LERA MLS
- $275,0003 bd3 ba1.5k sqft2111 VIRGINIA BLVD, San Antonio, TX 78203New ConstructionMLS ID #1996534, Rebekah Avallone TREC #733711, Real Broker, LLC. LERA MLS
- $289,9002 bd2 ba1k sqft810 Dakota, San Antonio, TX 78203For SaleMLS ID #1944807, Laura Gamez TREC #503189, TRU Real Estate Group. LERA MLS
- $299,0003 bd3 ba1.5k sqft2638 E COMMERCE ST, San Antonio, TX 78203New ConstructionMLS ID #1862467, Jared Castaneda TREC #761497, Exquisite Properties, LLC. LERA MLS
- $274,0002 bd3 ba1.2k sqft1641 N Center St, San Antonio, TX 78202For SaleMLS ID #1956166, William Cole TREC #644864, Keller Williams Heritage. LERA MLS
- $287,0002 bd2 ba1.1k sqft1227 BURNET ST, San Antonio, TX 78202For SaleMLS ID #1966963, John Wilkins TREC #613593, Redbird Realty LLC. LERA MLS
- $329,9993 bd3 ba1.2k sqft1108 S Gevers St, San Antonio, TX 78203New ConstructionMLS ID #1865861, Michelle Castillo TREC #626883, Keller Williams Legacy. LERA MLS
- $279,0003 bd3 ba1.6k sqft547 Belmont, San Antonio, TX 78202For SaleMLS ID #1997337, Christopher Watters TREC #567369, Watters International Realty. LERA MLS
- $230,0003 bd2 ba1.4k sqft2927 New Braunfels, San Antonio, TX 78210For SaleMLS ID #1923755, Crystal Garza TREC #773792, Real Broker, LLC. LERA MLS
- $324,9503 bd3 ba1.6k sqft1753 E CROCKETT ST, San Antonio, TX 78202For SaleMLS ID #1968230, Thomas Lumley TREC #806332, Phyllis Browning Company. LERA MLS
