Welcome to 1106 S Gevers St, a beautifully built new construction home located in San Antonio's thriving Denver Heights neighborhood-just 5 minutes from downtown, 1.5 miles from the Alamodome, and a quick 10-minute drive to The Pearl. This 3-bedroom, 2.5-bathroom home offers 1,276 sq. ft. of thoughtfully designed living space with no HOA and sits near some of the city's most exciting redevelopment and cultural landmarks. Built with quality and attention to detail, this is not your typical builder-grade home-there's no carpet anywhere, only stylish, durable laminate flooring throughout. The open-concept main floor features recessed lighting, modern pendant fixtures, a sleek kitchen with beautiful countertops, and ample cabinet space-perfect for everyday living and entertaining. Upstairs, all three bedrooms boast high ceilings that create a spacious and airy feel. The primary suite includes a walk-in closet and a beautifully designed stand-up shower. Outside, the fenced backyard offers a blank canvas ready for your personal touch. This home is one of four newly constructed properties in this development, available individually or as a package-ideal for families, friends, or investors looking to purchase near downtown San Antonio. With its central location near the Alamodome, River Walk, Tower of the Americas, and more, 1106 S Gevers St delivers the ideal blend of quality, style, and convenience. Schedule your private showing today!
New construction
$329,999
1106 S Gevers St, San Antonio, TX 78210
3beds
1,276sqft
Single Family Residence
Built in 2024
1,637 Square Feet Lot
$-- Zestimate®
$259/sqft
$-- HOA
What's special
Modern pendant fixturesRecessed lightingFenced backyardOpen-concept main floorSpacious and airy feelAmple cabinet spaceBeautifully designed stand-up shower
- 42 days
- 29
- 2
Zillow last checked:
Listing updated:
Listed by:
Michelle Castillo TREC #626883 (210) 748-8456,
Keller Williams Legacy
Source: LERA MLS,MLS#: 1865860
Facts & features
Interior
Bedrooms & bathrooms
- Bedrooms: 3
- Bathrooms: 3
- Full bathrooms: 2
- 1/2 bathrooms: 1
Primary bedroom
- Features: Ceiling Fan(s), Full Bath
- Level: Upper
- Area: 132
- Dimensions: 12 x 11
Bedroom 2
- Area: 99
- Dimensions: 11 x 9
Bedroom 3
- Area: 99
- Dimensions: 11 x 9
Primary bathroom
- Features: Shower Only
- Area: 45
- Dimensions: 9 x 5
Kitchen
- Area: 110
- Dimensions: 11 x 10
Living room
- Area: 195
- Dimensions: 15 x 13
Heating
- Central, Electric
Cooling
- Central Air
Appliances
- Included: Microwave, Range, Disposal, Dishwasher, Electric Water Heater
- Laundry: Main Level, Washer Hookup, Dryer Connection
Features
- One Living Area, Separate Dining Room, Eat-in Kitchen, Kitchen Island, Pantry, Study/Library, Utility Room Inside, All Bedrooms Upstairs, High Ceilings, Open Floorplan, High Speed Internet, Ceiling Fan(s)
- Flooring: Laminate
- Has basement: No
- Has fireplace: No
- Fireplace features: Not Applicable
Interior area
- Total interior livable area: 1,276 sqft
Property
Parking
- Parking features: None, Pad Only (Off Street)
Features
- Levels: Two
- Stories: 2
- Pool features: None
Lot
- Size: 1,637 Square Feet
- Features: Corner Lot
Details
- Parcel number: 1420736
Construction
Type & style
- Home type: SingleFamily
- Property subtype: Single Family Residence
Materials
- Brick, Siding
- Foundation: Slab
- Roof: Composition
Condition
- New Construction
- New construction: Yes
- Year built: 2024
Details
- Builder name: ABETEX CAPITAL LLC
Utilities & green energy
- Electric: CPS
- Gas: CPS
- Sewer: SAWS
- Water: SAWS, Water System
- Utilities for property: Cable Available, City Garbage service
Community & HOA
Community
- Features: None
- Subdivision: Denver Heights
Location
- Region: San Antonio
Financial & listing details
- Price per square foot: $259/sqft
- Tax assessed value: $186,430
- Annual tax amount: $5,829
- Price range: $330K - $330K
- Date on market: 7/30/2026
- Cumulative days on market: 408 days
- Listing terms: Conventional,FHA,VA Loan,Cash,Investors OK
Estimated market value
Not available
Estimated sales range
Not available
$1,819/mo
Price history
| Date | Event | Price |
|---|---|---|
| 7/30/2026 | Listed for sale | $329,999$259/sqft |
Source:  LERA MLS #1865860 Report a problem LERA MLS #1865860 Report a problem | ||
| 5/13/2026 | Listing removed | $329,999$259/sqft |
Source: LERA MLS #1865860 Report a problem | ||
| 8/25/2025 | Price change | $329,999-4.3%$259/sqft |
Source: LERA MLS #1865860 Report a problem | ||
| 5/12/2025 | Listed for sale | $345,000-4.2%$270/sqft |
Source: LERA MLS #1865860 Report a problem | ||
| 5/2/2025 | Listing removed | $360,000$282/sqft |
Source: LERA MLS #1835173 Report a problem | ||
| 1/16/2025 | Listed for sale | $360,000$282/sqft |
Source: LERA MLS #1835173 Report a problem | ||
Public tax history
| Year | Property taxes | Tax assessment |
|---|---|---|
| 2025 | $4,550 | $186,430 |
Find assessor info on the county website
Monthly payment
Est. payment
Payment breakdown
Explore the cost of this home by adjusting the details. Changes won't be saved.Climate risks
Neighborhood: 78210
Nearby schools
Schools provided by the listing agent
- Elementary: Smith
- Middle: Poe
- High: Highlands
- District: San Antonio I.S.D.
Source: LERA MLS. This data may not be complete. We recommend contacting the local school district to confirm school assignments for this home.
Similar homes
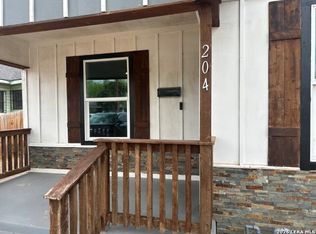
- $329,9993 bd3 ba1.2k sqft1102 S Gevers St, San Antonio, TX 78210New Construction
 MLS ID #1865845, Michelle Castillo TREC #626883, Keller Williams Legacy. LERA MLS
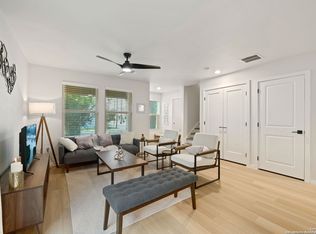
 - $300,0004 bd2 ba1.5k sqft704 Cuney, San Antonio, TX 78210For Sale
 MLS ID #2013025, Mitchell Gonzalez TREC #718206, eXp Realty. LERA MLS
 - $329,9993 bd3 ba1.2k sqft1108 S Gevers St, San Antonio, TX 78203New ConstructionMLS ID #1865861, Michelle Castillo TREC #626883, Keller Williams Legacy. LERA MLS
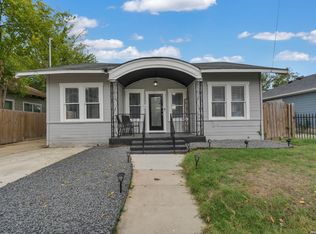
- $380,0003 bd3 ba1.7k sqft754 Delmar St, San Antonio, TX 78210For Sale
 MLS ID #1955363, Makayla Gouge TREC #817860, Real Broker, LLC. LERA MLS
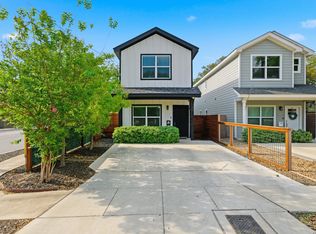
 - $259,4003 bd3 ba1.5k sqft430 Hampshire Ave, San Antonio, TX 78210For SaleMLS ID #2014979, Cynthia Anthony TREC #572841, United Realty Group of Texas, LLC. LERA MLS
- $285,0003 bd2 ba1.3k sqft1125 DELAWARE ST, San Antonio, TX 78210For SaleMLS ID #1967307, Bill Joiner TREC #450217, Realty Executives Coastal Bend. LERA MLS
- $269,9003 bd3 ba1.7k sqft216 Cooper St, San Antonio, TX 78210For SaleMLS ID #1929869, Brenna Anderson TREC #712160, Compass RE Texas, LLC.. LERA MLS
- $269,9003 bd3 ba1.7k sqft212 Cooper St, San Antonio, TX 78210For SaleMLS ID #1929323, Brenna Anderson TREC #712160, Compass RE Texas, LLC.. LERA MLS
- $269,9003 bd3 ba1.7k sqft214 Cooper St, San Antonio, TX 78210For SaleMLS ID #1929325, Brenna Anderson TREC #712160, Compass RE Texas, LLC.. LERA MLS
- $299,9993 bd3 ba1.3k sqft1138 Gibbs Unit 201, San Antonio, TX 78202For SaleMLS ID #2002462, Cristina Medina TREC #552084, My Home in Texas Realty & Investment Solutions. LERA MLS
- $278,0003 bd2 ba1.5k sqft2410 Saint Anthony Ave, San Antonio, TX 78210For SaleMLS ID #1953408, Juliana Cardona Salinas TREC #841252, Exquisite Properties, LLC. LERA MLS
- $264,0003 bd3 ba1.5k sqft2111 VIRGINIA BLVD, San Antonio, TX 78203New ConstructionMLS ID #1996534, Rebekah Avallone TREC #733711, Real Broker, LLC. LERA MLS
- $279,0003 bd2 ba1.4k sqft2701 E HOUSTON ST, San Antonio, TX 78202For SaleMLS ID #2012882, Marcus Soliz TREC #786473, LPT Realty, LLC. LERA MLS
- $240,0003 bd2 ba1.3k sqft923 CHICAGO BLVD, San Antonio, TX 78210For SaleMLS ID #2004860, Ricardo Gonzalez TREC #663626, Keller Williams Heritage. LERA MLS
- $259,0003 bd2 ba1.1k sqft706 S OLIVE ST, San Antonio, TX 78203For SaleMLS ID #2009214, Labib Hashim TREC #714577, Keller Williams Heritage. LERA MLS
- $230,0003 bd2 ba1.4k sqft2927 New Braunfels, San Antonio, TX 78210For SaleMLS ID #1923755, Crystal Garza TREC #773792, Real Broker, LLC. LERA MLS
- $265,0003 bd3 ba1.6k sqft547 Belmont, San Antonio, TX 78202For SaleMLS ID #1997337, Christopher Watters TREC #567369, Watters International Realty. LERA MLS
- $315,0003 bd2 ba1.1k sqft222 Belfast, San Antonio, TX 78209For SaleMLS ID #2012528, Louis Collins TREC #333744, Home Team of America. LERA MLS
- $240,0003 bd2 ba1.4k sqft419 Channing Ave, San Antonio, TX 78210For SaleMLS ID #1868416, Preslie Sovereign TREC #749156, Keller Williams Heritage. LERA MLS
- $339,7003 bd2 ba1.7k sqft8615 Norwich Drive, San Antonio, TX 78217For SaleMLS ID #2005177, Jesus Meave TREC #701123, M Effect Realty. LERA MLS
