This 3 bedroom 2 bath home features a covered patio in backyard. Easy access to IH 10 East and Hwy 281. Close to downtown San Antonio and the Alamodome.
For sale
Price cut: $5K (8/3)
$149,900
204 Vine St, San Antonio, TX 78210
3beds
1,236sqft
:
Get pre-qualified$1,118/mo
Single Family Residence
Built in 1940
5,401 Square Feet Lot
$-- Zestimate®
$121/sqft
$-- HOA
What's special
Covered patio in backyard
- 117 days |
- 782 |
- 85 |
Zillow last checked:
Listing updated:
Listed by:
Joe Davalos TREC #304731 (210) 573-3560,
Davalos & Associates
Source: LERA MLS,MLS#: 1959404
Facts & features
Interior
Bedrooms & bathrooms
- Bedrooms: 3
- Bathrooms: 2
- Full bathrooms: 2
Primary bedroom
- Features: Full Bath
- Area: 169
- Dimensions: 13 x 13
Bedroom 2
- Area: 100
- Dimensions: 10 x 10
Bedroom 3
- Area: 110
- Dimensions: 11 x 10
Primary bathroom
- Features: Tub/Shower Combo, Double Vanity
- Area: 72
- Dimensions: 8 x 9
Dining room
- Area: 64
- Dimensions: 8 x 8
Kitchen
- Area: 110
- Dimensions: 11 x 10
Living room
- Area: 208
- Dimensions: 16 x 13
Heating
- Central, Electric
Cooling
- Central Air
Appliances
- Included: Range
- Laundry: Washer Hookup, Dryer Connection
Features
- One Living Area, Eat-in Kitchen, Breakfast Bar, Ceiling Fan(s)
- Flooring: Vinyl
- Windows: Window Coverings
- Has fireplace: No
- Fireplace features: Not Applicable
Interior area
- Total interior livable area: 1,236 sqft
Property
Parking
- Parking features: None
Features
- Levels: One
- Stories: 1
- Pool features: None
Lot
- Size: 5,401 Square Feet
Details
- Parcel number: 016010030240
Construction
Type & style
- Home type: SingleFamily
- Property subtype: Single Family Residence
Materials
- Other
- Roof: Wood Shingle/Shake
Condition
- Pre-Owned
- New construction: No
- Year built: 1940
Utilities & green energy
- Electric: CPS
- Sewer: SAWS
- Water: SAWS
Community & HOA
Community
- Features: None
- Subdivision: Denver Heights East Of New Bra
Location
- Region: San Antonio
Financial & listing details
- Price per square foot: $121/sqft
- Tax assessed value: $237,960
- Annual tax amount: $5,807
- Price range: $149.9K - $149.9K
- Date on market: 4/19/2026
- Cumulative days on market: 118 days
- Listing terms: Cash
Estimated market value
Not available
Estimated sales range
Not available
$1,739/mo
Price history
| Date | Event | Price |
|---|---|---|
| 8/3/2026 | Price change | $149,900-3.2%$121/sqft |
Source:  LERA MLS #1959404 Report a problem LERA MLS #1959404 Report a problem | ||
| 6/29/2026 | Price change | $154,900-3.1%$125/sqft |
Source: LERA MLS #1959404 Report a problem | ||
| 5/29/2026 | Price change | $159,900-3%$129/sqft |
Source: LERA MLS #1959404 Report a problem | ||
| 4/19/2026 | Price change | $164,900-37.8%$133/sqft |
Source: LERA MLS #1959404 Report a problem | ||
| 4/18/2025 | Listed for sale | $264,990+8.2%$214/sqft |
Source: LERA MLS #1841576 Report a problem | ||
| 1/12/2024 | Listing removed | -- |
Source: Zillow Rentals Report a problem | ||
| 1/10/2024 | Price change | $1,285-9.5%$1/sqft |
Source: Zillow Rentals Report a problem | ||
| 12/15/2023 | Listed for rent | $1,420+1.8%$1/sqft |
Source: Zillow Rentals Report a problem | ||
| 12/28/2022 | Listing removed | -- |
Source: Zillow Rentals Report a problem | ||
| 12/23/2022 | Price change | $1,395-12.5%$1/sqft |
Source: Zillow Rentals Report a problem | ||
| 12/6/2022 | Listed for rent | $1,595$1/sqft |
Source: Zillow Rentals Report a problem | ||
| 10/28/2022 | Sold | -- |
Source: LERA MLS #1638333 Report a problem | ||
| 9/30/2022 | Pending sale | $245,000$198/sqft |
Source: LERA MLS #1638333 Report a problem | ||
| 9/21/2022 | Contingent | $245,000$198/sqft |
Source: LERA MLS #1638333 Report a problem | ||
| 9/15/2022 | Listed for sale | $245,000$198/sqft |
Source: LERA MLS #1638333 Report a problem | ||
Public tax history
| Year | Property taxes | Tax assessment |
|---|---|---|
| 2025 | $5,807 +0% | $237,960 |
| 2024 | $5,807 -2.2% | $237,960 -0.1% |
| 2023 | $5,936 +88.7% | $238,110 +105.1% |
| 2022 | $3,145 | $116,080 +25.7% |
| 2021 | -- | $92,380 +6.5% |
| 2020 | -- | $86,770 +19.6% |
| 2019 | $2,057 | $72,580 +30.7% |
| 2018 | $2,057 +64.6% | $55,540 +26.1% |
| 2017 | $1,250 +45% | $44,040 +44.2% |
| 2016 | $862 +1.8% | $30,540 +9% |
| 2015 | $847 | $28,030 -10.4% |
| 2014 | $847 | $31,290 +4.9% |
| 2013 | -- | $29,820 -3.7% |
| 2012 | -- | $30,950 -7% |
| 2011 | -- | $33,290 -9.7% |
| 2010 | -- | $36,880 +0.4% |
| 2009 | -- | $36,730 -5.7% |
| 2008 | -- | $38,940 +37.4% |
| 2007 | -- | $28,340 -7.2% |
| 2006 | -- | $30,540 +1.8% |
| 2005 | -- | $30,000 |
| 2004 | -- | -- |
| 2003 | -- | -- |
| 2002 | -- | -- |
| 2001 | -- | -- |
| 2000 | -- | -- |
Find assessor info on the county website
Monthly payment
Est. payment
Payment breakdown
Explore the cost of this home by adjusting the details. Changes won't be saved.Climate risks
Neighborhood: 78210
Nearby schools
GreatSchools rating
- 3/10Smith Elementary SchoolGrades: PK-5Distance: 0.2 mi
- NAPoe Middle SchoolGrades: 8Distance: 0.3 mi
- 2/10Highlands High SchoolGrades: 9-12Distance: 1.6 mi
Schools provided by the listing agent
- Elementary: Douglass
- Middle: Poe
- High: Brackenridge
- District: San Antonio I.S.D.
Source: LERA MLS. This data may not be complete. We recommend contacting the local school district to confirm school assignments for this home.
- $89,8003 bd1 ba656 sqft206 Vine St, San Antonio, TX 78210Off Market
- $329,9993 bd3 ba1.2k sqft1106 S Gevers St, San Antonio, TX 78210New Construction
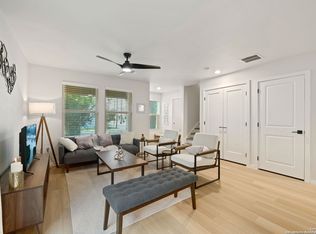
- $78,9302 bd1 ba768 sqft200 Vine St, San Antonio, TX 78210Off Market
- $329,9993 bd3 ba1.2k sqft1102 S Gevers St, San Antonio, TX 78210New Construction
- $160,2003 bd2 ba1.3k sqft210 Vine St, San Antonio, TX 78210Off Market
- $108,2002 bd1 ba806 sqft1114 S Gevers St, San Antonio, TX 78210Off Market
- $1,6993 bd3 ba1.2k sqft1104 S Gevers St, San Antonio, TX 78210For Rent
- $194,3003 bd3 ba1.9k sqft216 Vine St, San Antonio, TX 78210Off Market
A local agent can set up tours, give advice and negotiate with sellers.
Similar homes
- $170,0003 bd3 ba1.2k sqft219 VINE ST, San Antonio, TX 78210For Sale

 MLS ID #1961442, Patricia Lara TREC #678222, Vortex Realty. LERA MLS
 - $--3 bd1 ba1.1k sqft2719 Ravina St, San Antonio, TX 78222Auction
 Auction.com 2
 - $--3 bd2 ba1.3k sqft786 Utopia Ln, San Antonio, TX 78223Auction
 Auction.com 2
 - $--3 bd2 ba1k sqft3014 Tucker Dr, San Antonio, TX 78222Auction
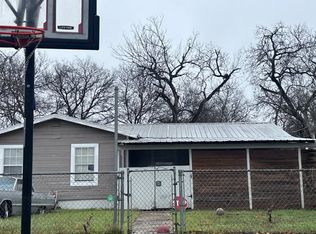 Auction.com 2
 - $--3 bd2 ba1.1k sqft338 Teakwood Ln, San Antonio, TX 78216AuctionAuction.com 2
- $159,0002 bd2 ba1k sqft125 SMALLWOOD DR, San Antonio, TX 78210For SaleMLS ID #1998726, Marcus Soliz TREC #786473, LPT Realty, LLC. LERA MLS
- $--2 bd1 ba1.1k sqft3314 Cato Blvd, San Antonio, TX 78223AuctionAuction.com 2
- $--3 bd2 ba1.1k sqft625 Cravens Ave, San Antonio, TX 78223AuctionServiceLink Auction
- $--3 bd2 ba1.7k sqft147 Comfort, San Antonio, TX 78228AuctionAuction.com 2
- $184,9003 bd2 ba1.2k sqft554 ESSEX ST, San Antonio, TX 78210For SaleMLS ID #2001066, Maria Navarro TREC #509706, 3Sixty Real Estate Group. LERA MLS
- $155,0003 bd2 ba912 sqft2650 E COMMERCE ST, San Antonio, TX 78203For SaleMLS ID #1999306, Marcus Soliz TREC #786473, LPT Realty, LLC. LERA MLS
- $--4 bd2 ba1.5k sqft3222 Bob Billa St, San Antonio, TX 78223AuctionAuction.com 1
- $159,9003 bd2 ba1.4k sqft1310 STEVES AVE, San Antonio, TX 78210For SaleMLS ID #2001466, Joseph Brooks TREC #638155, Houses In San Antonio. LERA MLS
- $--3 bd1 ba1k sqft119 Illg Ave, San Antonio, TX 78211AuctionAuction.com 1
- $--3 bd1 ba1.3k sqft455 Trudell Dr, San Antonio, TX 78213AuctionAuction.com 2
- $--3 bd2 ba1.4k sqft11935 Pelican Pass, San Antonio, TX 78221AuctionAuction.com 2
- $--3 bd2 ba1.4k sqft6846 Agua Calientes, San Antonio, TX 78239AuctionAuction.com 2
- $--2 bd1 ba1.1k sqft218 Windsor Dr, San Antonio, TX 78228AuctionAuction.com 2
- $--2 bd1 ba972 sqft203 Sheila Dr, San Antonio, TX 78209AuctionAuction.com 2
- $--3 bd2 ba1k sqft506 Brookview Dr, San Antonio, TX 78213AuctionAuction.com 1
