Welcome to 506 Brookview, San Antonio! This charming 3-bedroom, 1.5-bath home is ideal for first-time buyers or those looking to downsize. Centrally located, it's close to schools, the Quarry, and popular commuting routes. The cozy living area offers plenty of natural light and AC for summer comfort. The functional kitchen and adjacent dining area are perfect for gatherings. Additionally, the converted garage adds extra square footage, enhancing the home's spacious feel. The generous backyard features a new storage building and shady trees, perfect for outdoor activities and relaxation. Don't miss this adorable home!
Foreclosed
Est. $169,700
506 BROOKVIEW DR, San Antonio, TX 78213
3beds
1,064sqft
Single Family Residence
Built in 1951
7,056 Square Feet Lot
$169,700 Zestimate®
$159/sqft
$-- HOA
Overview
- 71 days |
- 93 |
- 4 |
Likely to sell faster than
Zillow last checked:
Listing updated:
Listed by:
Christopher Zakraysek TREC #718071 (210) 480-5523,
C&E Realty Company
Source: LERA MLS,MLS#: 1776442
Facts & features
Interior
Bedrooms & bathrooms
- Bedrooms: 3
- Bathrooms: 2
- Full bathrooms: 1
- 1/2 bathrooms: 1
Primary bedroom
- Area: 140
- Dimensions: 10 x 14
Bedroom 2
- Area: 100
- Dimensions: 10 x 10
Bedroom 3
- Area: 120
- Dimensions: 10 x 12
Primary bathroom
- Features: Tub/Shower Combo
- Area: 80
- Dimensions: 8 x 10
Kitchen
- Area: 128
- Dimensions: 8 x 16
Living room
- Area: 168
- Dimensions: 12 x 14
Heating
- Central, Electric, Natural Gas
Cooling
- Central Air
Appliances
- Included: Range
- Laundry: Washer Hookup, Dryer Connection
Features
- One Living Area, Eat-in Kitchen, Breakfast Bar, Utility Room Inside, Master Downstairs, Ceiling Fan(s)
- Flooring: Carpet, Vinyl
- Has basement: No
- Has fireplace: No
- Fireplace features: Not Applicable
Interior area
- Total interior livable area: 1,064 sqft
Property
Parking
- Parking features: Converted Garage
- Has garage: Yes
Features
- Levels: One
- Stories: 1
- Pool features: None
Lot
- Size: 7,056 Square Feet
Details
- Parcel number: 098740110010
Construction
Type & style
- Home type: SingleFamily
- Property subtype: Single Family Residence
Materials
- Asbestos
- Foundation: Slab
- Roof: Composition
Condition
- Pre-Owned
- New construction: No
- Year built: 1951
Community & HOA
Community
- Features: None
- Subdivision: Brook Haven
Location
- Region: San Antonio
Financial & listing details
- Price per square foot: $159/sqft
- Tax assessed value: $189,850
- Annual tax amount: $4,357
- Price range: $195K - $169.7K
- Date on market: 9/11/2025
- Cumulative days on market: 41 days
- Listing terms: Conventional,FHA,VA Loan,Cash
Foreclosure details
Estimated market value
$169,700
$141,000 - $197,000
$1,497/mo
Price history
| Date | Event | Price |
|---|---|---|
| 6/11/2026 | Sold | -- |
Source: Public Record Report a problem | ||
| 6/28/2024 | Pending sale | $199,900$188/sqft |
Source:  LERA MLS #1776442 Report a problem LERA MLS #1776442 Report a problem | ||
| 6/18/2024 | Sold | -- |
Source: LERA MLS #1776442 Report a problem | ||
| 6/14/2024 | Price change | $199,900-2.5%$188/sqft |
Source: LERA MLS #1776442 Report a problem | ||
| 5/18/2024 | Listed for sale | $205,000+28.1%$193/sqft |
Source: LERA MLS #1776442 Report a problem | ||
| 2/20/2020 | Sold | -- |
Source: LERA MLS #1428057 Report a problem | ||
| 1/21/2020 | Pending sale | $160,000$150/sqft |
Source: Somos Real Estate #1428057 Report a problem | ||
| 12/10/2019 | Listed for sale | $160,000+103.8%$150/sqft |
Source: Somos Real Estate #1428057 Report a problem | ||
| 2/26/2009 | Listing removed | $78,500$74/sqft |
Source: TNC Report a problem | ||
| 1/26/2009 | Listed for sale | $78,500$74/sqft |
Source: TNC Report a problem | ||
Public tax history
| Year | Property taxes | Tax assessment |
|---|---|---|
| 2025 | $4,305 -0.8% | $189,850 |
| 2024 | $4,339 -1.8% | $189,850 -1.4% |
| 2023 | $4,418 -3.8% | $192,460 +3.4% |
| 2022 | $4,593 +39.9% | $186,150 +30.8% |
| 2021 | $3,284 | $142,300 +11.4% |
| 2020 | $3,284 +9.6% | $127,700 +10.5% |
| 2019 | $2,998 | $115,590 +54.4% |
| 2018 | $2,998 +64.4% | $74,850 +9.6% |
| 2017 | $1,824 +14.1% | $68,300 +15.2% |
| 2016 | $1,598 +33.9% | $59,300 +15.3% |
| 2015 | $1,193 | $51,440 +19.2% |
| 2014 | $1,193 | $43,170 -1.8% |
| 2013 | -- | $43,960 -12.8% |
| 2012 | -- | $50,430 +6.2% |
| 2011 | -- | $47,500 -1% |
| 2010 | -- | $48,000 -26.1% |
| 2009 | -- | $64,970 -2% |
| 2008 | -- | $66,290 +6.9% |
| 2007 | -- | $62,000 +0.6% |
| 2006 | -- | $61,600 +2.2% |
| 2005 | -- | $60,250 |
| 2004 | -- | -- |
| 2003 | -- | -- |
| 2002 | -- | -- |
| 2001 | -- | -- |
| 2000 | -- | -- |
Find assessor info on the county website
Monthly payment
Climate risks
Neighborhood: North Central
Nearby schools
GreatSchools rating
- 7/10Olmos Elementary SchoolGrades: PK-5Distance: 0.3 mi
- 4/10Nimitz Middle SchoolGrades: 6-8Distance: 0.4 mi
- 3/10Legacy of Educational Excellence High SchoolGrades: 9-12Distance: 0.8 mi
Schools provided by the listing agent
- District: North East I.S.D.
Source: LERA MLS. This data may not be complete. We recommend contacting the local school district to confirm school assignments for this home.
- $--3 bd2 ba1.2k sqft502 Brookview Dr, San Antonio, TX 78213Sold

- $350,0003 bd1 ba2.3k sqft510 Brookview Dr APT 4, San Antonio, TX 78213Off Market
- $181,7602 bd2 ba-- sqft510 Brookview Dr, San Antonio, TX 78213Off Market
- $499,350-- bd-- ba-- sqftBrookview Dr, San Antonio, TX 78213Off Market
- $100-- bd-- ba-- sqftBrookview Dr, San Antonio, TX 78213Off Market
- $141,1002 bd1 ba800 sqft418 Brookview Dr, San Antonio, TX 78213Off Market
- $141,6003 bd1 ba1.1k sqft103 Marchmont Ln, San Antonio, TX 78213Off Market
- $179,1002 bd1 ba1.6k sqft414 Brookview Dr, San Antonio, TX 78213Off Market
Similar homes
- $185,0003 bd2 ba1.1k sqft1502 Montview, San Antonio, TX 78213For Sale
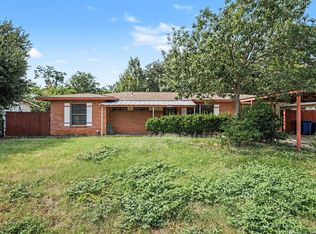
 MLS ID #2008232, Annette Serrtuche TREC #765009, Orchard Brokerage. LERA MLS
 - $180,0002 bd2 ba1.1k sqft111 Edgebrook Ln, San Antonio, TX 78213For Sale
 MLS ID #1999580, Lauro Torres TREC #713684, eXp Realty. LERA MLS
 - $--3 bd1 ba1.3k sqft455 Trudell Dr, San Antonio, TX 78213Auction
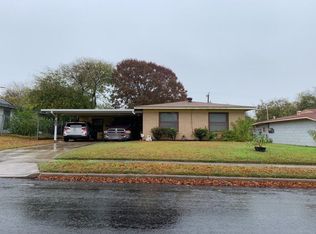 Auction.com 2
 - $--4 bd2 ba1.2k sqft351 Cherry Ridge Dr, San Antonio, TX 78213Auction
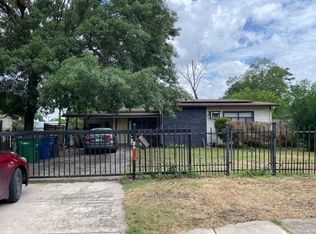 Auction.com 1
 - $180,0003 bd2 ba1.1k sqft610 PILGRIM DR, San Antonio, TX 78213For SaleMLS ID #1995288, Natalie Salas TREC #647250, eXp Realty. LERA MLS
- $--3 bd2 ba1.1k sqft338 Teakwood Ln, San Antonio, TX 78216AuctionAuction.com 2
- $179,0003 bd2 ba1.3k sqft362 CHERRY RIDGE DR, San Antonio, TX 78213For SaleMLS ID #2005023, Peggy Payne TREC #714132, Vortex Realty. LERA MLS
- $179,9003 bd1 ba1.2k sqft223 NASSAU DR, San Antonio, TX 78213For SaleMLS ID #1963388, Akhenaton Leach TREC #658533, eXp Realty. LERA MLS
- $185,0003 bd3 ba1k sqft430 BASSWOOD DR, San Antonio, TX 78213For SaleMLS ID #2006574, Angel Santos TREC #844940, 1st Choice Realty Group. LERA MLS
- $184,9973 bd1 ba1.2k sqft814 Weizmann, San Antonio, TX 78213For SaleMLS ID #1957313, Angel Santos TREC #844940, 1st Choice Realty Group. LERA MLS
- $185,0003 bd2 ba1k sqft114 birchwood dr, San Antonio, TX 78213For SaleMLS ID #1963348, Ricardo Salinas TREC #701971, eXp Realty. LERA MLS
- $199,9504 bd2 ba1.1k sqft238 STOREYWOOD DR, San Antonio, TX 78213For SaleMLS ID #2007986, Alfred Perez TREC #405905, United Realty Group of Texas, LLC. LERA MLS
- $185,0004 bd2 ba1.1k sqft350 PILGRIM DR, San Antonio, TX 78213For SaleMLS ID #1972377, Mary Belmares TREC #419884, Belmares Properties, L.L.C.. LERA MLS
- $179,9003 bd1 ba1.1k sqft919 Alametos, San Antonio, TX 78201For SaleMLS ID #2008704, Amelia Gallo TREC #648402, Kerr Realty. LERA MLS
- $169,0003 bd1 ba874 sqft610 EL MONTE BLVD, San Antonio, TX 78212For SaleMLS ID #1971598, Diana Rodriguez TREC #462571, Home Team of America. LERA MLS
- $189,9003 bd2 ba1k sqft127 GLENCOE DR, San Antonio, TX 78212For SaleMLS ID #1971684, Cristina Medina TREC #552084, My Home in Texas Realty & Investment Solutions. LERA MLS
- $228,0003 bd2 ba1k sqft207 DRESDEN DR, San Antonio, TX 78213For SaleMLS ID #1992813, Jacquelyn Nelson TREC #662574, Paley Realty. LERA MLS
- $139,9002 bd2 ba1.1k sqft135 Croesus, San Antonio, TX 78213For SaleMLS ID #2004375, Azucena Chiu TREC #624233, Vortex Realty. LERA MLS
- $198,9003 bd2 ba1.2k sqft1806 Viewridge Dr, San Antonio, TX 78213For SaleMLS ID #1840859, Edna Fernandez TREC #632983, Dalton Wade, Inc. LERA MLS
- $175,0003 bd1 ba1.3k sqft1112 Fresno, San Antonio, TX 78201For SaleMLS ID #1992896, Jonathan Morris TREC #794969, LPT Realty, LLC. LERA MLS
