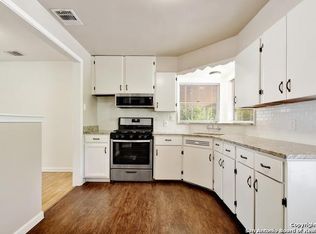
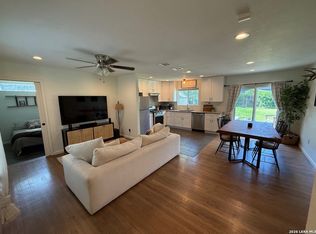
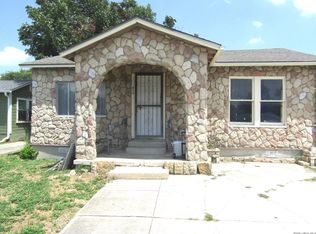
Home is centrally located in an established neighborhood**close to Loop 410 and Vance Jackson*Schools are nearby**One story home on a large lot**lots of space in the backyard**good size garage for parking and storage**some hard wood floors**come and see...
For sale
$199,950
238 STOREYWOOD DR, San Antonio, TX 78213
4beds
1,133sqft
Single Family Residence
Built in 1953
7,797 Square Feet Lot
$195,800 Zestimate®
$176/sqft
$-- HOA
What's special
One story homeLarge lotSome hardwood floors
- 19 days
- 239
- 9
Likely to sell faster than
Zillow last checked:
Listing updated:
Listed by:
Alfred Perez TREC #405905 (210) 849-3886,
United Realty Group of Texas, LLC
Source: LERA MLS,MLS#: 2007986
Facts & features
Interior
Bedrooms & bathrooms
- Bedrooms: 4
- Bathrooms: 2
- Full bathrooms: 2
Primary bedroom
- Features: Split, Full Bath
- Area: 266
- Dimensions: 19 x 14
Bedroom 2
- Area: 144
- Dimensions: 12 x 12
Bedroom 3
- Area: 143
- Dimensions: 13 x 11
Bedroom 4
- Area: 100
- Dimensions: 10 x 10
Primary bathroom
- Features: Tub/Shower Combo
- Area: 64
- Dimensions: 8 x 8
Dining room
- Area: 100
- Dimensions: 10 x 10
Kitchen
- Area: 150
- Dimensions: 15 x 10
Living room
- Area: 204
- Dimensions: 17 x 12
Heating
- 3+ Units, Electric, Natural Gas
Cooling
- Two Window/Wall
Appliances
- Included: Range
- Laundry: In Garage, Washer Hookup, Dryer Connection
Features
- One Living Area, Eat-in Kitchen, High Speed Internet, Master Downstairs, Ceiling Fan(s)
- Flooring: Carpet, Linoleum, Vinyl
- Windows: Window Coverings
- Has basement: No
- Has fireplace: No
- Fireplace features: Not Applicable
Interior area
- Total interior livable area: 1,133 sqft
Property
Parking
- Total spaces: 1
- Parking features: One Car Garage, Garage Door Opener, Utility Area in Garage
- Garage spaces: 1
Features
- Levels: One
- Stories: 1
- Pool features: None
Lot
- Size: 7,797 Square Feet
Details
- Parcel number: 103990160260
Construction
Type & style
- Home type: SingleFamily
- Property subtype: Single Family Residence
Materials
- Brick, Siding
- Foundation: Slab
- Roof: Composition
Condition
- Pre-Owned
- New construction: No
- Year built: 1953
Utilities & green energy
- Sewer: Sewer System
- Water: Water System
- Utilities for property: Cable Available
Community & HOA
Community
- Features: None
- Subdivision: Greenhill Village
Location
- Region: San Antonio
Financial & listing details
- Price per square foot: $176/sqft
- Tax assessed value: $199,090
- Annual tax amount: $4,287
- Price range: $200K - $200K
- Date on market: 8/12/2026
- Cumulative days on market: 21 days
- Listing terms: Conventional,FHA,VA Loan,TX Vet,Cash
Estimated market value
$195,800
$186,000 - $206,000
$1,736/mo
Price history
| Date | Event | Price |
|---|---|---|
| 8/12/2026 | Listed for sale | $199,950+38%$176/sqft |
Source:  LERA MLS #2007986 Report a problem LERA MLS #2007986 Report a problem | ||
| 5/31/2019 | Sold | -- |
Source: LERA MLS #1373671 Report a problem | ||
| 5/8/2019 | Pending sale | $144,900$128/sqft |
Source: Premier Realty Group #1373671 Report a problem | ||
| 3/30/2019 | Listed for sale | $144,900$128/sqft |
Source: Premier Realty Group #1373671 Report a problem | ||
Public tax history
| Year | Property taxes | Tax assessment |
|---|---|---|
| 2025 | $4,514 -0.8% | $199,090 |
| 2024 | $4,550 -1.1% | $199,090 -0.6% |
| 2023 | $4,599 +0.9% | $200,350 +8.5% |
| 2022 | $4,558 +26.7% | $184,710 +29% |
| 2021 | $3,599 | $143,230 +2.4% |
| 2020 | $3,599 +652.4% | $139,930 +17% |
| 2019 | $478 | $119,614 +10% |
| 2018 | $478 +7.6% | $108,740 +9.6% |
| 2017 | $445 +6.3% | $99,196 +10% |
| 2016 | $418 +8.4% | $90,178 +10% |
| 2015 | $386 | $81,980 +3.7% |
| 2014 | $386 | $79,030 -1.1% |
| 2013 | -- | $79,920 |
| 2012 | -- | $79,920 -2% |
| 2011 | -- | $81,540 -1% |
| 2010 | -- | $82,330 -2.6% |
| 2009 | -- | $84,540 -4.9% |
| 2008 | -- | $88,870 -4.7% |
| 2007 | -- | $93,270 +12.2% |
| 2006 | -- | $83,150 +16.9% |
| 2005 | -- | $71,100 |
| 2004 | -- | -- |
| 2003 | -- | -- |
| 2002 | -- | -- |
| 2001 | -- | -- |
| 2000 | -- | -- |
Find assessor info on the county website
Monthly payment
Est. payment
Payment breakdown
Explore the cost of this home by adjusting the details. Changes won't be saved.Climate risks
Neighborhood: Dellview Area
Nearby schools
Schools provided by the listing agent
- District: North East I.S.D.
Source: LERA MLS. This data may not be complete. We recommend contacting the local school district to confirm school assignments for this home.
Similar homes
- $185,0004 bd2 ba1.1k sqft350 PILGRIM DR, San Antonio, TX 78213For Sale

 MLS ID #1972377, Mary Belmares TREC #419884, Belmares Properties, L.L.C.. LERA MLS
 - $230,0003 bd2 ba1k sqft115 Addax Dr., San Antonio, TX 78213For Sale
 MLS ID #1972567, Eliana Mijangos-Brown TREC #769351, White Rock Realty. LERA MLS
 - $150,0003 bd1 ba1.1k sqft415 Hermine, San Antonio, TX 78212For Sale
 MLS ID #2013024, Eddie Lozano TREC #539230, Premier Realty Group Platinum. LERA MLS
 - $179,9003 bd1 ba1.1k sqft919 Alametos, San Antonio, TX 78201For Sale
 MLS ID #2008704, Amelia Gallo TREC #648402, Kerr Realty. LERA MLS
 - $229,0003 bd2 ba1.4k sqft171 MELLIFF DR, San Antonio, TX 78216For SaleMLS ID #1991272, Jeff Vollmer TREC #343758, King, REALTORS. LERA MLS
- $220,0003 bd2 ba1.1k sqft4819 Newcome Dr, San Antonio, TX 78229For SaleMLS ID #2004699, Susan Spitzer TREC #232112, Christian Brother, REALTORS. LERA MLS
- $180,0004 bd2 ba1.4k sqft1806 Santa Anna St, San Antonio, TX 78201For SaleMLS ID #1924506, Francisco Vasquez TREC #612545, A Red Rose Realty. LERA MLS
- $178,5003 bd2 ba1.6k sqft519 Goldleaf, San Antonio, TX 78219For SaleMLS ID #2008627, Humberto Manzanarez TREC #541022, Palladium Realty Group, LLC. LERA MLS
- $150,0003 bd1 ba1k sqft311 Riverdale, San Antonio, TX 78228For SaleMLS ID #2011894, Diane Menchaca TREC #688898, 3D Realty & Property Management. LERA MLS
- $189,9003 bd2 ba1.5k sqft154 FELTON DR, San Antonio, TX 78226For SaleMLS ID #2002835, Richard Sendejo TREC #540679, Mission San Antonio Property Management. LERA MLS
- $189,9003 bd2 ba1k sqft203 Warren, San Antonio, TX 78212For SaleMLS ID #1852139, Susana Stone TREC #632306, JPAR San Antonio. LERA MLS
- $208,0003 bd2 ba1k sqft9331 Cliff Way, San Antonio, TX 78250For SaleMLS ID #2000905, Marcus Lambaria TREC #636427, Texas Real Estate Firm. LERA MLS
- $195,0002 bd1 ba1.2k sqft115 Robert E Lee, San Antonio, TX 78214For SaleMLS ID #1992848, Jennifer Garcia TREC #766950, Levi Rodgers Real Estate Group. LERA MLS
- $235,0004 bd2 ba1.5k sqft815 BRADY BLVD, San Antonio, TX 78207For SaleMLS ID #1962400, Iris Perez TREC #575539, Iris Perez Realty. LERA MLS
- $180,0004 bd3 ba1.5k sqft402 Chipinque, San Antonio, TX 78237For SaleMLS ID #1970804, Delaney Ochoa TREC #787255, Levi Rodgers Real Estate Group. LERA MLS
- $195,0004 bd2 ba1.4k sqft3926 Gayle Ave, San Antonio, TX 78223For SaleMLS ID #1966722, R. Catherine Rosales TREC #571785, IH 10 Realty. LERA MLS
- $175,0003 bd2 ba1.4k sqft4814 Castle Cross, San Antonio, TX 78218For SaleMLS ID #2001200, Robert Hernandez TREC #584485, Keller Williams City-View. LERA MLS
- $148,5003 bd2 ba1.2k sqft702 LONGLEAF ST, San Antonio, TX 78219For SaleMLS ID #2011905, Chris Burkhalter TREC #391074, Chris Burkhalter, REALTOR. LERA MLS
