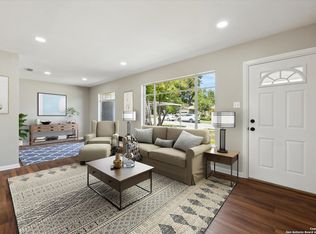
Welcome to 115 Addax Drive, a beautifully renovated home in one of San Antonio's most centrally located and established neighborhoods. Thoughtfully updated while maintaining its charm, this move-in-ready property offers the perfect combination of comfort, convenience, and community. Situated just minutes from Downtown, the Medical Center, The Quarry, Alamo Heights, and major highways, you'll enjoy quick access to everything San Antonio has to offer while still feeling tucked away in a quiet, family-friendly neighborhood. Inside, recent renovations provide modern finishes, updated living spaces, and a fresh, inviting feel throughout. Whether you're entertaining guests or enjoying a quiet evening at home, the functional layout offers flexibility for families, professionals, and first-time homebuyers alike. One of the neighborhood's best features is its sense of community. Enjoy a nearby park just a short walk away, perfect for morning strolls, afternoon playtime, or spending time outdoors with family and friends. If you've been searching for a centrally located home with modern updates, walkability, and easy access to the best of San Antonio, 115 Addax Drive is one you won't want to miss. Schedule your showing today and discover why this hidden gem is the perfect place to call home.
For sale
$230,000
115 Addax Dr., San Antonio, TX 78213
3beds
1,091sqft
Single Family Residence
Built in 1951
6,969 Square Feet Lot
$224,600 Zestimate®
$211/sqft
$-- HOA
What's special
Modern finishesUpdated living spacesFresh inviting feel throughoutFunctional layout offers flexibilityBeautifully renovated homeMove-in-ready property
- 97 days
- 162
- 11
Zillow last checked:
Listing updated:
Listed by:
Eliana Mijangos-Brown TREC #769351 (210) 643-8507,
White Rock Realty
Source: LERA MLS,MLS#: 1972567
Facts & features
Interior
Bedrooms & bathrooms
- Bedrooms: 3
- Bathrooms: 2
- Full bathrooms: 2
Primary bedroom
- Area: 130
- Dimensions: 13 x 10
Bedroom 2
- Area: 121
- Dimensions: 11 x 11
Bedroom 3
- Area: 121
- Dimensions: 11 x 11
Primary bathroom
- Features: Shower Only
- Area: 50
- Dimensions: 10 x 5
Family room
- Area: 198
- Dimensions: 18 x 11
Kitchen
- Area: 121
- Dimensions: 11 x 11
Living room
- Area: 198
- Dimensions: 18 x 11
Heating
- Central, Electric
Cooling
- Central Air
Appliances
- Included: Cooktop, Self Cleaning Oven, Range, Dishwasher
- Laundry: Washer Hookup, Dryer Connection
Features
- One Living Area, Master Downstairs, Ceiling Fan(s), Chandelier
- Flooring: Ceramic Tile, Wood
- Windows: Window Coverings
- Has basement: No
- Has fireplace: No
- Fireplace features: Not Applicable
Interior area
- Total interior livable area: 1,091 sqft
Property
Parking
- Parking features: None
Features
- Levels: One
- Stories: 1
- Pool features: None
Lot
- Size: 6,969 Square Feet
Details
- Parcel number: 101840030050
Construction
Type & style
- Home type: SingleFamily
- Property subtype: Single Family Residence
Materials
- Fiber Cement
- Foundation: Slab
- Roof: Composition
Condition
- Pre-Owned
- New construction: No
- Year built: 1951
Utilities & green energy
- Electric: CPS Energy
- Gas: CPS Energy
- Sewer: SAWS
- Water: SAWS
Community & HOA
Community
- Features: Playground
- Security: Smoke Detector(s)
- Subdivision: Dellview
Location
- Region: San Antonio
Financial & listing details
- Price per square foot: $211/sqft
- Tax assessed value: $219,660
- Annual tax amount: $2,432
- Price range: $230K - $230K
- Date on market: 6/4/2026
- Cumulative days on market: 97 days
- Listing terms: Conventional,FHA,VA Loan
Estimated market value
$224,600
$213,000 - $236,000
$1,572/mo
Price history
| Date | Event | Price |
|---|---|---|
| 6/5/2026 | Price change | $230,000-20%$211/sqft |
Source:  LERA MLS #1972567 Report a problem LERA MLS #1972567 Report a problem | ||
| 6/4/2026 | Listed for sale | $287,500+11.9%$264/sqft |
Source: LERA MLS #1972567 Report a problem | ||
| 3/20/2024 | Listing removed | -- |
Source: LERA MLS #1755031 Report a problem | ||
| 2/29/2024 | Listed for sale | $257,000+51.3%$236/sqft |
Source: LERA MLS #1755031 Report a problem | ||
| 4/17/2018 | Sold | -- |
Source: LERA MLS #1294435 Report a problem | ||
| 3/6/2018 | Pending sale | $169,900$156/sqft |
Source: Vortex Realty #1294435 Report a problem | ||
| 2/23/2018 | Listed for sale | $169,900$156/sqft |
Source: Vortex Realty #1294435 Report a problem | ||
Public tax history
| Year | Property taxes | Tax assessment |
|---|---|---|
| 2025 | $5,361 +0% | $219,660 |
| 2024 | $5,360 +2.9% | $219,660 +5.2% |
| 2023 | $5,207 -0.8% | $208,890 +7.8% |
| 2022 | $5,249 +16.2% | $193,730 +14.6% |
| 2021 | $4,518 | $169,040 +5% |
| 2020 | $4,518 +13.8% | $161,020 +15% |
| 2019 | $3,969 | $140,020 +4% |
| 2018 | $3,969 +103.4% | $134,660 +95.9% |
| 2017 | $1,951 +21.7% | $68,750 +16.9% |
| 2016 | $1,603 +11.4% | $58,800 +1.9% |
| 2015 | $1,439 | $57,710 +8.5% |
| 2014 | $1,439 | $53,200 +2.9% |
| 2013 | -- | $51,700 -3.6% |
| 2012 | -- | $53,630 -2.3% |
| 2011 | -- | $54,900 -2.3% |
| 2010 | -- | $56,170 -7.4% |
| 2009 | -- | $60,630 -6.1% |
| 2008 | -- | $64,550 +7% |
| 2007 | -- | $60,330 +8.8% |
| 2006 | -- | $55,470 +3.2% |
| 2005 | -- | $53,740 |
| 2004 | -- | -- |
| 2003 | -- | -- |
| 2002 | -- | -- |
| 2001 | -- | -- |
| 2000 | -- | -- |
Find assessor info on the county website
Monthly payment
Est. payment
Payment breakdown
Explore the cost of this home by adjusting the details. Changes won't be saved.Climate risks
Neighborhood: Dellview Area
Nearby schools
Schools provided by the listing agent
- Elementary: Arnold
- Middle: Whittier
- High: Jefferson
- District: San Antonio I.S.D.
Source: LERA MLS. This data may not be complete. We recommend contacting the local school district to confirm school assignments for this home.

Similar homes
- $222,0004 bd2 ba1.3k sqft3539 El Paso, San Antonio, TX 78207For Sale

 MLS ID #1878493, Kristy Parker TREC #644973, TX SOLD, LLC. LERA MLS
 - $214,9993 bd2 ba1.1k sqft228 Odell, San Antonio, TX 78212For Sale
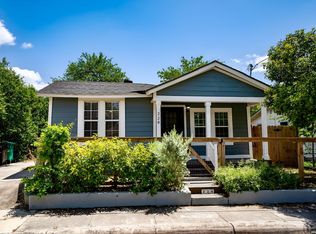 MLS ID #2001507, Sandra Otero TREC #0566037, AXEN Realty. LERA MLS
 - $230,0004 bd2 ba1.5k sqft815 BRADY BLVD, San Antonio, TX 78207For Sale
 MLS ID #1962400, Iris Perez TREC #575539, Iris Perez Realty. LERA MLS
 - $217,5003 bd2 ba1k sqft417 E HUFF AVE, San Antonio, TX 78214For Sale
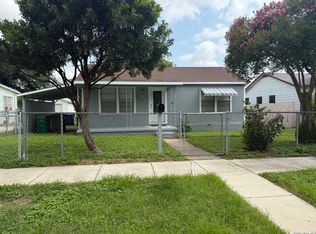 MLS ID #1941365, Frances Lopez TREC #417202, Prime Realty. LERA MLS
 - $237,0003 bd2 ba1.4k sqft3018 War Arrow, San Antonio, TX 78238For SaleMLS ID #1948333, Ruiqin Mayfield TREC #616898, TopSky Realty Inc. LERA MLS
- $225,0003 bd1 ba1k sqft2367 Burnet St, San Antonio, TX 78202For SaleMLS ID #2005399, Leticia Radulovich TREC #834109, Vortex Realty. LERA MLS
- $260,0003 bd1 ba1.3k sqft307 FURR DR, San Antonio, TX 78201For SaleMLS ID #1967195, Mark Perez TREC #551155, Texas Realty Group. LERA MLS
- $220,0003 bd2 ba1.3k sqft9643 SEKULA DR, San Antonio, TX 78250For SaleMLS ID #2010849, Ashley Sanchez TREC #835694, Real Broker, LLC. LERA MLS
- $225,0003 bd2 ba1k sqft4726 Crested Grv, San Antonio, TX 78217For SaleMLS ID #2004823, Tyler Moore TREC #706682, eXp Realty. LERA MLS
- $239,9994 bd3 ba1k sqft647 Erline Ave, San Antonio, TX 78237Active
 MLS ID #2038135, Nicolas Atwood, ERA Experts. Unlock MLS
 - $180,0003 bd3 ba1k sqft1519 STEVES AVE, San Antonio, TX 78210For SaleMLS ID #2014353, Brian Doudera TREC #830592, eXp Realty. LERA MLS
- $245,0003 bd2 ba1.2k sqft2323 E CROCKETT ST, San Antonio, TX 78202For SaleMLS ID #1972523, Diana Galindo Torres TREC #798682, eXp Realty. LERA MLS
- $238,5003 bd2 ba1.5k sqft8723 Bravo Valley St, San Antonio, TX 78227For SaleMLS ID #2006976, Isiah Medellin TREC #838417, JB Goodwin, REALTORS. LERA MLS
- $220,0004 bd2 ba1.3k sqft604 LINDA LOU DR, San Antonio, TX 78223For SaleMLS ID #2008747, Ana Castaneda TREC #423840, ASAP Home Finders. LERA MLS
- $199,9903 bd1 ba1k sqft222 Bristol, San Antonio, TX 78214For SaleMLS ID #2012708, Frances Lopez TREC #417202, Prime Realty. LERA MLS
- $173,5004 bd2 ba1.1k sqft1026 NW 36th, San Antonio, TX 78228For SaleMLS ID #2006475, Julius Herrera TREC #730115, C Akin 4 Realty LLC. LERA MLS
- $215,0003 bd2 ba1.5k sqft439 ASTOR ST, San Antonio, TX 78210For SaleMLS ID #1966940, Emma Burney TREC #649055, Burney Properties. LERA MLS
- $222,0003 bd2 ba1.4k sqft4231 MESA CV, San Antonio, TX 78237For SaleMLS ID #1959394, Mario Cantu TREC #650410, DFW Metro Housing. LERA MLS
- $249,0003 bd2 ba1.4k sqft7142 CORAL SPGS, San Antonio, TX 78250For SaleMLS ID #1963188, Briana Berg TREC #747603, Keller Williams City-View. LERA MLS
- $189,5003 bd1 ba1k sqft338 Brettonwood, San Antonio, TX 78218For SaleMLS ID #1949649, Steven Koleno TREC #779766, Beycome Brokerage Realty LLC. LERA MLS
