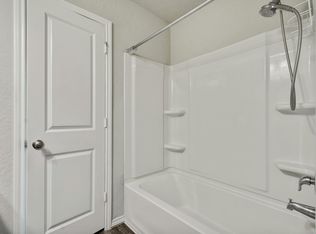
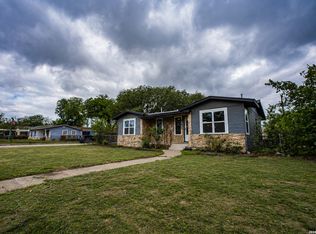
ARE YOU READY FOR YOUR BEAUTIFULLY MAINTAINED AND WELL-KEPT HOME? Come by and come BUY your 3-bed, 2-full bath, and 2-car garage contemporary home! A very gorgeous build with warming colors beginning outside covered in a subtle blue, flowing to an ash-wood interior flooring. All countertops include cookies-and-cream granite sitting with a modern taste of white cabinets for kitchen and bath. Kitchen includes gas cooking with SS Appliances. Located just west of Central SA. Easy access to 151, 90, 410, D-Town, Port of SA, Lackland, and more. Lennar 10-year structural warranty is fully transferable to subsequent owners, ensuring coverage remains for the unexpired term. The warranty includes 10-year structural coverage, transfers automatically, aiding in home resale value.
For sale
$222,000
4231 MESA CV, San Antonio, TX 78237
3beds
1,450sqft
Single Family Residence
Built in 2019
4,791 Square Feet Lot
$219,700 Zestimate®
$153/sqft
$37/mo HOA
What's special
Ash-wood interior flooring
- 118 days |
- 155 |
- 10 |
Zillow last checked:
Listing updated:
Listed by:
Mario Cantu TREC #650410 (210) 739-4522,
DFW Metro Housing
Source: LERA MLS,MLS#: 1959394
Facts & features
Interior
Bedrooms & bathrooms
- Bedrooms: 3
- Bathrooms: 2
- Full bathrooms: 2
Primary bedroom
- Features: Walk-In Closet(s), Ceiling Fan(s), Full Bath
- Area: 208
- Dimensions: 16 x 13
Bedroom 2
- Area: 120
- Dimensions: 12 x 10
Bedroom 3
- Area: 110
- Dimensions: 11 x 10
Primary bathroom
- Features: Tub/Shower Combo, Single Vanity
- Area: 70
- Dimensions: 14 x 5
Dining room
- Area: 210
- Dimensions: 15 x 14
Kitchen
- Area: 90
- Dimensions: 10 x 9
Living room
- Area: 240
- Dimensions: 16 x 15
Heating
- Central, Natural Gas
Cooling
- Ceiling Fan(s), Central Air
Appliances
- Included: Microwave, Range, Gas Cooktop, Disposal, Dishwasher, Gas Water Heater, Tankless Water Heater
Features
- One Living Area, Liv/Din Combo, Open Floorplan, Ceiling Fan(s), Solid Counter Tops, Programmable Thermostat
- Flooring: Carpet, Wood, Laminate
- Windows: Double Pane Windows
- Has basement: No
- Has fireplace: No
- Fireplace features: Not Applicable
Interior area
- Total interior livable area: 1,450 sqft
Property
Parking
- Total spaces: 2
- Parking features: Two Car Garage, Pad Only (Off Street), Street Parking Only
- Garage spaces: 2
- Has uncovered spaces: Yes
Accessibility
- Accessibility features: Accessible Entrance, Hallways 42" Wide, Accessible for Hearing-Impairment, No Stairs
Features
- Levels: One
- Stories: 1
- Pool features: None
- Fencing: Privacy
Lot
- Size: 4,791 Square Feet
- Features: Rolling Slope, Level, Curbs, Sidewalks, Streetlights
- Residential vegetation: Mature Trees, Mature Trees (ext feat)
Details
- Parcel number: 113790170200
Construction
Type & style
- Home type: SingleFamily
- Architectural style: Contemporary
- Property subtype: Single Family Residence
Materials
- Fiber Cement, Radiant Barrier
- Foundation: Slab
- Roof: Composition
Condition
- Pre-Owned
- New construction: No
- Year built: 2019
Details
- Builder name: LENNAR
Utilities & green energy
- Electric: CPS ENERGY, Smart Electric Meter
- Gas: CPS ENERGY
- Sewer: SAWS
- Water: SAWS, Water System
- Utilities for property: City Garbage service
Community & HOA
Community
- Features: Playground
- Subdivision: Meseta
HOA
- Has HOA: Yes
- HOA fee: $110 quarterly
- HOA name: MESETA COMMUNITY ASSOCIATION INC
Location
- Region: San Antonio
Financial & listing details
- Price per square foot: $153/sqft
- Tax assessed value: $221,090
- Annual tax amount: $4,909
- Price range: $222K - $222K
- Date on market: 4/19/2026
- Cumulative days on market: 119 days
- Listing terms: Conventional,FHA,VA Loan,TX Vet,Cash
- Road surface type: Paved
Estimated market value
$219,700
$209,000 - $231,000
$1,701/mo
Price history
| Date | Event | Price |
|---|---|---|
| 4/19/2026 | Listed for sale | $222,000$153/sqft |
Source:  LERA MLS #1959394 Report a problem LERA MLS #1959394 Report a problem | ||
Public tax history
| Year | Property taxes | Tax assessment |
|---|---|---|
| 2025 | -- | $221,090 +0.5% |
| 2024 | -- | $219,900 -0.8% |
| 2023 | -- | $221,650 +3.7% |
| 2022 | -- | $213,818 +10% |
| 2021 | $3,928 | $194,380 +26.9% |
| 2020 | $3,928 | $153,150 |
Find assessor info on the county website
Monthly payment
Est. payment
Payment breakdown
Explore the cost of this home by adjusting the details. Changes won't be saved.Climate risks
Neighborhood: Community Workers Council
Nearby schools
GreatSchools rating
- 5/10L B Johnson Elementary SchoolGrades: PK-5Distance: 0.5 mi
- NAE T Wrenn Middle SchoolGrades: 6-8Distance: 0.4 mi
- 3/10STEAM at the Fine Arts AcademyGrades: 9-12Distance: 1.3 mi
Schools provided by the listing agent
- Elementary: Henry B. Gonzalez
- Middle: Wrenn
- High: Memorial
- District: Edgewood I.S.D
Source: LERA MLS. This data may not be complete. We recommend contacting the local school district to confirm school assignments for this home.
- $200,8003 bd2 ba1.2k sqft4227 Mesa Cv, San Antonio, TX 78237Off Market
- $234,7004 bd2 ba1.6k sqft4235 Mesa Cv, San Antonio, TX 78237Off Market

- $238,9004 bd2 ba1.6k sqft4235 Mesa Cove, San Antonio, TX 78237Off Market

- $221,0004 bd2 ba1.9k sqft4239 Mesa Cv, San Antonio, TX 78237Off Market
- $194,1003 bd2 ba1.4k sqft4223 Mesa Cv, San Antonio, TX 78237Off Market
- $165,8003 bd1 ba1k sqft4230 Volcano Way, San Antonio, TX 78237Off Market
- $220,0004 bd2 ba1.6k sqft4219 Mesa Cv, San Antonio, TX 78237Off Market
- $227,9004 bd2 ba1.6k sqft4243 Mesa Cv, San Antonio, TX 78237Off Market
A local agent can set up tours, give advice and negotiate with sellers.
Similar homes
- $225,0003 bd2 ba1.7k sqft4727 Hidden Creek, San Antonio, TX 78238For Sale
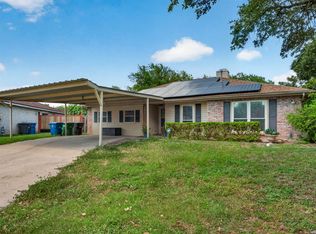
 MLS ID #1993725, Susie Riojas TREC #585054, Keller Williams City-View. LERA MLS
 - $210,0003 bd2 ba1.6k sqft7226 WESTGLADE DR, San Antonio, TX 78227For Sale
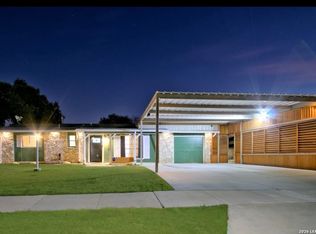 MLS ID #1972951, Stephanie De Tournillon TREC #693744, eXp Realty. LERA MLS
 - $217,0003 bd2 ba2k sqft2802 Darwin, San Antonio, TX 78228For Sale
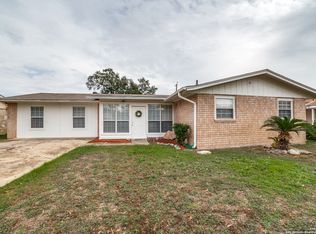 MLS ID #1927145, Ana Ojeda TREC #521370, Premier Realty Group Platinum. LERA MLS
 - $169,9003 bd1 ba1.1k sqft2423 AIKEN ST, San Antonio, TX 78237For Sale
 MLS ID #1962957. eXp Realty
 - $244,9003 bd2 ba1.6k sqft7614 Eclipse Mark, San Antonio, TX 78252For SaleMLS ID #2005357, Damion Grant TREC #575215, NB Elite Realty. LERA MLS
- $215,0003 bd2 ba1k sqft1070 Frost Fire, San Antonio, TX 78245For SaleMLS ID #1954795, Rogelio Molina TREC #837832, Keller Williams City-View. LERA MLS
- $220,0003 bd2 ba1.5k sqft10951 Rustic Spoke, San Antonio, TX 78245For SaleMLS ID #1995261, Keith Rice TREC #787236, Compass RE Texas, LLC.. LERA MLS
- $230,0003 bd2 ba1.4k sqft11355 Olney, San Antonio, TX 78245For SaleMLS ID #1949304, Joseph Perez TREC #758197, LPT Realty, LLC. LERA MLS
- $226,0003 bd1 ba1.2k sqft210 GREENHAVEN DR, San Antonio, TX 78201For SaleMLS ID #1966171, Marysa Cruz TREC #834167, United Realty Group of Texas, LLC. LERA MLS
- $215,0003 bd2 ba1.8k sqft3107 Sunbird Bay, San Antonio, TX 78245For SaleMLS ID #1969493, Israel Cepeda TREC #606847, White Line Realty LLC. LERA MLS
- $225,0003 bd2 ba1k sqft14018 Homestead Way, San Antonio, TX 78252For SaleMLS ID #2007029, Rosalinda Tomlin TREC #592649, RE/MAX Alamo Realty. LERA MLS
- $249,9003 bd2 ba1.5k sqft5730 CARY GRANT DR, San Antonio, TX 78240For SaleMLS ID #2005001, Gail Danielsen TREC #760609, Weichert, REALTORS - Corwin & Associates. LERA MLS
- $265,0004 bd2 ba1.6k sqft719 Cormorant, San Antonio, TX 78245For SaleMLS ID #1991423, Mario Hesles TREC #491219, The Hesles Agency. LERA MLS
- $194,0003 bd2 ba1.4k sqft8906 Mission Brk, San Antonio, TX 78223For SaleMLS ID #2007434, Marcelina Morales TREC #574424, Jason Mitchell Real Estate Tex. LERA MLS
- $220,0003 bd2 ba1.1k sqft6436 LEGATO CURV, San Antonio, TX 78252For SaleMLS ID #1965915, Esmeralda Bielmas TREC #739425, Smart Group, REALTORS. LERA MLS
- $225,0003 bd2 ba1.1k sqft9011 ARCH BRG, San Antonio, TX 78254New ConstructionMLS ID #1962347, Brian Paris TREC #598379, Keller Williams City-View. LERA MLS
- $220,0003 bd2 ba1.4k sqft8235 Glasgow, San Antonio, TX 78223For SaleMLS ID #1944739, Karla Alcorta TREC #575578, Smart Group, REALTORS. LERA MLS
- $235,7773 bd2 ba1.4k sqft7918 Winterstone Dr, San Antonio, TX 78254For SaleMLS ID #2002689, Karla Sanchez TREC #817200, Keller Williams Heritage. LERA MLS
- $221,7003 bd2 ba1.4k sqft7415 Capstone Rdg, San Antonio, TX 78244For SaleMLS ID #1993269, Sarai Johnson TREC #713404, Texas Premier Realty. LERA MLS
- $250,0003 bd2 ba1.7k sqft7918 Halo Circle, San Antonio, TX 78252For SaleMLS ID #1955901, Jennah Pignataro TREC #819260, Epique Realty LLC. LERA MLS
