Move-in ready and packed with upgrades! This spacious 3-bedroom plus study home offers flexible living space ideal for a growing family, home office, guest room, or investment opportunity. The interior features updated fixtures throughout, plantation-style shutters, dimmable energy-efficient lighting, luxury vinyl plank flooring, smooth finished walls and ceilings with no popcorn texture, and an updated kitchen. Designed with energy efficiency in mind, the home includes solar screens on all windows, energy-efficient French doors, radiant barrier attic decking, power attic ventilation, and R-30 insulation to help keep utility costs down year-round. The oversized backyard provides plenty of room for entertaining, pets, gardening, or future outdoor projects. A newly constructed carport provides covered parking and added convenience. Additional improvements include upgraded exterior lighting and a comprehensive smart-home package with video doorbell, exterior cameras, and monitored alarm capabilities. Conveniently located in Lackland Terrace with no HOA, this property offers quick access to Loop 410, Highway 90, and Lackland Air Force Base. Enjoy being just minutes from John Jay High School, Port San Antonio, shopping, dining, parks, and major employers, making commuting throughout San Antonio simple and convenient. A well-maintained, move-in-ready home offering comfort, efficiency, and an excellent location.
For sale
Price cut: $20K (7/25)
$210,000
7226 WESTGLADE DR, San Antonio, TX 78227
3beds
1,667sqft
Single Family Residence
Built in 1965
8,712 Square Feet Lot
$203,200 Zestimate®
$126/sqft
$-- HOA
What's special
Updated fixtures throughoutLuxury vinyl plank flooringFlexible living spacePlantation-style shuttersDimmable energy-efficient lightingEnergy-efficient french doorsUpgraded exterior lighting
- 85 days
- 331
- 23
Zillow last checked:
Listing updated:
Listed by:
Stephanie De Tournillon TREC #693744 (830) 252-7007,
eXp Realty
Source: LERA MLS,MLS#: 1972951
Facts & features
Interior
Bedrooms & bathrooms
- Bedrooms: 3
- Bathrooms: 2
- Full bathrooms: 1
- 1/2 bathrooms: 1
Primary bedroom
- Features: Ceiling Fan(s)
- Area: 130
- Dimensions: 10 x 13
Bedroom 2
- Area: 120
- Dimensions: 12 x 10
Bedroom 3
- Area: 108
- Dimensions: 12 x 9
Primary bathroom
- Features: Tub/Shower Combo
- Area: 100
- Dimensions: 10 x 10
Dining room
- Area: 144
- Dimensions: 12 x 12
Kitchen
- Area: 150
- Dimensions: 10 x 15
Living room
- Area: 204
- Dimensions: 12 x 17
Heating
- Central, Natural Gas
Cooling
- Central Air
Appliances
- Included: Washer, Dryer, Built-In Oven, Microwave, Range, Gas Cooktop, Refrigerator, Disposal
- Laundry: Laundry Room, Washer Hookup, Dryer Connection
Features
- Two Living Area, Separate Dining Room, Eat-in Kitchen, Kitchen Island, Study/Library, Florida Room, Open Floorplan
- Flooring: Vinyl, Laminate
- Windows: Window Coverings
- Has basement: No
- Has fireplace: No
- Fireplace features: Not Applicable
Interior area
- Total interior livable area: 1,667 sqft
Property
Parking
- Total spaces: 2
- Parking features: Two Car Garage, Attached, Utility Area in Garage
- Attached garage spaces: 2
Features
- Levels: One
- Stories: 1
- Pool features: None
Lot
- Size: 8,712 Square Feet
Details
- Parcel number: 155640040170
Construction
Type & style
- Home type: SingleFamily
- Property subtype: Single Family Residence
Materials
- Asbestos, Siding
- Foundation: Slab
- Roof: Composition
Condition
- Pre-Owned
- New construction: No
- Year built: 1965
Community & HOA
Community
- Features: None
- Security: Smoke Detector(s)
- Subdivision: Lackland Terrace
Location
- Region: San Antonio
Financial & listing details
- Price per square foot: $126/sqft
- Tax assessed value: $197,420
- Annual tax amount: $4,275
- Price range: $210K - $210K
- Date on market: 6/5/2026
- Cumulative days on market: 86 days
- Listing terms: Conventional,FHA,VA Loan,Cash
Estimated market value
$203,200
$193,000 - $213,000
$1,576/mo
Price history
| Date | Event | Price |
|---|---|---|
| 7/25/2026 | Price change | $210,000-8.7%$126/sqft |
Source:  LERA MLS #1972951 Report a problem LERA MLS #1972951 Report a problem | ||
| 7/12/2026 | Price change | $230,000-7.3%$138/sqft |
Source: LERA MLS #1972951 Report a problem | ||
| 6/5/2026 | Listed for sale | $248,000$149/sqft |
Source: LERA MLS #1972951 Report a problem | ||
Public tax history
| Year | Property taxes | Tax assessment |
|---|---|---|
| 2025 | $4,521 +0% | $197,420 |
| 2024 | $4,520 +4% | $197,420 +4.4% |
| 2023 | $4,345 +3.3% | $189,170 +11.4% |
| 2022 | $4,205 | $169,870 +13.3% |
| 2021 | -- | $149,910 +7.1% |
| 2020 | -- | $139,985 +10% |
| 2019 | $461 | $127,259 +10% |
| 2018 | $461 +8.3% | $115,690 +8.8% |
| 2017 | $426 +7.1% | $106,337 +10% |
| 2016 | $398 +2.4% | $96,670 +7.8% |
| 2015 | $389 | $89,678 +10.1% |
| 2014 | $389 | $81,480 -0.9% |
| 2013 | -- | $82,190 0% |
| 2012 | -- | $82,200 -1.1% |
| 2011 | -- | $83,090 -5.7% |
| 2010 | -- | $88,100 -0.1% |
| 2009 | -- | $88,180 -1.3% |
| 2008 | -- | $89,310 -4.1% |
| 2007 | -- | $93,080 +12.7% |
| 2006 | -- | $82,620 +23.1% |
| 2005 | -- | $67,100 |
| 2004 | -- | -- |
| 2003 | -- | -- |
| 2002 | -- | -- |
| 2001 | -- | -- |
| 2000 | -- | -- |
Find assessor info on the county website
Monthly payment
Est. payment
Payment breakdown
Explore the cost of this home by adjusting the details. Changes won't be saved.Climate risks
Neighborhood: Lackland Terrace
Nearby schools
Schools provided by the listing agent
- Elementary: Hull Mary
- Middle: Jones Anson
- High: John Jay
- District: Northside
Source: LERA MLS. This data may not be complete. We recommend contacting the local school district to confirm school assignments for this home.
Similar homes
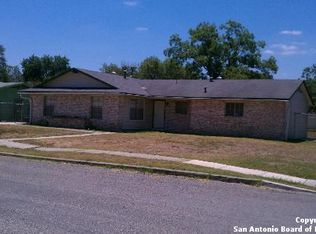
- $205,0003 bd2 ba1.3k sqft9843 Carswell Peak, San Antonio, TX 78245For Sale
 MLS ID #2010354, Mark Harris TREC #626128, Century 21 Scott Myers, REALTORS. LERA MLS
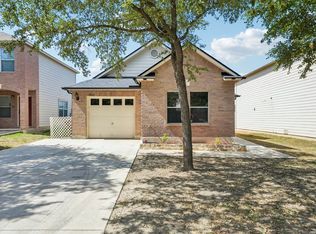
 - $217,0003 bd2 ba2k sqft2802 Darwin, San Antonio, TX 78228For Sale
 MLS ID #1927145, Ana Ojeda TREC #521370, Premier Realty Group Platinum. LERA MLS
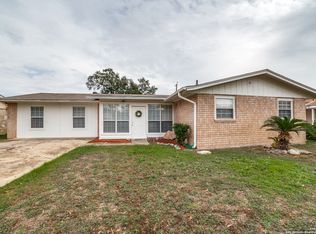
 - $210,0003 bd2 ba1.2k sqft134 SUNNYLAND DR, San Antonio, TX 78228For Sale
 MLS ID #2009334, Joseph Rothrock TREC #674662, Andrew Pruske. LERA MLS
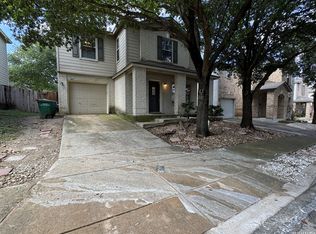
 - $209,5003 bd3 ba1.4k sqft861 Barrel Pt, San Antonio, TX 78251For Sale
 MLS ID #1968713, Fernando Turpin TREC #745384, 210 Realty Group LLC. LERA MLS
 - $199,9903 bd3 ba1.4k sqft10218 BARRON FLD, San Antonio, TX 78245For SaleMLS ID #1998260, Christopher Negron TREC #689187, Levi Rodgers Real Estate Group. LERA MLS
- $215,0003 bd2 ba1.8k sqft3107 Sunbird Bay, San Antonio, TX 78245For SaleMLS ID #1969493, Israel Cepeda TREC #606847, White Line Realty LLC. LERA MLS
- $214,0003 bd2 ba1.5k sqft428 BURCHAM AVE, San Antonio, TX 78221For SaleMLS ID #1993038, Victoria Gattu TREC #805998, Keller Williams City-View. LERA MLS
- $225,0003 bd2 ba1.2k sqft6006 RIDGE FIELD ST, San Antonio, TX 78250For SaleMLS ID #2008074, Joe Herrera TREC #516386, Generations Realty. LERA MLS
- $199,5004 bd2 ba1.4k sqft11334 Highcrest dr, San Antonio, TX 78224For SaleMLS ID #2011321, Kayla Herrera TREC #821684, Madison Allied LLC. LERA MLS
- $255,0003 bd3 ba1.5k sqft8719 TIMBERWICK ST, San Antonio, TX 78250For SaleMLS ID #2011246, Joe Reyes TREC #584109, Coldwell Banker D'Ann Harper, REALTOR. LERA MLS
- $225,0003 bd2 ba1.5k sqft8715 Timber Range, San Antonio, TX 78250For SaleMLS ID #2008514, Kassie Johnson TREC #780591, Barlowe Daly Realty. LERA MLS
- $220,0003 bd2 ba1.3k sqft9643 SEKULA DR, San Antonio, TX 78250For SaleMLS ID #2010849, Ashley Sanchez TREC #835694, Real Broker, LLC. LERA MLS
- $220,0003 bd2 ba1.5k sqft10951 Rustic Spoke, San Antonio, TX 78245For SaleMLS ID #1995261, Keith Rice TREC #787236, Compass RE Texas, LLC.. LERA MLS
- $215,0003 bd3 ba2.1k sqft9380 Braun Rd 404D, San Antonio, TX 78254For SaleMLS ID #2009421, Sonia Flores TREC #474521, Keller Williams Legacy. LERA MLS
- $224,9883 bd2 ba1.6k sqft10132 Del Lago, San Antonio, TX 78245For SaleMLS ID #1950803, Omar Jackson TREC #600181, Coldwell Banker D'Ann Harper, REALTOR. LERA MLS
- $230,0003 bd2 ba1.4k sqft11355 Olney, San Antonio, TX 78245For SaleMLS ID #1949304, Joseph Perez TREC #758197, LPT Realty, LLC. LERA MLS
- $195,0002 bd2 ba1.2k sqft2723 Crown Arbor Dr, San Antonio, TX 78251For SaleMLS ID #1999372, Bradley Graves TREC #554579, Coldwell Banker D'Ann Harper, REALTOR. LERA MLS
- $240,0003 bd3 ba1.6k sqft8507 TIMBER CREST ST, San Antonio, TX 78250For SaleMLS ID #1995018, Michael Schultz TREC #612159, Keller Williams Heritage. LERA MLS
- $299,9994 bd3 ba2.3k sqft9023 Camino Rey, San Antonio, TX 78245For SaleMLS ID #2012622, Gricelda Garza TREC #709896, The Agency San Antonio. LERA MLS
- $219,9004 bd2 ba1.1k sqft663 W PYRON AVE, San Antonio, TX 78221For SaleMLS ID #1993069, Jennifer Bishop TREC #723744, Real Broker, LLC. LERA MLS
