Looking for space, flexibility, and value without stretching your budget? This unique 2,000+ sqft home offers a layout that works great for buyers wanting privacy, shared living options, work-from-home flexibility, or extra room to spread out. With two private bathroom suites, multiple living spaces, and generously sized bedrooms, the setup is ideal for roommates, young professionals, guests, or anyone looking for a non-traditional floor plan with character. The home has been well maintained and offers plenty of space to make it your own, all at a price point that is hard to find for this size in San Antonio. Conveniently located with easy access to shopping, dining, major highways, and everyday essentials. If you've been searching for an affordable home with space, versatility, and potential, this one is definitely worth a look. If you've been searching for a property with modern finishes, a great layout, and a private lot, 2802 Darwin Drive is the one to see. Come take a look and fall in love with the possibilities.
For sale
Price cut: $12.9K (6/15)
$217,000
2802 Darwin, San Antonio, TX 78228
3beds
2,079sqft
:
Get pre-qualified$1,575/mo
Single Family Residence
Built in 1967
9,539 Square Feet Lot
$-- Zestimate®
$104/sqft
$-- HOA
What's special
Modern finishesPrivate lotGreat layoutTwo private bathroom suitesMultiple living spacesGenerously sized bedrooms
- 230 days |
- 394 |
- 46 |
Zillow last checked:
Listing updated:
Listed by:
Ana Ojeda TREC #521370 (210) 861-6381,
Premier Realty Group Platinum
Source: LERA MLS,MLS#: 1927145
Facts & features
Interior
Bedrooms & bathrooms
- Bedrooms: 3
- Bathrooms: 2
- Full bathrooms: 2
Primary bedroom
- Features: Multi-Closets, Ceiling Fan(s), Full Bath
- Area: 294
- Dimensions: 14 x 21
Bedroom 2
- Area: 154
- Dimensions: 14 x 11
Bedroom 3
- Area: 456
- Dimensions: 19 x 24
Primary bathroom
- Features: Shower Only, Single Vanity
- Area: 64
- Dimensions: 8 x 8
Dining room
- Area: 130
- Dimensions: 10 x 13
Family room
- Area: 253
- Dimensions: 23 x 11
Kitchen
- Area: 143
- Dimensions: 11 x 13
Living room
- Area: 220
- Dimensions: 20 x 11
Heating
- Central, Heat Pump, Natural Gas
Cooling
- Central Air, Heat Pump
Appliances
- Included: Range, Gas Cooktop, Gas Water Heater
- Laundry: Main Level, Laundry Room, Washer Hookup, Dryer Connection
Features
- Two Living Area, Eat-in Kitchen, Game Room, Utility Room Inside, 1st Floor Lvl/No Steps, All Bedrooms Downstairs, Walk-In Closet(s), Master Downstairs, Ceiling Fan(s), Solid Counter Tops
- Flooring: Laminate
- Windows: Window Coverings
- Has basement: No
- Has fireplace: No
- Fireplace features: Not Applicable
Interior area
- Total interior livable area: 2,079 sqft
Property
Parking
- Parking features: None
Features
- Levels: One
- Stories: 1
- Exterior features: Rain Gutters
- Pool features: None
- Fencing: Privacy,Chain Link
Lot
- Size: 9,539 Square Feet
- Features: Level, Sidewalks
Details
- Parcel number: 133810050060
Construction
Type & style
- Home type: SingleFamily
- Architectural style: Ranch
- Property subtype: Single Family Residence
Materials
- Brick, Siding
- Foundation: Slab
- Roof: Composition
Condition
- As-Is,Pre-Owned
- New construction: No
- Year built: 1967
Details
- Warranty included: Yes
Utilities & green energy
- Electric: CPS
- Gas: CPS
- Sewer: SAWS, Sewer System
- Water: SAWS, Water System
Community & HOA
Community
- Features: None, City Bus
- Security: Smoke Detector(s)
- Subdivision: Science Park
Location
- Region: San Antonio
Financial & listing details
- Price per square foot: $104/sqft
- Tax assessed value: $220,133
- Annual tax amount: $5,332
- Price range: $217K - $217K
- Date on market: 12/8/2025
- Cumulative days on market: 230 days
- Listing terms: Conventional,FHA,VA Loan,TX Vet,Cash,Investors OK
- Road surface type: Paved
Estimated market value
Not available
Estimated sales range
Not available
$2,083/mo
Price history
| Date | Event | Price |
|---|---|---|
| 6/15/2026 | Price change | $217,000-5.6%$104/sqft |
Source:  LERA MLS #1927145 Report a problem LERA MLS #1927145 Report a problem | ||
| 1/18/2026 | Price change | $229,900-4.2%$111/sqft |
Source: LERA MLS #1927145 Report a problem | ||
| 12/8/2025 | Listed for sale | $240,000+114.3%$115/sqft |
Source: LERA MLS #1927145 Report a problem | ||
| 7/18/2010 | Listing removed | $112,000$54/sqft |
Source: Home Team of America #749958 Report a problem | ||
| 7/14/2010 | Listed for sale | $112,000$54/sqft |
Source: Home Team of America #749958 Report a problem | ||
Public tax history
| Year | Property taxes | Tax assessment |
|---|---|---|
| 2025 | $5,041 -5.5% | $220,133 -5.5% |
| 2024 | $5,333 -10.7% | $232,903 -10.4% |
| 2023 | $5,971 +6.7% | $260,000 +15% |
| 2022 | $5,595 +28.8% | $226,000 +16.2% |
| 2021 | $4,343 | $194,550 +16% |
| 2020 | $4,343 +6.7% | $167,760 +7.5% |
| 2019 | $4,072 | $156,080 +5% |
| 2018 | $4,072 +10.5% | $148,640 +8.1% |
| 2017 | $3,685 -0.2% | $137,480 |
| 2016 | $3,692 +31.1% | $137,480 +18.6% |
| 2015 | $2,815 | $115,890 +11.1% |
| 2014 | $2,815 | $104,320 +8.6% |
| 2013 | -- | $96,060 -2.3% |
| 2012 | -- | $98,360 -2.3% |
| 2011 | -- | $100,650 -2.2% |
| 2010 | -- | $102,930 -1.1% |
| 2009 | -- | $104,080 +3.3% |
| 2008 | -- | $100,771 +10% |
| 2007 | -- | $91,610 +7.9% |
| 2006 | -- | $84,880 +7.7% |
| 2005 | -- | $78,800 |
| 2004 | -- | -- |
| 2003 | -- | -- |
| 2002 | -- | -- |
| 2001 | -- | -- |
| 2000 | -- | -- |
Find assessor info on the county website
Monthly payment
Est. payment
Payment breakdown
Explore the cost of this home by adjusting the details. Changes won't be saved.Climate risks
Neighborhood: Thunderbird Hills
Nearby schools
GreatSchools rating
- 5/10Esparza Elementary SchoolGrades: PK-5Distance: 0.6 mi
- 4/10Ross Middle SchoolGrades: 6-8Distance: 0.5 mi
- 4/10Holmes High SchoolGrades: 9-12Distance: 1.1 mi
Schools provided by the listing agent
- Elementary: Esparza Gregorio
- Middle: Ross Sul
- High: Holmes Oliver W
- District: Northside
Source: LERA MLS. This data may not be complete. We recommend contacting the local school district to confirm school assignments for this home.
- $197,9003 bd2 ba1.2k sqft2806 Darwin Dr, San Antonio, TX 78228Off Market
- $195,3003 bd2 ba1.2k sqft2714 Darwin Dr, San Antonio, TX 78228Off Market
- $196,8003 bd2 ba1.5k sqft2810 Darwin Dr, San Antonio, TX 78228Off Market
- $251,0003 bd2 ba1.7k sqft2710 Darwin Dr, San Antonio, TX 78228Off Market
- $218,1003 bd2 ba1.3k sqft5803 Goodyear Dr, San Antonio, TX 78228Off Market
- $182,5003 bd2 ba1k sqft5802 Goodyear Dr, San Antonio, TX 78228Off Market
- $221,5003 bd2 ba1.5k sqft2706 Darwin Dr, San Antonio, TX 78228Off Market
- $--3 bd2 ba1.2k sqft2814 Darwin Dr, San Antonio, TX 78228Sold
A local agent can set up tours, give advice and negotiate with sellers.
Similar homes
- $240,0003 bd2 ba1.2k sqft774 Clearview Drive, San Antonio, TX 78228For Sale
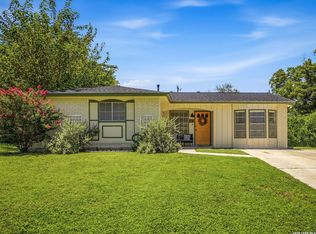
 MLS ID #2002422, Sonia Perez-Olivares TREC #512880, Kuper Sotheby's Int'l Realty. LERA MLS
 - $197,9103 bd2 ba1.4k sqft3010 DALL TRL, San Antonio, TX 78228For Sale
 MLS ID #1973340, Natalie Prescott TREC #784581, Keller Williams City-View. LERA MLS
 - $235,0003 bd2 ba1.3k sqft6243 FLINT ROCK DR, San Antonio, TX 78238For Sale
 MLS ID #1952600, Stacy Robinson TREC #698150, LPT Realty, LLC. LERA MLS
 - $205,0004 bd2 ba1.7k sqft6531 Buena Vista, San Antonio, TX 78237For Sale
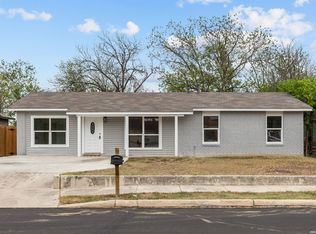 MLS ID #1954190, Misti Rios TREC #572999, Keller Williams Heritage. LERA MLS
 - $299,0003 bd2 ba2.2k sqft5514 Horizon Dr, San Antonio, TX 78228For SaleMLS ID #1972575, Kristie Benavidez TREC #749389, JB Goodwin, REALTORS. LERA MLS
- $226,0003 bd1 ba1.2k sqft210 GREENHAVEN DR, San Antonio, TX 78201For SaleMLS ID #1966171, Marysa Cruz TREC #834167, United Realty Group of Texas, LLC. LERA MLS
- $220,0004 bd2 ba1.6k sqft742 Royston Ave, San Antonio, TX 78225For SaleMLS ID #1996940, Michele DeHoyos TREC #799913, JPAR San Antonio. LERA MLS
- $239,9993 bd2 ba1.6k sqft3834 Pipers Crest, San Antonio, TX 78251For SaleMLS ID #1907517, Fernando Salinas TREC #752601, eXp Realty. LERA MLS
- $227,9003 bd2 ba1.2k sqft4827 JOSHUA PT, San Antonio, TX 78251For SaleMLS ID #1991806, Marisa Carr TREC #528453, RE/MAX North-San Antonio. LERA MLS
- $225,0003 bd2 ba1.2k sqft2722 Lagoon, San Antonio, TX 78224For SaleMLS ID #1926775, Shawn Frymoyer TREC #742681, The Extra Mile Realty Group LLC. LERA MLS
- $219,9903 bd2 ba1.1k sqft9604 Fountain, San Antonio, TX 78250For SaleMLS ID #1996165, Kelsy Rosales TREC #805082, Real Broker, LLC. LERA MLS
- $215,0003 bd2 ba1.8k sqft3107 Sunbird Bay, San Antonio, TX 78245For SaleMLS ID #1969493, Israel Cepeda TREC #606847, White Line Realty LLC. LERA MLS
- $225,0003 bd3 ba2k sqft7403 Canopus Bow, San Antonio, TX 78252For SaleMLS ID #1999029, Jennifer Cluff TREC #779402, Keller Williams Heritage. LERA MLS
- $215,0003 bd2 ba1.7k sqft3947 Southport Drive, San Antonio, TX 78223For SaleMLS ID #1929420, Deanna Wright TREC #566830, Kuper Sotheby's Int'l Realty. LERA MLS
- $289,0003 bd2 ba1.6k sqft250 Rosemont Dr, San Antonio, TX 78228For SaleMLS ID #1852900, Denice Silva TREC #773513, 1st Choice West. LERA MLS
- $255,0003 bd3 ba1.6k sqft8507 TIMBER CREST ST, San Antonio, TX 78250For SaleMLS ID #1995018, Michael Schultz TREC #612159, Keller Williams Heritage. LERA MLS
- $250,0003 bd2 ba1.1k sqft4135 BIG MEADOWS ST, San Antonio, TX 78230For SaleMLS ID #1994447, Brian Paris TREC #598379, Keller Williams City-View. LERA MLS
- $274,9903 bd2 ba1.7k sqft5527 Slattery, San Antonio, TX 78240For SaleMLS ID #1939555, Melanie McMullin TREC #678272, eXp Realty. LERA MLS
- $260,0003 bd3 ba1.8k sqft9059 Foxgrove Way, San Antonio, TX 78251For SaleMLS ID #1994824, Christopher Watters TREC #567369, Watters International Realty. LERA MLS
- $249,9004 bd2 ba1.3k sqft311 Haverford, San Antonio, TX 78217For SaleMLS ID #2003317, Kathia Viquez TREC #544845, Viquez Realty, LLC. LERA MLS
