LOCATION, LOCATION! A unique opportunity to own an updated home with an open floor plan in a prime area. Step into a spacious foyer that welcomes you into the grand family room featuring a cozy fireplace. The updated kitchen is a must-see, offering solid-surface countertops, updated cabinetry, stainless steel appliances, and an easy flow into the inviting dining area-perfect for everyday living and entertaining. The primary suite includes an updated, spa-like bath, along with two additional bedrooms and a full secondary bath. A utility room with extra storage is conveniently located inside the home. Foundation work has been completed, with too many updates to list. Ideally located close to Fort Sam Houston and Randolph AFB, and just minutes from Downtown San Antonio and the airport.
For sale
$215,000
3947 Southport Drive, San Antonio, TX 78223
3beds
1,744sqft
Single Family Residence
Built in 1958
8,624 Square Feet Lot
$-- Zestimate®
$123/sqft
$-- HOA
What's special
- 232 days
- 157
- 17
Zillow last checked:
Listing updated:
Listed by:
Deanna Wright TREC #566830 (210) 373-1553,
Kuper Sotheby's Int'l Realty
Source: LERA MLS,MLS#: 1929420
Facts & features
Interior
Bedrooms & bathrooms
- Bedrooms: 3
- Bathrooms: 2
- Full bathrooms: 2
Primary bedroom
- Features: Ceiling Fan(s), Full Bath
- Area: 110
- Dimensions: 11 x 10
Bedroom 2
- Area: 90
- Dimensions: 10 x 9
Bedroom 3
- Area: 90
- Dimensions: 10 x 9
Primary bathroom
- Features: Tub/Shower Combo
- Area: 56
- Dimensions: 7 x 8
Dining room
- Area: 110
- Dimensions: 10 x 11
Kitchen
- Area: 120
- Dimensions: 10 x 12
Living room
- Area: 170
- Dimensions: 17 x 10
Heating
- Central, Electric
Cooling
- Ceiling Fan(s), Central Air
Appliances
- Included: Microwave, Range, Refrigerator, Disposal, Gas Water Heater
- Laundry: Main Level, Washer Hookup, Dryer Connection
Features
- Two Living Area, Liv/Din Combo, Eat-in Kitchen, Kitchen Island, Breakfast Bar, Utility Room Inside, Open Floorplan, All Bedrooms Downstairs, Master Downstairs, Ceiling Fan(s), Solid Counter Tops, Custom Cabinets
- Flooring: Ceramic Tile, Laminate
- Windows: Window Coverings
- Has basement: No
- Number of fireplaces: 1
- Fireplace features: One, Family Room
Interior area
- Total interior livable area: 1,744 sqft
Video & virtual tour
Property
Parking
- Parking features: None
Features
- Levels: One
- Stories: 1
- Pool features: None
Lot
- Size: 8,624 Square Feet
- Features: Corner Lot, Curbs, Street Gutters, Streetlights
Details
- Parcel number: 130210010240
Construction
Type & style
- Home type: SingleFamily
- Architectural style: Traditional
- Property subtype: Single Family Residence
Materials
- Brick, Siding
- Foundation: Slab
- Roof: Composition
Condition
- Pre-Owned
- New construction: No
- Year built: 1958
Utilities & green energy
- Electric: CPS
- Gas: CPS
- Sewer: SAWS, Sewer System
- Water: SAWS, Water System
- Utilities for property: City Garbage service
Community & HOA
Community
- Features: None
- Subdivision: Pecan Valley
Location
- Region: San Antonio
Financial & listing details
- Price per square foot: $123/sqft
- Tax assessed value: $172,970
- Annual tax amount: $3,919
- Price range: $215K - $215K
- Date on market: 1/12/2026
- Cumulative days on market: 233 days
- Listing terms: Conventional,Cash
Estimated market value
Not available
Estimated sales range
Not available
$1,780/mo
Price history
| Date | Event | Price |
|---|---|---|
| 7/26/2026 | Listed for sale | $215,000$123/sqft |
Source:  LERA MLS #1929420 Report a problem LERA MLS #1929420 Report a problem | ||
| 7/22/2026 | Contingent | $215,000$123/sqft |
Source: LERA MLS #1929420 Report a problem | ||
| 7/20/2026 | Pending sale | $215,000$123/sqft |
Source: Kuper Sotheby's International Realty #1929420 Report a problem | ||
| 3/31/2026 | Price change | $215,000-4.4%$123/sqft |
Source: LERA MLS #1929420 Report a problem | ||
| 1/14/2026 | Listed for sale | $225,000-15.1%$129/sqft |
Source: Kuper Sotheby's International Realty #1929420 Report a problem | ||
| 11/22/2023 | Listing removed | -- |
Source: LERA MLS #1728842 Report a problem | ||
| 11/9/2023 | Price change | $264,900-5.4%$152/sqft |
Source: LERA MLS #1728842 Report a problem | ||
| 10/24/2023 | Listed for sale | $279,950$161/sqft |
Source: LERA MLS #1728842 Report a problem | ||
| 10/4/2023 | Price change | $1,800-5.3%$1/sqft |
Source: LERA MLS #1721276 Report a problem | ||
| 9/21/2023 | Listed for rent | $1,900$1/sqft |
Source: LERA MLS #1721276 Report a problem | ||
Public tax history
| Year | Property taxes | Tax assessment |
|---|---|---|
| 2025 | $3,835 +0.1% | $172,970 -2.1% |
| 2024 | $3,831 -1.2% | $176,730 -1.1% |
| 2023 | $3,876 -0.9% | $178,610 +7.6% |
| 2022 | $3,911 +24.7% | $165,990 +24.3% |
| 2021 | $3,137 | $133,510 +4.1% |
| 2020 | $3,137 +6.9% | $128,270 +9.9% |
| 2019 | $2,934 | $116,720 +11.2% |
| 2018 | $2,934 +149.5% | $104,995 +10% |
| 2017 | $1,176 +0.9% | $95,450 +4.5% |
| 2016 | $1,165 -36.7% | $91,322 +10% |
| 2015 | $1,841 | $83,020 +6% |
| 2014 | $1,841 | $78,298 +10% |
| 2013 | -- | $71,180 -6.1% |
| 2012 | -- | $75,840 -2.7% |
| 2011 | -- | $77,930 -2.6% |
| 2010 | -- | $80,010 -0.6% |
| 2009 | -- | $80,526 +10% |
| 2008 | -- | $73,205 -15.8% |
| 2007 | -- | $86,990 -2.8% |
| 2006 | -- | $89,540 +62.8% |
| 2005 | -- | $55,000 |
| 2004 | -- | -- |
| 2003 | -- | -- |
| 2002 | -- | -- |
| 2001 | -- | -- |
| 2000 | -- | -- |
Find assessor info on the county website
Monthly payment
Est. payment
Payment breakdown
Explore the cost of this home by adjusting the details. Changes won't be saved.Climate risks
Neighborhood: Highland Hills
Nearby schools
Schools provided by the listing agent
- District: East Central I.S.D
Source: LERA MLS. This data may not be complete. We recommend contacting the local school district to confirm school assignments for this home.

Similar homes
- $225,0005 bd2 ba1.6k sqft139 GALWAY DR, San Antonio, TX 78223For Sale

 MLS ID #2009256, Rachel Bruno TREC #559495, RE/MAX Unlimited. LERA MLS
 - $209,7003 bd2 ba1.7k sqft10627 GREEN TIMBER ST, San Antonio, TX 78223For Sale
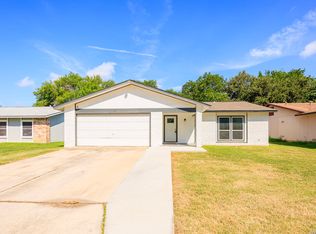 MLS ID #2005316, Melanie Heath TREC #597098, MCH Realty Group. LERA MLS
 - $200,0003 bd2 ba1.4k sqft3950 S WALTERS, San Antonio, TX 78223For Sale
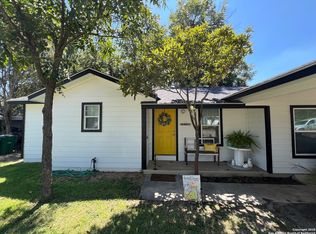 MLS ID #1996822, Diane Menchaca TREC #688898, 3D Realty & Property Management. LERA MLS
 - $215,0003 bd2 ba1.4k sqft122 W HUTCHINS PL, San Antonio, TX 78221For Sale
 MLS ID #2003463, Jeffrey Fry TREC #672536, Bliss Real Estate, LLC. LERA MLS
 - $215,0003 bd2 ba2k sqft2802 DARWIN DR, San Antonio, TX 78228For SaleMLS ID #2013131, Ana Ojeda TREC #521370, Premier Realty Group Platinum. LERA MLS
- $199,0003 bd2 ba1.5k sqft7635 Dove, San Antonio, TX 78223For SaleMLS ID #1971128, Ana Salazar TREC #841334, Vortex Realty. LERA MLS
- $253,0003 bd3 ba2.2k sqft8034 Shumard Oak, San Antonio, TX 78223For SaleMLS ID #1993277, Guadalupe Herrera TREC #650950, 1st Choice Realty Group. LERA MLS
- $219,9004 bd2 ba1.1k sqft663 W PYRON AVE, San Antonio, TX 78221For SaleMLS ID #1993069, Jennifer Bishop TREC #723744, Real Broker, LLC. LERA MLS
- $185,9003 bd2 ba1.2k sqft222 RAYBURN DR, San Antonio, TX 78221For SaleMLS ID #2005575, George Mercado TREC #525832, Home Team of America. LERA MLS
- $220,0004 bd2 ba1.6k sqft742 Royston Ave, San Antonio, TX 78225For SaleMLS ID #1996940, Michele DeHoyos TREC #799913, JPAR San Antonio. LERA MLS
- $240,0004 bd2 ba2k sqft5815 Lake Wind St, San Antonio, TX 78222For SaleMLS ID #2004331, Sebastian Montante TREC #762826, Exquisite Properties, LLC. LERA MLS
- $209,9003 bd2 ba1.4k sqft5202 CORAL MIST ST, Kirby, TX 78219For SaleMLS ID #1995245, Arlette Rodriguez TREC #731021, Real Broker, LLC. LERA MLS
- $229,9993 bd2 ba1.5k sqft435 W Baylor, San Antonio, TX 78204For SaleMLS ID #2003587, Tracey Montgomery TREC #814448, Real Broker, LLC. LERA MLS
- $200,0003 bd2 ba1.3k sqft8403 Brazos, San Antonio, TX 78252For SaleMLS ID #1892182, Amber Broadway TREC #618409, Opendoor Brokerage, LLC. LERA MLS
- $209,0003 bd2 ba1.4k sqft4415 First View Dr, San Antonio, TX 78217For SaleMLS ID #1995107, Araceli Gonzalez TREC #710913, Orchard Brokerage. LERA MLS
- $220,0003 bd2 ba1.2k sqft1635 ARBOR PL, San Antonio, TX 78207For SaleMLS ID #1997490, Andria Lane TREC #464399, Keller Williams Heritage. LERA MLS
- $199,9004 bd2 ba1.5k sqft425 San Blas, San Antonio, TX 78214For SaleMLS ID #2011335, Jennifer Antu TREC #736517, JPAR San Antonio. LERA MLS
- $195,0003 bd2 ba1.2k sqft258 Antrim Dr, San Antonio, TX 78218For SaleMLS ID #1966428, Imelda Luquin TREC #803299, Levi Rodgers Real Estate Group. LERA MLS
- $164,7003 bd1 ba1.1k sqft838 SW 39TH ST, San Antonio, TX 78237For SaleMLS ID #2013222, Melanie Heath TREC #597098, MCH Realty Group. LERA MLS
- $176,0003 bd2 ba1k sqft339 Creath, San Antonio, TX 78221For SaleMLS ID #1935712, Karina Ramirez TREC #714717, AXIS Brokerage. LERA MLS
