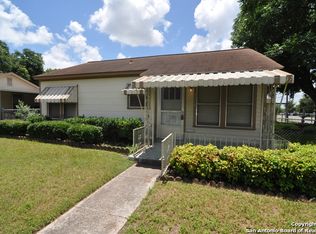
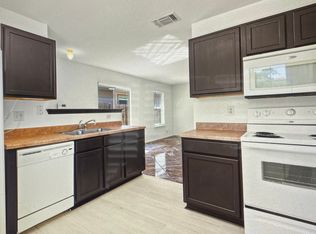
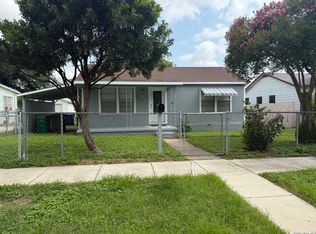
Welcome to this 3/2 home with 1,463 sq ft open floor plan home. An oversized laundry room with a seating and an exterior door. This open home allows full view into the backyard through the black metal framed sliding doors perfect for hosting. Front of the home has a carport and a double gate to the left side of the home to allow for vehicles to drive into the backyard for additional parking. The large backyard is big enough for BBQs/Parties and did I mention big enough for additional parking. The detached garage is acccessible throug the alley. This garage is taped, floated, painted and with electricity and can be turned into additional living space. Home is minutes away from Brooks City Base, Downtown, Southtown and The Pearl. Walking distance to McCreless area for shopping, dining, library, theatre and a University Clinic. Schedule your showing today.
For sale
Price cut: $10K (8/9)
$200,000
3950 S WALTERS, San Antonio, TX 78223
3beds
1,463sqft
:
Get pre-qualified$1,466/mo
Single Family Residence
Built in 1948
7,753 Square Feet Lot
$204,100 Zestimate®
$137/sqft
$-- HOA
What's special
- 39 days |
- 309 |
- 19 |
Zillow last checked:
Listing updated:
Listed by:
Diane Menchaca TREC #688898 (210) 322-8555,
3D Realty & Property Management
Source: LERA MLS,MLS#: 1996822
Facts & features
Interior
Bedrooms & bathrooms
- Bedrooms: 3
- Bathrooms: 2
- Full bathrooms: 2
Primary bedroom
- Features: Ceiling Fan(s)
- Area: 144
- Dimensions: 12 x 12
Bedroom 2
- Area: 144
- Dimensions: 12 x 12
Bedroom 3
- Area: 144
- Dimensions: 12 x 12
Primary bathroom
- Features: Shower Only, Single Vanity
- Area: 24
- Dimensions: 6 x 4
Family room
- Area: 208
- Dimensions: 16 x 13
Kitchen
- Area: 65
- Dimensions: 13 x 5
Heating
- Other, Electric
Cooling
- Ceiling Fan(s), Other
Appliances
- Included: Microwave, Range, Refrigerator, Electric Water Heater
- Laundry: Laundry Room, Washer Hookup, Dryer Connection
Features
- One Living Area, Eat-in Kitchen, Kitchen Island, Shop, Utility Room Inside, Open Floorplan, Ceiling Fan(s), Chandelier
- Flooring: Vinyl
- Windows: Double Pane Windows, Window Coverings
- Has fireplace: No
- Fireplace features: Not Applicable
Interior area
- Total interior livable area: 1,463 sqft
Property
Parking
- Total spaces: 4
- Parking features: Two Car Garage, Detached, Garage Faces Rear, Garage Door Opener, Two Car Carport
- Garage spaces: 2
- Carport spaces: 2
- Covered spaces: 4
Features
- Levels: One
- Stories: 1
- Pool features: None
- Fencing: Chain Link
Lot
- Size: 7,753 Square Feet
- Dimensions: 62X125
- Features: Level, Curbs, Streetlights
- Residential vegetation: Mature Trees
Details
- Additional structures: Shed(s)
- Parcel number: 095780130030
Construction
Type & style
- Home type: SingleFamily
- Property subtype: Single Family Residence
Materials
- Fiber Cement
- Roof: Composition
Condition
- Pre-Owned
- New construction: No
- Year built: 1948
Utilities & green energy
- Electric: CPS
- Sewer: CITY, Sewer System
- Water: SAWS
- Utilities for property: City Garbage service
Community & HOA
Community
- Features: None
- Security: Smoke Detector(s)
- Subdivision: Highland Hills
Location
- Region: San Antonio
Financial & listing details
- Price per square foot: $137/sqft
- Tax assessed value: $187,870
- Annual tax amount: $3,854
- Price range: $200K - $200K
- Date on market: 7/2/2026
- Cumulative days on market: 890 days
- Listing terms: Conventional,FHA,VA Loan,Cash
- Road surface type: Paved
Estimated market value
$204,100
$194,000 - $214,000
$1,812/mo
Price history
| Date | Event | Price |
|---|---|---|
| 8/9/2026 | Price change | $200,000-4.8%$137/sqft |
Source:  LERA MLS #1996822 Report a problem LERA MLS #1996822 Report a problem | ||
| 7/2/2026 | Listed for sale | $210,000$144/sqft |
Source: LERA MLS #1996822 Report a problem | ||
| 7/1/2026 | Listing removed | $210,000$144/sqft |
Source: LERA MLS #1862839 Report a problem | ||
| 6/24/2026 | Price change | $210,000-4.5%$144/sqft |
Source: LERA MLS #1862839 Report a problem | ||
| 2/11/2026 | Price change | $220,000-2.2%$150/sqft |
Source: LERA MLS #1862839 Report a problem | ||
| 9/6/2025 | Price change | $225,000-5.9%$154/sqft |
Source: LERA MLS #1862839 Report a problem | ||
| 6/17/2025 | Price change | $239,000-2%$163/sqft |
Source: LERA MLS #1862839 Report a problem | ||
| 3/7/2025 | Price change | $244,000-2%$167/sqft |
Source: LERA MLS #1791297 Report a problem | ||
| 10/15/2024 | Price change | $249,000-2.4%$170/sqft |
Source: LERA MLS #1791297 Report a problem | ||
| 7/9/2024 | Price change | $255,000-3.8%$174/sqft |
Source: LERA MLS #1791297 Report a problem | ||
| 2/21/2024 | Listed for sale | $265,000+211.8%$181/sqft |
Source: LERA MLS #1753330 Report a problem | ||
| 7/26/2023 | Sold | -- |
Source: LERA MLS #1641076 Report a problem | ||
| 7/22/2023 | Pending sale | $85,000$58/sqft |
Source: LERA MLS #1641076 Report a problem | ||
| 1/20/2023 | Listed for sale | $85,000$58/sqft |
Source: LERA MLS #1641076 Report a problem | ||
| 10/25/2022 | Pending sale | $85,000$58/sqft |
Source: LERA MLS #1641076 Report a problem | ||
| 10/18/2022 | Contingent | $85,000$58/sqft |
Source: LERA MLS #1641076 Report a problem | ||
| 10/4/2022 | Listed for sale | $85,000$58/sqft |
Source: LERA MLS #1641076 Report a problem | ||
| 9/29/2022 | Contingent | $85,000$58/sqft |
Source: LERA MLS #1641076 Report a problem | ||
| 9/28/2022 | Listed for sale | $85,000$58/sqft |
Source: LERA MLS #1641076 Report a problem | ||
Public tax history
| Year | Property taxes | Tax assessment |
|---|---|---|
| 2025 | $4,585 -2.4% | $187,870 -2.4% |
| 2024 | $4,697 +21.9% | $192,470 +24.5% |
| 2023 | $3,853 +7.3% | $154,580 +16.6% |
| 2022 | $3,592 +26.6% | $132,560 +26.8% |
| 2021 | $2,837 | $104,520 +3.4% |
| 2020 | $2,837 +1504.6% | $101,120 +61.6% |
| 2019 | $177 | $62,569 +10% |
| 2018 | $177 +2.9% | $56,881 +10% |
| 2017 | $172 +8.7% | $51,710 +10% |
| 2016 | $158 -38.3% | $47,009 +10% |
| 2015 | $256 | $42,735 +10% |
| 2014 | $256 | $38,850 +5.5% |
| 2013 | -- | $36,820 -3.7% |
| 2012 | -- | $38,230 -6.3% |
| 2011 | -- | $40,820 -4.7% |
| 2010 | -- | $42,820 -7.5% |
| 2009 | -- | $46,310 -11% |
| 2008 | -- | $52,060 +3.3% |
| 2007 | -- | $50,400 +8.1% |
| 2006 | -- | $46,640 +2.8% |
| 2005 | -- | $45,360 |
| 2004 | -- | -- |
| 2003 | -- | -- |
| 2002 | -- | -- |
| 2001 | -- | -- |
| 2000 | -- | -- |
Find assessor info on the county website
Monthly payment
Est. payment
Payment breakdown
Explore the cost of this home by adjusting the details. Changes won't be saved.Climate risks
Neighborhood: Highland Hills
Nearby schools
GreatSchools rating
- 4/10Eloise Japhet Elementary SchoolGrades: PK-5Distance: 0.9 mi
- 6/10Steele Montessori AcademyGrades: PK-8Distance: 0.6 mi
- 2/10Highlands High SchoolGrades: 9-12Distance: 1 mi
Schools provided by the listing agent
- Elementary: Highland Hills
- Middle: Hot Wells
- High: Highlands
- District: San Antonio I.S.D.
Source: LERA MLS. This data may not be complete. We recommend contacting the local school district to confirm school assignments for this home.
- $124,7002 bd1 ba992 sqft3946 S Walters, San Antonio, TX 78223Off Market
- $151,9002 bd2 ba1.1k sqft3954 S Walters, San Antonio, TX 78223Off Market
- $120,5003 bd1 ba896 sqft3942 S Walters, San Antonio, TX 78223Off Market
- $133,9002 bd1 ba1.1k sqft3958 S Walters, San Antonio, TX 78223Off Market
- $163,9002 bd1 ba1.1k sqft3958 S Walters St, San Antonio, TX 78223Off Market
- $145,2002 bd2 ba1.1k sqft111 McDougal Ave, San Antonio, TX 78223Off Market
- $193,9002 bd1 ba1k sqft115 McDougal Ave, San Antonio, TX 78223Off Market
- $120,4002 bd1 ba883 sqft107 McDougal Ave, San Antonio, TX 78223Off Market
A local agent can set up tours, give advice and negotiate with sellers.
Similar homes
- $200,0003 bd2 ba1.1k sqft2414 Mission Ct, San Antonio, TX 78223For Sale
 MLS ID #1854104, R. Catherine Rosales TREC #571785, IH 10 Realty. LERA MLS
 - $225,0003 bd2 ba1k sqft417 E HUFF AVE, San Antonio, TX 78214For Sale
 MLS ID #1941365, Frances Lopez TREC #417202, Prime Realty. LERA MLS
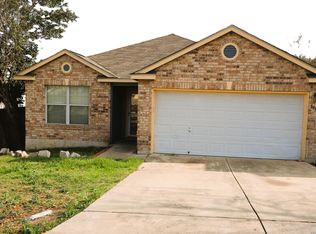
 - $209,0003 bd2 ba1.5k sqft3838 Pavo Viejo, San Antonio, TX 78223For Sale
 MLS ID #1944370, Alma Garcia TREC #657731, RE/MAX Alamo Realty. LERA MLS
 - $225,0003 bd1 ba1k sqft2367 Burnet St, San Antonio, TX 78202For Sale
 MLS ID #2005399, Leticia Radulovich TREC #834109, Vortex Realty. LERA MLS
 - $220,0003 bd2 ba1.4k sqft8235 Glasgow, San Antonio, TX 78223For SaleMLS ID #1944739, Karla Alcorta TREC #575578, Smart Group, REALTORS. LERA MLS
- $173,5004 bd2 ba1.1k sqft1026 NW 36th, San Antonio, TX 78228For SaleMLS ID #2006475, Julius Herrera TREC #730115, C Akin 4 Realty LLC. LERA MLS
- $160,0003 bd3 ba1k sqft1519 Steves, San Antonio, TX 78210For SaleMLS ID #1997984, Cris Anne Rodriguez TREC #712673, Premier Realty Group Platinum. LERA MLS
- $189,9003 bd2 ba1.2k sqft5526 Ghost Hawk, San Antonio, TX 78242For SaleMLS ID #1962912, Mauricio Ruiz TREC #533435, Real Estate Amigo. LERA MLS
- $210,0004 bd2 ba1.8k sqft5935 MISTY LAKE ST, San Antonio, TX 78222For SaleMLS ID #1968262, Guillermo Medina TREC #816092, JB Goodwin, REALTORS. LERA MLS
- $179,9003 bd3 ba1.5k sqft178 SWEETBRIAR AVE, San Antonio, TX 78228For SaleMLS ID #2003412, Tammara Alarcon TREC #561134, Full Spectrum Realty. LERA MLS
- $242,0003 bd2 ba1.5k sqft724 Holmgreen, San Antonio, TX 78220For SaleMLS ID #1864201, Brenda Scott TREC #487291, Century 21 Scott Myers, REALTORS. LERA MLS
- $249,9003 bd2 ba1.6k sqft10526 Lateleaf Oak, San Antonio, TX 78223For SaleMLS ID #1996383, Sawanna Ballou TREC #739937, LPT Realty, LLC. LERA MLS
- $250,0003 bd2 ba1.4k sqft829 E Drexel Ave, San Antonio, TX 78210For SaleMLS ID #1946644, Elizabeth Olivo TREC #0811543, White Line Realty LLC. LERA MLS
- $195,0003 bd2 ba1.2k sqft7326 NEBULA VLY, San Antonio, TX 78252For SaleMLS ID #1993601, Toni Smart TREC #415719, Smart Group, REALTORS. LERA MLS
- $246,9003 bd2 ba1.2k sqft2323 E CROCKETT ST, San Antonio, TX 78202For SaleMLS ID #1972523, Diana Galindo Torres TREC #798682, eXp Realty. LERA MLS
- $174,0003 bd2 ba974 sqft9110 TRIDENT ST, San Antonio, TX 78224For SaleMLS ID #1973136, Rita Hubner TREC #615217, Premier Realty Group Platinum. LERA MLS
- $209,0004 bd2 ba1.9k sqft1214 KENROCK ST, San Antonio, TX 78227For SaleMLS ID #1991840, Monica Barrientos TREC #575434, Barrientos Properties. LERA MLS
- $239,0003 bd2 ba1.5k sqft1439 PETERSON AVE, San Antonio, TX 78224For SaleMLS ID #1973513, Annette Martinez TREC #646646, Epique Realty LLC. LERA MLS
- $189,5003 bd1 ba1k sqft338 Brettonwood, San Antonio, TX 78218For SaleMLS ID #1949649, Steven Koleno TREC #779766, Beycome Brokerage Realty LLC. LERA MLS
- $165,0003 bd3 ba1.2k sqft10311 Lateleaf Oak, San Antonio, TX 78223For SaleMLS ID #1929342, Kimberly Howell TREC #446317, Keller Williams Legacy. LERA MLS
