Beautifully renovated home, with convenient access to major highways and shopping. Renovated kitchen, Luxury vinyl plank flooring throughout the house. The converted garage provides a 4th bedroom and a bonus room perfect for an office, game room.
For sale
Price cut: $10K (8/4)
$210,000
5935 MISTY LAKE ST, San Antonio, TX 78222
4beds
1,800sqft
Single Family Residence
Built in 1979
7,230 Square Feet Lot
$201,400 Zestimate®
$117/sqft
$-- HOA
What's special
Renovated kitchen
- 94 days |
- 112 |
- 2 |
Zillow last checked:
Listing updated:
Listed by:
Guillermo Medina TREC #816092 (210) 596-6885,
JB Goodwin, REALTORS
Source: LERA MLS,MLS#: 1968262
Facts & features
Interior
Bedrooms & bathrooms
- Bedrooms: 4
- Bathrooms: 2
- Full bathrooms: 2
Primary bedroom
- Area: 165
- Dimensions: 15 x 11
Bedroom 2
- Area: 120
- Dimensions: 10 x 12
Bedroom 3
- Area: 132
- Dimensions: 11 x 12
Bedroom 4
- Area: 105
- Dimensions: 7 x 15
Primary bathroom
- Features: Shower Only, Single Vanity
- Area: 40
- Dimensions: 8 x 5
Family room
- Area: 360
- Dimensions: 18 x 20
Kitchen
- Area: 150
- Dimensions: 10 x 15
Heating
- Central, Natural Gas
Cooling
- Central Air
Appliances
- Included: Microwave, Range, Disposal, Gas Water Heater
- Laundry: Laundry Room, Washer Hookup, Dryer Connection
Features
- Two Living Area, Liv/Din Combo, Eat-in Kitchen, Breakfast Bar, Master Downstairs, Ceiling Fan(s), Solid Counter Tops
- Flooring: Vinyl, Laminate
- Has basement: No
- Number of fireplaces: 1
- Fireplace features: One
Interior area
- Total interior livable area: 1,800 sqft
Property
Parking
- Parking features: Converted Garage
- Has garage: Yes
Features
- Levels: One
- Stories: 1
- Pool features: None
Lot
- Size: 7,230 Square Feet
Details
- Parcel number: 182660260250
- Special conditions: Short Sale
Construction
Type & style
- Home type: SingleFamily
- Property subtype: Single Family Residence
Materials
- Siding, Vinyl Siding
- Foundation: Slab
- Roof: Composition
Condition
- Pre-Owned
- New construction: No
- Year built: 1979
Utilities & green energy
- Water: Water System
Community & HOA
Community
- Features: None
- Subdivision: Lakeside
Location
- Region: San Antonio
Financial & listing details
- Price per square foot: $117/sqft
- Tax assessed value: $203,310
- Annual tax amount: $4,508
- Price range: $210K - $210K
- Date on market: 5/20/2026
- Cumulative days on market: 95 days
- Listing terms: Conventional,FHA,VA Loan,Cash
Estimated market value
$201,400
$191,000 - $211,000
$1,822/mo
Price history
| Date | Event | Price |
|---|---|---|
| 8/4/2026 | Price change | $210,000-4.5%$117/sqft |
Source:  LERA MLS #1968262 Report a problem LERA MLS #1968262 Report a problem | ||
| 6/10/2026 | Price change | $220,000-6%$122/sqft |
Source: LERA MLS #1968262 Report a problem | ||
| 5/20/2026 | Listed for sale | $234,000-2.5%$130/sqft |
Source: LERA MLS #1968262 Report a problem | ||
| 6/25/2024 | Listing removed | -- |
Source: LERA MLS #1769970 Report a problem | ||
| 5/30/2024 | Listed for sale | $240,000$133/sqft |
Source: LERA MLS #1769970 Report a problem | ||
| 5/13/2024 | Contingent | $240,000$133/sqft |
Source: LERA MLS #1769970 Report a problem | ||
| 4/26/2024 | Listed for sale | $240,000$133/sqft |
Source: LERA MLS #1769970 Report a problem | ||
| 12/6/2023 | Sold | -- |
Source: Agent Provided Report a problem | ||
| 2/5/2004 | Sold | -- |
Source: LERA MLS #469628 Report a problem | ||
| 9/8/2003 | Sold | -- |
Source: Public Record Report a problem | ||
Public tax history
| Year | Property taxes | Tax assessment |
|---|---|---|
| 2025 | $4,508 +12.2% | $203,310 +9.7% |
| 2024 | $4,016 +682.4% | $185,270 +8% |
| 2023 | $513 -41.3% | $171,518 +10% |
| 2022 | $875 +1.3% | $155,925 +10% |
| 2021 | $863 | $141,750 +6.4% |
| 2020 | $863 +4.3% | $133,207 +10% |
| 2019 | $828 | $121,097 +10% |
| 2018 | $828 +4.5% | $110,088 +10% |
| 2017 | $792 +2.2% | $100,080 +6.2% |
| 2016 | $775 -9.3% | $94,220 +9.6% |
| 2015 | $854 | $85,943 +10% |
| 2014 | $854 | $78,130 +5.2% |
| 2013 | -- | $74,250 +1.3% |
| 2012 | -- | $73,310 -1.3% |
| 2011 | -- | $74,240 -2.4% |
| 2010 | -- | $76,100 |
| 2009 | -- | $76,100 -6.2% |
| 2008 | -- | $81,090 +5.5% |
| 2007 | -- | $76,860 -2.4% |
| 2006 | -- | $78,710 +16.4% |
| 2005 | -- | $67,610 |
| 2004 | -- | -- |
| 2003 | -- | -- |
| 2002 | -- | -- |
| 2001 | -- | -- |
| 2000 | -- | -- |
Find assessor info on the county website
Monthly payment
Est. payment
Payment breakdown
Explore the cost of this home by adjusting the details. Changes won't be saved.Climate risks
Neighborhood: Lakeside
Nearby schools
GreatSchools rating
- 5/10Sinclair Elementary SchoolGrades: PK-5Distance: 0.2 mi
- 4/10Legacy Middle SchoolGrades: 6-8Distance: 1.9 mi
- 2/10East Central High SchoolGrades: 9-12Distance: 5.3 mi
Schools provided by the listing agent
- Elementary: Sinclair
- Middle: Legacy
- High: East Central
- District: East Central I.S.D
Source: LERA MLS. This data may not be complete. We recommend contacting the local school district to confirm school assignments for this home.
- $164,1003 bd2 ba1.2k sqft5939 Misty Lake St, San Antonio, TX 78222Off Market
- $180,9003 bd2 ba1.7k sqft5931 Misty Lake St, San Antonio, TX 78222Off Market
- $155,4004 bd2 ba1.4k sqft5934 Autumn Lk, San Antonio, TX 78222Off Market
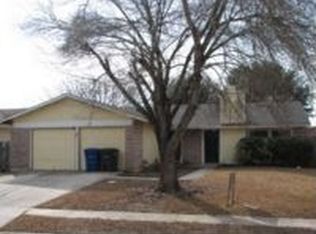
- $167,1003 bd2 ba1.2k sqft5943 Misty Lake St, San Antonio, TX 78222Off Market
- $168,2003 bd2 ba1.3k sqft5938 Autumn Lk, San Antonio, TX 78222Off Market
- $177,1003 bd2 ba1.4k sqft5927 Misty Lake St, San Antonio, TX 78222Off Market
- $168,4003 bd2 ba1.2k sqft5930 Autumn Lk, San Antonio, TX 78222Off Market
- $175,0003 bd2 ba1.4k sqft5942 Autumn Lk, San Antonio, TX 78222Off Market
A local agent can set up tours, give advice and negotiate with sellers.
Similar homes
- $230,0004 bd2 ba1.6k sqft3327 Foster Meadows, San Antonio, TX 78222For Sale
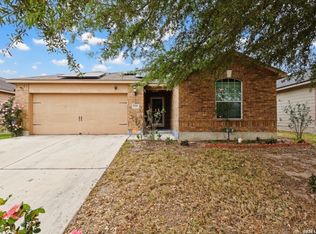
 MLS ID #1954102, Bridget Mendez TREC #808672, Core One Real Estate, L.L.C. LERA MLS
 - $200,0003 bd2 ba1.4k sqft3950 S WALTERS, San Antonio, TX 78223For Sale
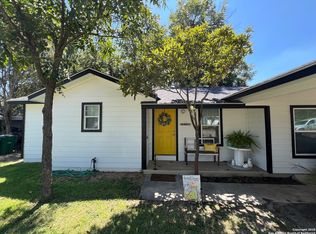 MLS ID #1996822, Diane Menchaca TREC #688898, 3D Realty & Property Management. LERA MLS
 - $209,0004 bd2 ba1.9k sqft1214 KENROCK ST, San Antonio, TX 78227For Sale
 MLS ID #1991840, Monica Barrientos TREC #575434, Barrientos Properties. LERA MLS
 - $215,0004 bd2 ba1.3k sqft5758 SPRING MOON ST, San Antonio, TX 78247For Sale
 MLS ID #2007770, Cheryl Farmer TREC #804101, 3D Realty & Property Management. LERA MLS
 - $194,0003 bd2 ba1.4k sqft8906 Mission Brk, San Antonio, TX 78223For SaleMLS ID #2007434, Marcelina Morales TREC #574424, Jason Mitchell Real Estate Tex. LERA MLS
- $190,0003 bd3 ba1.7k sqft7402 LACEY OAK PATH, San Antonio, TX 78223For SaleMLS ID #1997746, Conception Riddle TREC #604212, Premier Realty Group Platinum. LERA MLS
- $229,0004 bd3 ba1.5k sqft609 Taft, San Antonio, TX 78225For SaleMLS ID #2004561, John Spillman TREC #764169, Lee Spillman. LERA MLS
- $209,0003 bd2 ba1.4k sqft4415 First View Dr, San Antonio, TX 78217For SaleMLS ID #1995107, Araceli Gonzalez TREC #710913, Orchard Brokerage. LERA MLS
- $220,0003 bd2 ba1.4k sqft367 Corliss, San Antonio, TX 78220For SaleMLS ID #1960574, Marisa Bernal TREC #745848, eXp Realty. LERA MLS
- $210,0003 bd2 ba1.6k sqft7226 WESTGLADE DR, San Antonio, TX 78227For SaleMLS ID #1972951, Stephanie De Tournillon TREC #693744, eXp Realty. LERA MLS
- $234,9005 bd2 ba1.7k sqft5619 Wood Walk, San Antonio, TX 78233For SaleMLS ID #2009037, Bradley Claus TREC #613810, JLA Realty. LERA MLS
- $215,0003 bd2 ba1.4k sqft1415 Essex, San Antonio, TX 78210For SaleMLS ID #1936058, Lauro Torres TREC #713684, eXp Realty. LERA MLS
- $235,0004 bd2 ba1.7k sqft5730 SKY COUNTRY ST, San Antonio, TX 78247For SaleMLS ID #1994777, J.J. Rodriguez TREC #464088, J.J. Rodriguez Real Estate. LERA MLS
- $190,0003 bd1 ba1k sqft2514 French Sea Dr, Kirby, TX 78219For SaleMLS ID #2004050, Lisa Venegas TREC #761597, Coldwell Banker D'Ann Harper. LERA MLS
- $145,0003 bd1 ba1k sqft4223 Desert Gold, San Antonio, TX 78222For SaleMLS ID #1952585, Deborah Nutt TREC #705254, RE/MAX First Shot. LERA MLS
- $206,0003 bd2 ba1.4k sqft274 Burlington Dr, San Antonio, TX 78245For SaleMLS ID #2007466, Toni Smart TREC #415719, Smart Group, REALTORS. LERA MLS
- $179,9003 bd2 ba1.3k sqft8806 Mission Top, San Antonio, TX 78223For SaleMLS ID #1993648, Brenda Davila TREC #490002, Realty Concierges. LERA MLS
- $239,0004 bd3 ba2.3k sqft8107 Sunshine Trail, San Antonio, TX 78244For SaleMLS ID #2004521, Roxanne Chavez TREC #683626, LPT Realty, LLC. LERA MLS
- $199,9004 bd2 ba1.1k sqft6019 Sandwick, San Antonio, TX 78238For SaleMLS ID #2007104, Gilbert Oliva TREC #658269, LPT Realty, LLC. LERA MLS
- $210,0002 bd2 ba1.2k sqft5775 Larkdale Dr, San Antonio, TX 78233For SaleMLS ID #32928200, Stephen Eaton, Eaton Real Estate Company,LLC. HAR
