Charming 3-bedroom, 2-bath home in a prime location near the historic San Antonio Missions and downtown! This move-in-ready property features a smart split-bedroom floor plan, with the primary suite privately separated from the two additional bedrooms - perfect for family living or hosting guests. Enjoy fresh paint throughout and brand-new carpet in all bedrooms. The kitchen comes fully equipped with all appliances included, making your move effortless. Step outside to a private, fully fenced backyard - ideal for pets, entertaining, or quiet relaxation. Enjoy the convenience of nearby shopping, grocery stores, and a public park just moments away, plus easy access to the rich history and culture of the San Antonio Missions. Don't miss this opportunity - schedule your showing today!
For sale
Price cut: $6K (8/27)
$188,000
8906 Mission Brk, San Antonio, TX 78223
3beds
1,427sqft
Single Family Residence
Built in 2009
3,920 Square Feet Lot
$184,800 Zestimate®
$132/sqft
$15/mo HOA
What's special
Fresh paint throughoutSmart split-bedroom floor planPrimary suite privately separatedPrivate fully fenced backyard
- 17 days |
- 468 |
- 40 |
Likely to sell faster than
Zillow last checked:
Listing updated:
Listed by:
Marcelina Morales TREC #574424 (210) 550-7106,
Jason Mitchell Real Estate Tex
Source: LERA MLS,MLS#: 2007434
Facts & features
Interior
Bedrooms & bathrooms
- Bedrooms: 3
- Bathrooms: 2
- Full bathrooms: 2
Primary bedroom
- Features: Walk-In Closet(s), Full Bath
- Area: 156
- Dimensions: 13 x 12
Bedroom 2
- Area: 132
- Dimensions: 11 x 12
Bedroom 3
- Area: 132
- Dimensions: 11 x 12
Primary bathroom
- Features: Shower Only, Single Vanity
- Area: 54
- Dimensions: 9 x 6
Kitchen
- Area: 110
- Dimensions: 11 x 10
Living room
- Area: 204
- Dimensions: 17 x 12
Heating
- Central, Electric
Cooling
- Central Air
Appliances
- Included: Microwave, Range, Refrigerator, Dishwasher
- Laundry: In Garage, Washer Hookup, Dryer Connection
Features
- One Living Area, Liv/Din Combo, Eat-in Kitchen, Two Eating Areas, Utility Room Inside, Open Floorplan, Ceiling Fan(s), Chandelier
- Flooring: Carpet, Ceramic Tile, Vinyl
- Has basement: No
- Has fireplace: No
- Fireplace features: Not Applicable
Interior area
- Total interior livable area: 1,427 sqft
Property
Parking
- Total spaces: 2
- Parking features: Two Car Garage, Attached, Utility Area in Garage
- Attached garage spaces: 2
Features
- Levels: One
- Stories: 1
- Pool features: None
Lot
- Size: 3,920 Square Feet
Details
- Parcel number: 109200180120
Construction
Type & style
- Home type: SingleFamily
- Property subtype: Single Family Residence
Materials
- Brick, Siding
- Foundation: Slab
- Roof: Composition
Condition
- Pre-Owned
- New construction: No
- Year built: 2009
Utilities & green energy
- Electric: CPS
- Gas: CPS
- Sewer: SAWS
- Water: SAWS, Water System
Community & HOA
Community
- Features: None
- Subdivision: Mission Creek
HOA
- Has HOA: Yes
- HOA fee: $175 annually
- HOA name: MISSION CREEK HOMEOWNERS ASSOCIATION, INC. -
Location
- Region: San Antonio
Financial & listing details
- Price per square foot: $132/sqft
- Tax assessed value: $234,210
- Annual tax amount: $4,579
- Price range: $188K - $188K
- Date on market: 8/10/2026
- Cumulative days on market: 67 days
- Listing terms: Conventional,FHA,VA Loan,Cash
Estimated market value
$184,800
$176,000 - $194,000
$1,587/mo
Price history
| Date | Event | Price |
|---|---|---|
| 8/27/2026 | Price change | $188,000-3.1%$132/sqft |
Source:  LERA MLS #2007434 Report a problem LERA MLS #2007434 Report a problem | ||
| 8/10/2026 | Listed for sale | $194,000$136/sqft |
Source: LERA MLS #2007434 Report a problem | ||
| 8/7/2026 | Listing removed | $194,000$136/sqft |
Source: LERA MLS #1993621 Report a problem | ||
| 8/6/2026 | Price change | $194,000-1.5%$136/sqft |
Source: LERA MLS #1993621 Report a problem | ||
| 6/20/2026 | Listed for sale | $197,000-1%$138/sqft |
Source: LERA MLS #1993621 Report a problem | ||
| 8/8/2025 | Listing removed | $199,000$139/sqft |
Source: LERA MLS #1861018 Report a problem | ||
| 7/21/2025 | Price change | $199,000-2.9%$139/sqft |
Source: LERA MLS #1861018 Report a problem | ||
| 4/24/2025 | Listed for sale | $205,000+126.5%$144/sqft |
Source: LERA MLS #1861018 Report a problem | ||
| 7/15/2013 | Sold | -- |
Source: LERA MLS #1000328 Report a problem | ||
| 5/17/2013 | Listed for sale | $90,500$63/sqft |
Source: FIL-AM REALTY #1000328 Report a problem | ||
| 4/8/2013 | Sold | -- |
Source: Public Record Report a problem | ||
Public tax history
| Year | Property taxes | Tax assessment |
|---|---|---|
| 2025 | $2,926 -18.1% | $234,210 +7.2% |
| 2024 | $3,574 +9.1% | $218,378 +10% |
| 2023 | $3,275 -18.4% | $198,525 +10% |
| 2022 | $4,015 +3.2% | $180,477 +10% |
| 2021 | $3,892 | $164,070 +5.3% |
| 2020 | $3,892 +8.6% | $155,840 +8.5% |
| 2019 | $3,583 | $143,658 +10% |
| 2018 | $3,583 +23.2% | $130,598 +10% |
| 2017 | $2,908 +9% | $118,725 +10% |
| 2016 | $2,667 +13% | $107,932 +10% |
| 2015 | $2,360 | $98,120 +3.3% |
| 2014 | -- | $94,940 +0.8% |
| 2013 | -- | $94,160 -0.9% |
| 2012 | -- | $94,970 -12.7% |
| 2011 | -- | $108,780 -12% |
| 2010 | -- | $123,610 +758.4% |
| 2009 | -- | $14,400 -22.2% |
| 2008 | -- | $18,510 |
Find assessor info on the county website
Monthly payment
Est. payment
Payment breakdown
Explore the cost of this home by adjusting the details. Changes won't be saved.Climate risks
Neighborhood: 78223
Nearby schools
GreatSchools rating
- 6/10Mission AcademyGrades: PK-8Distance: 0.2 mi
- 2/10Highlands High SchoolGrades: 9-12Distance: 3.9 mi
Schools provided by the listing agent
- Elementary: Mission Academy
- Middle: Mission Academy
- High: Highlands
- District: South San Antonio.
Source: LERA MLS. This data may not be complete. We recommend contacting the local school district to confirm school assignments for this home.
- $177,3003 bd2 ba1.2k sqft8910 Mission Brk, San Antonio, TX 78223Off Market
- $209,6003 bd2 ba1.8k sqft8902 Mission Brk, San Antonio, TX 78223Off Market
- $--2 bd1 ba908 sqft8914 Mission Brk, San Antonio, TX 78223Sold

- $181,7004 bd2 ba1.9k sqft8907 Mission Mdw, San Antonio, TX 78223Off Market

- $189,4003 bd2 ba1.4k sqft8903 Mission Brook, San Antonio, TX 78223Off Market
- $215,9004 bd2 ba2.2k sqft8911 Mission Mdw, San Antonio, TX 78223Off Market
- $218,5004 bd2 ba2.2k sqft8903 Mission Mdw, San Antonio, TX 78223Off Market
- $179,3003 bd2 ba1.2k sqft8918 Mission Brk, San Antonio, TX 78223Off Market
A local agent can set up tours, give advice and negotiate with sellers.
Similar homes
- $190,0003 bd3 ba1.7k sqft7402 LACEY OAK PATH, San Antonio, TX 78223For Sale
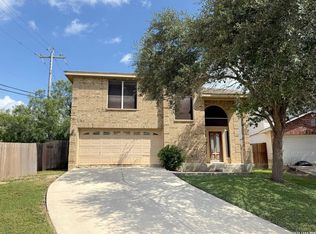
 MLS ID #1997746, Conception Riddle TREC #604212, Premier Realty Group Platinum. LERA MLS
 - $200,0003 bd2 ba1.4k sqft3950 S WALTERS, San Antonio, TX 78223For Sale
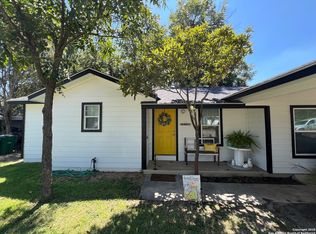 MLS ID #1996822, Diane Menchaca TREC #688898, 3D Realty & Property Management. LERA MLS
 - $209,0003 bd2 ba1.5k sqft3838 Pavo Viejo, San Antonio, TX 78223For Sale
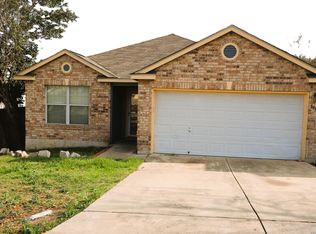 MLS ID #1944370, Alma Garcia TREC #657731, RE/MAX Alamo Realty. LERA MLS
 - $185,0003 bd3 ba1.4k sqft3627 SOUTHTON VW, San Antonio, TX 78222For Sale
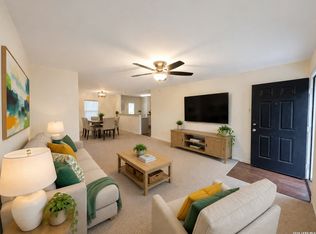 MLS ID #2006650, Veronica Medina TREC #766095, eXp Realty. LERA MLS
 - $165,0003 bd3 ba1.2k sqft10311 Lateleaf Oak, San Antonio, TX 78223For SaleMLS ID #1929342, Kimberly Howell TREC #446317, Keller Williams Legacy. LERA MLS
- $194,0003 bd3 ba1.6k sqft8807 Mesa, San Antonio, TX 78224For SaleMLS ID #1954873, Amber Broadway TREC #618409, Opendoor Brokerage, LLC. LERA MLS
- $211,0003 bd3 ba1.5k sqft12126 CHI CHIS CV, San Antonio, TX 78221For SaleMLS ID #2002589, Eugene Morales TREC #687351, Keller Williams Heritage. LERA MLS
- $249,9003 bd2 ba1.6k sqft10526 Lateleaf Oak, San Antonio, TX 78223For SaleMLS ID #1996383, Sawanna Ballou TREC #739937, LPT Realty, LLC. LERA MLS
- $197,5003 bd2 ba1.4k sqft971 ELDER BND, San Antonio, TX 78221For SaleMLS ID #1958343, Susan Looger TREC #789742, Keller Williams Heritage. LERA MLS
- $185,0003 bd3 ba1.3k sqft10824 Presa Way, San Antonio, TX 78223For SaleMLS ID #1997666, Brian Paris TREC #598379, Keller Williams City-View. LERA MLS
- $220,0003 bd2 ba906 sqft450 Pleasanton Spring, San Antonio, TX 78221For SaleMLS ID #2008508, Scott Malouff TREC #658231, Keller Williams Heritage. LERA MLS
- $189,9003 bd2 ba1.2k sqft6246 Wildgrass Spur, San Antonio, TX 78244For SaleMLS ID #1999109, Christina Segovia TREC #804629, Premier Realty Group Platinum. LERA MLS
- $195,0003 bd2 ba1.2k sqft7326 NEBULA VLY, San Antonio, TX 78252For SaleMLS ID #1993601, Toni Smart TREC #415719, Smart Group, REALTORS. LERA MLS
- $205,0003 bd2 ba1.3k sqft9843 Carswell Peak, San Antonio, TX 78245For SaleMLS ID #2010354, Mark Harris TREC #626128, Century 21 Scott Myers, REALTORS. LERA MLS
- $199,0003 bd3 ba1.8k sqft9646 IVY PLAIN DR, San Antonio, TX 78245For SaleMLS ID #2009295, Amber Broadway TREC #618409, Opendoor Brokerage, LLC. LERA MLS
- $190,0003 bd3 ba1.7k sqft6843 GRAPEVINE LK, San Antonio, TX 78244For SaleMLS ID #1959910, Deatrice Driffill TREC #509048, Coldwell Banker D'Ann Harper, REALTOR. LERA MLS
- $205,0003 bd2 ba1k sqft7507 VISTA GRV, San Antonio, TX 78242For SaleMLS ID #2000165, Victor Lopez TREC #795730, RCR Real Connect Realty. LERA MLS
- $199,0003 bd2 ba1.4k sqft7339 LONGING TRL, San Antonio, TX 78244For SaleMLS ID #2003648, Amber Broadway TREC #618409, Opendoor Brokerage, LLC. LERA MLS
- $206,0003 bd2 ba1.4k sqft274 Burlington Dr, San Antonio, TX 78245For SaleMLS ID #2007466, Toni Smart TREC #415719, Smart Group, REALTORS. LERA MLS
- $220,0004 bd2 ba1.6k sqft742 Royston Ave, San Antonio, TX 78225For SaleMLS ID #1996940, Michele DeHoyos TREC #799913, JPAR San Antonio. LERA MLS
