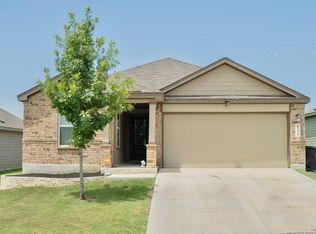
Welcome Home! This beautifully maintained 3-bedroom, 2-bath home offers 1,660 square feet of thoughtfully designed living space in an established neighborhood where comfort and convenience come together. From the moment you step inside, you'll appreciate the bright, open-concept floor plan, abundant natural light, and fresh neutral finishes that create a warm, move-in-ready atmosphere. The spacious kitchen is designed for both everyday living and entertaining, featuring stainless steel appliances, abundant cabinetry, generous counter space, and a walk-in pantry that provides exceptional storage. Durable, updated flooring flows throughout the main living areas, making the home both stylish and easy to maintain. The split-bedroom floor plan provides added privacy, with the primary suite tucked away on one side of the home while the secondary bedrooms are located on the opposite side-ideal for children, guests, or a home office. Specialized Pest control, Security system and Refrigerator will be conveyed. Step outside to discover a private backyard patio, the perfect retreat for weekend barbecues, morning coffee, or relaxing evenings with family and friends. Conveniently located near military installations, shopping, dining, schools, and major commuter routes, this well-maintained home offers the perfect balance of space, comfort, and convenience. Homes with this combination of layout, condition, and location don't stay on the market long. Schedule your private showing today and come to see why this inviting home is the perfect place to make your next move! Room sizes are estimated please verify.
For sale
Price cut: $6.9K (7/17)
$249,900
10526 Lateleaf Oak, San Antonio, TX 78223
3beds
1,660sqft
Single Family Residence
Built in 2022
6,359 Square Feet Lot
$246,400 Zestimate®
$151/sqft
$33/mo HOA
What's special
Private backyard patioBright open-concept floor planDurable updated flooringAbundant natural lightStainless steel appliancesSplit-bedroom floor planFresh neutral finishes
- 46 days |
- 94 |
- 6 |
Zillow last checked:
Listing updated:
Listed by:
Sawanna Ballou TREC #739937 (210) 842-3418,
LPT Realty, LLC
Source: LERA MLS,MLS#: 1996383
Facts & features
Interior
Bedrooms & bathrooms
- Bedrooms: 3
- Bathrooms: 2
- Full bathrooms: 2
Primary bedroom
- Area: 288
- Dimensions: 16 x 18
Bedroom 2
- Area: 168
- Dimensions: 14 x 12
Bedroom 3
- Area: 156
- Dimensions: 12 x 13
Primary bathroom
- Features: Tub/Shower Combo
- Area: 90
- Dimensions: 9 x 10
Dining room
- Area: 200
- Dimensions: 20 x 10
Kitchen
- Area: 135
- Dimensions: 15 x 9
Living room
- Area: 400
- Dimensions: 20 x 20
Heating
- Central, Electric
Cooling
- Central Air
Appliances
- Included: Refrigerator, Disposal, Dishwasher
- Laundry: Main Level
Features
- One Living Area, Eat-in Kitchen, Kitchen Island, Pantry, Open Floorplan, All Bedrooms Downstairs, Walk-In Closet(s), Master Downstairs
- Flooring: Laminate
- Windows: Window Coverings
- Has basement: No
- Has fireplace: No
- Fireplace features: Not Applicable
Interior area
- Total interior livable area: 1,660 sqft
Property
Parking
- Total spaces: 2
- Parking features: Two Car Garage
- Garage spaces: 2
Features
- Levels: One
- Stories: 1
- Pool features: None, Community
Lot
- Size: 6,359 Square Feet
Details
- Parcel number: 136020161160
Construction
Type & style
- Home type: SingleFamily
- Property subtype: Single Family Residence
Materials
- Brick, 3 Sides Masonry
- Foundation: Slab
- Roof: Composition
Condition
- Pre-Owned
- New construction: No
- Year built: 2022
Details
- Builder name: Rausch Coleman
Utilities & green energy
- Water: Water System
Community & HOA
Community
- Features: Playground
- Security: Security System Leased
- Subdivision: Heritage Oaks
HOA
- Has HOA: Yes
- HOA fee: $198 semi-annually
- HOA name: HERITAGE OAKS
Location
- Region: San Antonio
Financial & listing details
- Price per square foot: $151/sqft
- Tax assessed value: $260,000
- Annual tax amount: $5,765
- Price range: $249.9K - $249.9K
- Date on market: 6/30/2026
- Cumulative days on market: 47 days
- Listing terms: Conventional,FHA,VA Loan,Cash
Estimated market value
$246,400
$234,000 - $259,000
$1,798/mo
Price history
| Date | Event | Price |
|---|---|---|
| 7/17/2026 | Price change | $249,900-2.7%$151/sqft |
Source:  LERA MLS #1996383 Report a problem LERA MLS #1996383 Report a problem | ||
| 6/30/2026 | Listed for sale | $256,830-0.8%$155/sqft |
Source: LERA MLS #1996383 Report a problem | ||
| 2/9/2022 | Listing removed | -- |
Source: Rausch Coleman Homes Report a problem | ||
| 1/29/2022 | Price change | $258,990+0.2%$156/sqft |
Source: Rausch Coleman Homes Report a problem | ||
| 1/26/2022 | Price change | $258,412+0.2%$156/sqft |
Source: Rausch Coleman Homes Report a problem | ||
| 1/21/2022 | Listed for sale | $257,990$155/sqft |
Source: Rausch Coleman Homes Report a problem | ||
Public tax history
| Year | Property taxes | Tax assessment |
|---|---|---|
| 2025 | $3,869 -6.7% | $260,000 +0.3% |
| 2024 | $4,149 -27.9% | $259,310 -2.1% |
| 2023 | $5,751 +804.1% | $265,000 +881.5% |
| 2022 | $636 | $27,000 |
Find assessor info on the county website
Monthly payment
Est. payment
Payment breakdown
Explore the cost of this home by adjusting the details. Changes won't be saved.Climate risks
Neighborhood: 78223
Nearby schools
GreatSchools rating
- 8/10Highland Forest Elementary SchoolGrades: PK-5Distance: 2.9 mi
- 4/10Legacy Middle SchoolGrades: 6-8Distance: 4.3 mi
- 2/10East Central High SchoolGrades: 9-12Distance: 9 mi
Schools provided by the listing agent
- Elementary: Highland Forest
- Middle: Legacy
- High: East Central
- District: East Central I.S.D
Source: LERA MLS. This data may not be complete. We recommend contacting the local school district to confirm school assignments for this home.
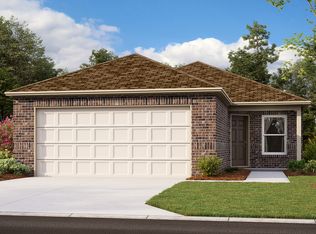
- $183,2003 bd2 ba910 sqft3222 Walker Oak, San Antonio, TX 78233Off Market

- $210,5003 bd2 ba1.4k sqft3246 Walker Oak, San Antonio, TX 78233Off Market
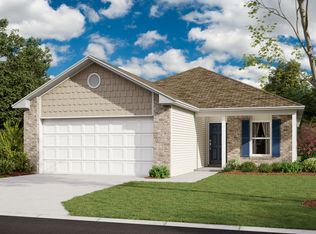
- $235,1004 bd2 ba1.6k sqft3214 Walker Oak, San Antonio, TX 78233Off Market
- $179,3003 bd2 ba1k sqft3226 Walker Oak, San Antonio, TX 78233Off Market
- $--4 bd2 ba1.4k sqft10707 Big Spring Ln, San Antonio, TX 78223Sold
- $--3 bd2 ba1.2k sqft10703 Big Spring Ln, San Antonio, TX 78223Sold
- $237,7004 bd2 ba1.6k sqft3207 Walker Oak, San Antonio, TX 78233Off Market
- $--4 bd2 ba1.6k sqft3227 Walker Oak, San Antonio, TX 78233Sold
- $217,2003 bd2 ba1.4k sqft3247 Walker Oak, San Antonio, TX 78233Off Market
A local agent can set up tours, give advice and negotiate with sellers.
Similar homes
- $275,0003 bd3 ba2.1k sqft3314 Marshy Oak, San Antonio, TX 78223For Sale

 MLS ID #2008068, Francisco Gonzalez TREC #683894, Real Broker, LLC. LERA MLS
 - $249,9953 bd2 ba1.2k sqft13407 Winemaker, San Antonio, TX 78223For Sale
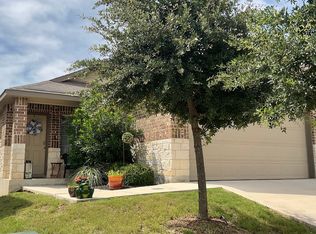 MLS ID #1970375, Rosemelony Garcia TREC #487142, Home Team of America. LERA MLS
 - $194,0003 bd2 ba1.4k sqft8906 Mission Brk, San Antonio, TX 78223For Sale
 MLS ID #2007434, Marcelina Morales TREC #574424, Jason Mitchell Real Estate Tex. LERA MLS
 - $220,0003 bd2 ba1.4k sqft8235 Glasgow, San Antonio, TX 78223For Sale
 MLS ID #1944739, Karla Alcorta TREC #575578, Smart Group, REALTORS. LERA MLS
 - $245,0004 bd2 ba1.6k sqft11927 Pewee, San Antonio, TX 78221For SaleMLS ID #1998158, Omar Mendoza TREC #721913, Link'd Realty. LERA MLS
- $209,0003 bd2 ba1.5k sqft3838 Pavo Viejo, San Antonio, TX 78223For SaleMLS ID #1944370, Alma Garcia TREC #657731, RE/MAX Alamo Realty. LERA MLS
- $295,0004 bd3 ba2.3k sqft8007 Chisos Oak Dr, San Antonio, TX 78223For SaleMLS ID #1960397, Crystal Rosales TREC #807441, Better Homes and Gardens Winans. LERA MLS
- $200,0003 bd2 ba1.4k sqft3950 S WALTERS, San Antonio, TX 78223For SaleMLS ID #1996822, Diane Menchaca TREC #688898, 3D Realty & Property Management. LERA MLS
- $165,0003 bd3 ba1.2k sqft10311 Lateleaf Oak, San Antonio, TX 78223For SaleMLS ID #1929342, Kimberly Howell TREC #446317, Keller Williams Legacy. LERA MLS
- $250,0003 bd2 ba1.4k sqft5303 Flying Hooves, San Antonio, TX 78222For SaleMLS ID #1941260, Javier Trujillo TREC #782306, San Antonio Elite Realty. LERA MLS
- $250,0003 bd2 ba1.6k sqft7123 CAPELLA CIR, San Antonio, TX 78252For SaleMLS ID #2003557, Loretta Butler TREC #692488, TDRealty. LERA MLS
- $245,0003 bd2 ba1.3k sqft834 BAILEY AVE, San Antonio, TX 78210For SaleMLS ID #1962482, Candy Rose TREC #540741, Rose Residential, LLC. LERA MLS
- $260,0003 bd3 ba1.2k sqft630 IOWA ST, San Antonio, TX 78203For SaleMLS ID #2003442, Angelica Albanese TREC #606636, The Firm Real Estate Advisors. LERA MLS
- $260,0003 bd3 ba1.2k sqft626 IOWA ST, San Antonio, TX 78203For SaleMLS ID #2003120, Angelica Albanese TREC #606636, The Firm Real Estate Advisors. LERA MLS
- $246,9003 bd2 ba1.2k sqft2323 E CROCKETT ST, San Antonio, TX 78202For SaleMLS ID #1972523, Diana Galindo Torres TREC #798682, eXp Realty. LERA MLS
- $230,0004 bd2 ba1.6k sqft13302 Turnesa Terrace, San Antonio, TX 78221For SaleMLS ID #1908508, Todd Neer TREC #760221, Redbird Realty LLC. LERA MLS
- $239,9003 bd2 ba1.3k sqft10930 Chatham Court, Converse, TX 78109For SaleMLS ID #2008030, Jonathan Minerick TREC #799871, HomeCoin.com. LERA MLS
- $269,9004 bd3 ba2.2k sqft5323 HICKORY PL, San Antonio, TX 78222For SaleMLS ID #2003594, John Guerrero TREC #698770, Alamo Home Source Realty. LERA MLS
- $244,9003 bd2 ba1.5k sqft5635 Cielo Ranch, San Antonio, TX 78218For SaleMLS ID #1909039, Jason Jung TREC #660181, Premier Realty Group Platinum. LERA MLS
- $225,0003 bd1 ba1k sqft2367 Burnet St, San Antonio, TX 78202For SaleMLS ID #2005399, Leticia Radulovich TREC #834109, Vortex Realty. LERA MLS
