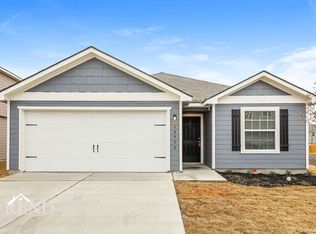
MOVE-IN READY 2022-BUILT HOME | FRESH PAINT | NEW LIGHT-GRAY FLOORING | 3 BED | 2 BATH | 2-CAR GARAGE Welcome to this beautifully refreshed 3-bedroom, 2-bath home built in 2022 in Converse! This move-in-ready home features freshly painted interiors in Sherwin-Williams Agreeable Gray, complemented by new light-gray flooring throughout, creating a clean, modern, and inviting atmosphere. The open-concept floor plan offers a comfortable living area that flows naturally into the dining space and kitchen, making it ideal for everyday living and entertaining. The kitchen features modern cabinetry, ample counter space, and essential appliances. The spacious primary suite includes a private ensuite bath, while two additional bedrooms provide flexibility for relatives, guests, a home office, or other needs. Additional features include a 2-car garage, window blinds, and a low-maintenance interior. The front yard has also been refreshed with a mulched flower bed, adding attractive curb appeal. Located in the Savannah Place community, residents enjoy neighborhood amenities including a community pool. Conveniently located near major highways, shopping, dining, schools, and everyday conveniences.
For sale
Price cut: $10K (8/27)
$229,900
10930 Chatham Court, Converse, TX 78109
3beds
1,336sqft
Single Family Residence
Built in 2022
5,227 Square Feet Lot
$227,700 Zestimate®
$172/sqft
$-- HOA
What's special
Open-concept floor planNew light-gray flooring throughoutEssential appliancesWindow blindsAttractive curb appealKitchen features modern cabinetryAmple counter space
- 66 days
- 40
- 6
Zillow last checked:
Listing updated:
Listed by:
Jonathan Minerick TREC #799871 (888) 400-2513,
HomeCoin.com
Source: LERA MLS,MLS#: 2008030
Facts & features
Interior
Bedrooms & bathrooms
- Bedrooms: 3
- Bathrooms: 2
- Full bathrooms: 2
Primary bedroom
- Features: Walk-In Closet(s), Full Bath
- Area: 132
- Dimensions: 12 x 11
Bedroom 2
- Area: 100
- Dimensions: 10 x 10
Bedroom 3
- Area: 100
- Dimensions: 10 x 10
Primary bathroom
- Features: Tub/Shower Combo, Double Vanity
- Area: 120
- Dimensions: 10 x 12
Kitchen
- Area: 270
- Dimensions: 15 x 18
Living room
- Area: 144
- Dimensions: 12 x 12
Heating
- Central, Electric
Cooling
- Ceiling Fan(s), Central Air
Appliances
- Included: Built-In Oven, Microwave, Range, Disposal, Dishwasher, Electric Water Heater, Electric Cooktop
- Laundry: Laundry Room, Washer Hookup
Features
- One Living Area, Liv/Din Combo, Kitchen Island, Walk-In Closet(s), Master Downstairs, Ceiling Fan(s), Solid Counter Tops
- Flooring: Vinyl
- Has basement: No
- Has fireplace: No
- Fireplace features: Not Applicable
Interior area
- Total interior livable area: 1,336 sqft
Property
Parking
- Total spaces: 2
- Parking features: Two Car Garage, Garage Door Opener
- Garage spaces: 2
Features
- Stories: 1
- Pool features: None, Community
Lot
- Size: 5,227 Square Feet
Details
- Parcel number: 182250580150
Construction
Type & style
- Home type: SingleFamily
- Architectural style: Ranch
- Property subtype: Single Family Residence
Materials
- Brick, Fiber Cement
- Foundation: Slab
- Roof: Composition
Condition
- Pre-Owned
- New construction: No
- Year built: 2022
Details
- Builder name: LGI
Utilities & green energy
- Utilities for property: City Garbage service
Community & HOA
Community
- Features: Playground, Jogging Trails
- Security: Smoke Detector(s), Carbon Monoxide Detector(s)
- Subdivision: Savannah Place Unit 1
Location
- Region: Converse
Financial & listing details
- Price per square foot: $172/sqft
- Tax assessed value: $238,110
- Annual tax amount: $5,279
- Price range: $229.9K - $229.9K
- Date on market: 8/12/2026
- Cumulative days on market: 66 days
- Listing terms: Other
Estimated market value
$227,700
$216,000 - $239,000
$1,693/mo
Price history
| Date | Event | Price |
|---|---|---|
| 8/27/2026 | Price change | $229,900-4.2%$172/sqft |
Source:  LERA MLS #2008030 Report a problem LERA MLS #2008030 Report a problem | ||
| 8/12/2026 | Listed for sale | $239,900$180/sqft |
Source: LERA MLS #2008030 Report a problem | ||
| 7/12/2025 | Listing removed | $1,550$1/sqft |
Source: Zillow Rentals Report a problem | ||
| 7/2/2025 | Listed for rent | $1,550-2.8%$1/sqft |
Source: Zillow Rentals Report a problem | ||
| 6/21/2025 | Listing removed | $1,595$1/sqft |
Source: Zillow Rentals Report a problem | ||
| 6/8/2025 | Price change | $1,595-0.3%$1/sqft |
Source: Zillow Rentals Report a problem | ||
| 4/20/2025 | Price change | $1,600-3%$1/sqft |
Source: Zillow Rentals Report a problem | ||
| 3/29/2025 | Listed for rent | $1,650$1/sqft |
Source: Zillow Rentals Report a problem | ||
| 10/10/2023 | Listing removed | -- |
Source: Zillow Rentals Report a problem | ||
| 8/26/2023 | Listed for rent | $1,650$1/sqft |
Source: Zillow Rentals Report a problem | ||
| 8/18/2023 | Listing removed | -- |
Source: Zillow Rentals Report a problem | ||
| 8/17/2023 | Price change | $1,650-2.9%$1/sqft |
Source: Zillow Rentals Report a problem | ||
| 8/10/2023 | Listed for rent | $1,700$1/sqft |
Source: Zillow Rentals Report a problem | ||
Public tax history
| Year | Property taxes | Tax assessment |
|---|---|---|
| 2025 | $5,279 +2.5% | $238,110 +0.3% |
| 2024 | $5,148 -9.1% | $237,500 -9% |
| 2023 | $5,664 +542.8% | $261,000 +597.9% |
| 2022 | $881 | $37,400 +22.6% |
| 2021 | -- | $30,500 |
Find assessor info on the county website
Monthly payment
Est. payment
Payment breakdown
Explore the cost of this home by adjusting the details. Changes won't be saved.Climate risks
Neighborhood: 78109
Nearby schools
Schools provided by the listing agent
- Elementary: Tradition
- Middle: East Central
- High: East Central
- District: East Central I.S.D
Source: LERA MLS. This data may not be complete. We recommend contacting the local school district to confirm school assignments for this home.
Similar homes
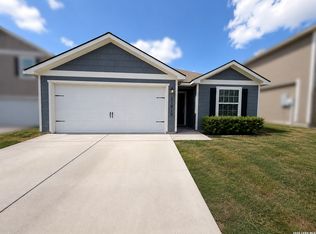
- $230,0003 bd2 ba1.5k sqft11010 PINKERY KY, Converse, TX 78109For Sale
 MLS ID #1993245. eXp Realty
 - $230,0003 bd2 ba1.5k sqft11010 PINKERY KY, Converse, TX 78109For Sale
 MLS ID #1993245, Veronica Mendoza TREC #732052, eXp Realty. LERA MLS
 - $218,9003 bd2 ba1.4k sqft10719 GIACCONI DR, Converse, TX 78109For Sale
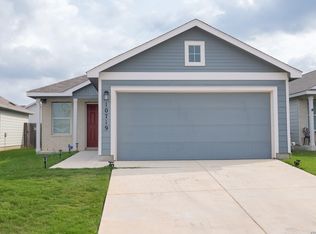 MLS ID #2016559, Joaquin Martinez TREC #513872, 3Sixty Real Estate Group. LERA MLS
 - $235,0003 bd2 ba1.5k sqft10747 Francisco Way, Converse, TX 78109For Sale
 MLS ID #1963221, Delaney Ochoa TREC #787255, Levi Rodgers Real Estate Group. LERA MLS
 - $235,0003 bd2 ba1.6k sqft7180 Quarter Moon, Converse, TX 78109For SaleMLS ID #2011908, Daphne Hinrichs TREC #690125, All City San Antonio Registered Series. LERA MLS
- $242,0003 bd2 ba1.4k sqft6534 LEVEL FLT, Converse, TX 78109For SaleMLS ID #2019155, Vincent Salas TREC #516943, Texas Home Realty. LERA MLS
- $255,0004 bd2 ba1.7k sqft10334 FRANCISCO WAY, Converse, TX 78109For SaleMLS ID #2002537, Renee Bachman TREC #640837, JB Goodwin, REALTORS. LERA MLS
- $260,0003 bd2 ba1.6k sqft2818 Moon Rock, Converse, TX 78109For SaleMLS ID #2008510, Veronica Mendoza TREC #732052, eXp Realty. LERA MLS
- $212,0003 bd2 ba1.3k sqft637 JAMIE SUE DR, Converse, TX 78109For SaleMLS ID #2006568, Sonya Cantu TREC #531251, Savior Properties. LERA MLS
- $223,0003 bd2 ba1.4k sqft4714 DAPPLE DR, San Antonio, TX 78244For SaleMLS ID #2018533, Jessica Uralde TREC #640771, Redfin Corporation. LERA MLS
- $279,0003 bd2 ba1.9k sqft6907 TITAN PARK, Converse, TX 78109For SaleMLS ID #1999135, Monica Felan TREC #576777, Real Broker, LLC. LERA MLS
- $150,0004 bd2 ba1.5k sqft126 Kingsman St, Converse, TX 78109For SaleMLS ID #2021099, Joe Davalos TREC #304731, Davalos & Associates. LERA MLS
- $225,0003 bd2 ba1.5k sqft2414 BART CV, San Antonio, TX 78244For SaleMLS ID #2000230, Sarah Buhidar TREC #703315, Real Broker, LLC. LERA MLS
- $275,0003 bd3 ba1.8k sqft5621 Pearl Meadow, Converse, TX 78109For SaleMLS ID #1918237, Arlene Chalkley TREC #585873, ERA Brokers Consolidated. LERA MLS
- $250,0003 bd2 ba1.8k sqft8423 Branch Hollow, Universal City, TX 78148For SaleMLS ID #2024055, Sherry Harlan TREC #536080, Riverbend Realty Group, LLC. LERA MLS
- $244,0003 bd2 ba1.6k sqft2526 LIVE OAK PASS, San Antonio, TX 78244For SaleMLS ID #2011355, Danielle Townsend TREC #636737, Real Broker, LLC. LERA MLS
