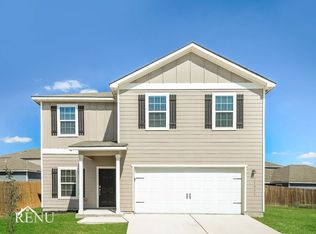
This single-story, three-bedroom, two-bath home is bursting with character. The dining room located at the front of the home is the perfect space for family meals. The kitchen is open to the family room, creating the ideal entertainment area. The master suite is the perfect place to retreat to, with peaceful back yard views and an en-suite bathroom with a walk-in closet.
For sale
Price cut: $10K (10/5)
$230,000
11010 PINKERY KY, Converse, TX 78109
3beds
1,525sqft
Single Family Residence
Built in 2021
4,835 Square Feet Lot
$228,900 Zestimate®
$151/sqft
$38/mo HOA
What's special
En-suite bathroomWalk-in closetMaster suiteIdeal entertainment area
- 120 days
- 117
- 9
Zillow last checked:
Listing updated:
Listed by:
eXp Realty
Source: eXp Realty,MLS#: 1993245
Facts & features
Interior
Bedrooms & bathrooms
- Bedrooms: 3
- Bathrooms: 2
- Full bathrooms: 2
Utility room
- Level: Main
- Area: 30 Square Feet
- Dimensions: 5 x 6
Heating
- Electric, Central, Heat Pump
Cooling
- One Central, Heat Pump
Features
- One Living Area, Study/Library, Utility Room Inside, Open Floor Plan, Cable TV Available, High Speed Internet, All Bedrooms Downstairs, Laundry Main Level, Laundry Room, Telephone, Walk in Closets, Attic - Pull Down Stairs
- Flooring: Carpeting, Vinyl
Interior area
- Total interior livable area: 1,525 sqft
Property
Parking
- Total spaces: 2
- Parking features: Garage
- Garage spaces: 2
Features
- Stories: 1
- Exterior features: Privacy Fence, Sprinkler System
- Pool features: None
Lot
- Size: 4,835 Square Feet
- Features: Level
Details
- Parcel number: 1321248
Construction
Type & style
- Home type: SingleFamily
- Architectural style: One Story
- Property subtype: Single Family Residence
Materials
- Fiber Cement
- Roof: Composition
Condition
- New construction: No
- Year built: 2021
Details
- Builder name: LGI
Utilities & green energy
- Sewer: Public Sewer
Community & HOA
Community
- Features: Park/Playground, Jogging Trails, BBQ/Grill
- Subdivision: SAVANNAH PLACE UNIT 1
HOA
- HOA fee: $456 annually
Location
- Region: Converse
Financial & listing details
- Price per square foot: $151/sqft
- Tax assessed value: $257,200
- Annual tax amount: $4,345
- Date on market: 6/19/2026
- Cumulative days on market: 121 days
- Inclusions: Ceiling Fans, Washer Connection, Dryer Connection
Estimated market value
$228,900
$217,000 - $240,000
$1,855/mo
Price history
| Date | Event | Price |
|---|---|---|
| 10/5/2026 | Price change | $230,000-4.2%$151/sqft |
Source: eXp Realty #1993245 Report a problem | ||
| 9/2/2026 | Price change | $1,595-0.3%$1/sqft |
Source: Zillow Rentals Report a problem | ||
| 8/18/2026 | Price change | $240,000-4%$157/sqft |
Source: eXp Realty #1993245 Report a problem | ||
| 7/10/2026 | Listed for rent | $1,600+7%$1/sqft |
Source: Zillow Rentals Report a problem | ||
| 6/19/2026 | Listed for sale | $250,000+2%$164/sqft |
Source: eXp Realty #1993245 Report a problem | ||
| 9/13/2024 | Listing removed | $1,495$1/sqft |
Source: Zillow Rentals Report a problem | ||
| 8/12/2024 | Listing removed | -- |
Source:  LERA MLS #1785672 Report a problem LERA MLS #1785672 Report a problem | ||
| 8/9/2024 | Listed for rent | $1,495$1/sqft |
Source: Zillow Rentals Report a problem | ||
| 8/9/2024 | Listing removed | -- |
Source: Zillow Rentals Report a problem | ||
| 8/7/2024 | Price change | $245,000-2%$161/sqft |
Source: LERA MLS #1785672 Report a problem | ||
| 7/17/2024 | Price change | $250,000-3.8%$164/sqft |
Source: LERA MLS #1785672 Report a problem | ||
| 7/17/2024 | Price change | $1,495-9.4%$1/sqft |
Source: Zillow Rentals Report a problem | ||
| 7/1/2024 | Price change | $1,650-5.4%$1/sqft |
Source: Zillow Rentals Report a problem | ||
| 6/24/2024 | Price change | $260,000-3.7%$170/sqft |
Source: LERA MLS #1785672 Report a problem | ||
| 6/21/2024 | Price change | $1,745-2.8%$1/sqft |
Source: Zillow Rentals Report a problem | ||
| 6/19/2024 | Listed for sale | $270,000-3.2%$177/sqft |
Source: LERA MLS #1785672 Report a problem | ||
| 6/10/2024 | Listed for rent | $1,795-0.2%$1/sqft |
Source: Zillow Rentals Report a problem | ||
| 6/10/2024 | Listing removed | -- |
Source: Zillow Rentals Report a problem | ||
| 6/4/2024 | Listed for rent | $1,799$1/sqft |
Source: Zillow Rentals Report a problem | ||
| 6/4/2024 | Listing removed | -- |
Source: LERA MLS #1772070 Report a problem | ||
| 5/29/2024 | Price change | $279,000-3.5%$183/sqft |
Source: LERA MLS #1772070 Report a problem | ||
| 5/3/2024 | Listed for sale | $289,000$190/sqft |
Source: LERA MLS #1772070 Report a problem | ||
| 4/17/2024 | Listing removed | -- |
Source: LERA MLS #1752819 Report a problem | ||
| 10/29/2021 | Sold | -- |
Source: LERA MLS #1575881 Report a problem | ||
Public tax history
| Year | Property taxes | Tax assessment |
|---|---|---|
| 2025 | $5,703 -4.6% | $257,200 -6.8% |
| 2024 | $5,981 -2.6% | $275,890 -2.5% |
| 2023 | $6,140 -7.3% | $282,920 +0.6% |
| 2022 | $6,623 | $281,120 +821.7% |
| 2021 | -- | $30,500 |
Find assessor info on the county website
Monthly payment
Est. payment
Payment breakdown
Explore the cost of this home by adjusting the details. Changes won't be saved.Climate risks
Neighborhood: 78109
Nearby schools
Schools provided by the listing agent
- Elementary: Tradition
- Middle: Heritage
- High: East Central
Source: eXp Realty. This data may not be complete. We recommend contacting the local school district to confirm school assignments for this home.

Similar homes
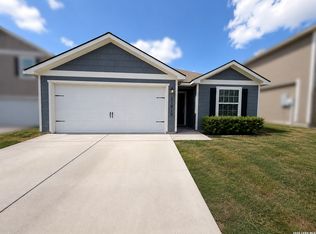
- $230,0003 bd2 ba1.5k sqft11010 PINKERY KY, Converse, TX 78109For Sale
 MLS ID #1993245, Veronica Mendoza TREC #732052, eXp Realty. LERA MLS
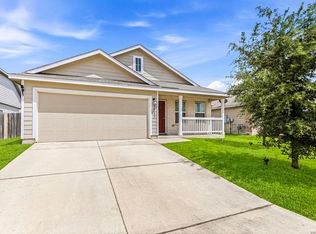
 - $209,9003 bd2 ba1.2k sqft3822 Carducci Dr, Converse, TX 78109For Sale
 MLS ID #1991642, Robert Diaz TREC #727275, White Label Realty. LERA MLS
 - $242,0003 bd2 ba1.4k sqft6534 LEVEL FLT, Converse, TX 78109For Sale
 MLS ID #2019155, Vincent Salas TREC #516943, Texas Home Realty. LERA MLS
 - $255,0004 bd2 ba1.7k sqft10334 FRANCISCO WAY, Converse, TX 78109For Sale
 MLS ID #2002537, Renee Bachman TREC #640837, JB Goodwin, REALTORS. LERA MLS
 - $237,9953 bd2 ba1.4k sqft5406 Hornbeck, Converse, TX 78109For SaleMLS ID #1932557, Devon Hess TREC #721984, BHHS Don Johnson Realtors - SA. LERA MLS
- $247,5003 bd2 ba1.5k sqft10343 Big Four, Converse, TX 78109For SaleMLS ID #1970244, LeRoy Romo TREC #571985, Coldwell Banker D'Ann Harper. LERA MLS
- $247,0004 bd2 ba1.4k sqft9532 Griffith Run, Converse, TX 78109For SaleMLS ID #1994953, Esmilda Galindo-Guerra TREC #618525, Compass RE Texas, LLC - SA. LERA MLS
- $260,0003 bd2 ba1.6k sqft2818 Moon Rock, Converse, TX 78109For SaleMLS ID #2008510, Veronica Mendoza TREC #732052, eXp Realty. LERA MLS
- $259,9993 bd2 ba1.5k sqft4134 Winchester, Converse, TX 78109For SaleMLS ID #1937907, Jodie Benhardt TREC #706868, Keller Williams Heritage. LERA MLS
- $265,0004 bd2 ba1.6k sqft10519 HAMMOCK HILL, Converse, TX 78109For SaleMLS ID #2002656, Christine Mayes TREC #635611, Full Spectrum Realty. LERA MLS
- $209,9504 bd2 ba1.2k sqft8414 Whitebrush, Converse, TX 78109For SaleMLS ID #2016237, Sara Moore TREC #640587, Dillingham & Toone Real Estate. LERA MLS
- $273,5003 bd3 ba1.8k sqft6814 Turnpike, Converse, TX 78109For SaleMLS ID #1964585, Esmeralda Ramahi TREC #736216, Our Texas Real Estate. LERA MLS
- $225,0003 bd2 ba1.3k sqft5803 Still River, San Antonio, TX 78244For SaleMLS ID #1995177, Epiphany Woods TREC #744540, Kingdom Living Realty, LLC. LERA MLS
- $223,0003 bd2 ba1.4k sqft4714 DAPPLE DR, San Antonio, TX 78244For SaleMLS ID #2018533, Jessica Uralde TREC #640771, Redfin Corporation. LERA MLS
- $219,9993 bd2 ba1.4k sqft13103 ROSEMARY CV, St Hedwig, TX 78152For SaleMLS ID #1994315, Cassandra Alfaro TREC #735769, Real Broker, LLC. LERA MLS
- $270,0003 bd2 ba1.5k sqft4815 Via Sonoma Trail, Converse, TX 78109For SaleMLS ID #1994844, Paulette Berger TREC #727307, Kuper Sotheby's Int'l Realty. LERA MLS
- $279,0003 bd2 ba1.9k sqft6907 TITAN PARK, Converse, TX 78109For SaleMLS ID #1999135, Monica Felan TREC #576777, Real Broker, LLC. LERA MLS
- $315,0004 bd2 ba1.6k sqft3362 Carducci Dr, Converse, TX 78109For SaleMLS ID #1949560, La Vonna Stewart TREC #667183, LV Stewart Collective, LLC. LERA MLS
- $280,0004 bd3 ba2.2k sqft6918 Shiraz Way, Converse, TX 78109For SaleMLS ID #2012495, Kristal Jackson TREC #775634, Texas Relocation Experts. LERA MLS
- $279,9004 bd3 ba1.9k sqft3510 Storm Moon, Converse, TX 78109For SaleMLS ID #1997005, James Green TREC #824856, Real Broker, LLC. LERA MLS
