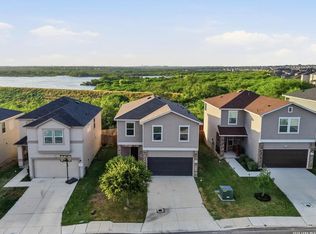
Assumable 5.375% loan! move in ready! Welcome to 5406 Hornbeck Heights, a beautifully maintained 2023 single-story home on a premium oversized lot in Knox Ridge. Featuring 3 bedrooms, 2 full baths, and a bright open concept layout, this home is ideal for both everyday living and entertaining. The modern kitchen includes gas cooking, stainless steel appliances, The refrigerator, washer, and dryer are included, making this home truly turnkey. Open living and dining spaces flow effortlessly to a private backyard, perfect for relaxing or hosting guests. Prime location just minutes from I-10 and Loop 1604, offering easy access across San Antonio. Convenient for military buyers, the home is near Randolph Air Force Base, as well as nearby schools, shopping, and dining. Builder warranty transfers to buyer. Quick close available start the new year in your new home!
For sale
Price cut: $1K (6/28)
$237,995
5406 Hornbeck, Converse, TX 78109
3beds
1,450sqft
Single Family Residence
Built in 2023
5,793 Square Feet Lot
$236,100 Zestimate®
$164/sqft
$13/mo HOA
What's special
Private backyardGas cookingStainless steel appliancesModern kitchenPremium oversized lotBright open concept layout
- 242 days
- 27
- 2
Zillow last checked:
Listing updated:
Listed by:
Devon Hess TREC #721984 (210) 493-1766,
BHHS Don Johnson Realtors - SA
Source: LERA MLS,MLS#: 1932557
Facts & features
Interior
Bedrooms & bathrooms
- Bedrooms: 3
- Bathrooms: 2
- Full bathrooms: 2
Primary bedroom
- Features: Walk-In Closet(s), Full Bath
- Area: 196
- Dimensions: 14 x 14
Bedroom 2
- Area: 120
- Dimensions: 12 x 10
Bedroom 3
- Area: 120
- Dimensions: 12 x 10
Primary bathroom
- Features: Tub/Shower Combo
- Area: 60
- Dimensions: 10 x 6
Dining room
- Area: 140
- Dimensions: 14 x 10
Kitchen
- Area: 90
- Dimensions: 10 x 9
Living room
- Area: 238
- Dimensions: 17 x 14
Heating
- Central, Natural Gas
Cooling
- 16+ SEER AC, Central Air
Appliances
- Included: Washer, Dryer, Range, Gas Cooktop, Refrigerator, Plumbed For Ice Maker, Gas Water Heater, Tankless Water Heater, ENERGY STAR Qualified Appliances
- Laundry: Main Level, Laundry Room, Washer Hookup, Dryer Connection
Features
- One Living Area, Liv/Din Combo, Eat-in Kitchen, Two Eating Areas, Breakfast Bar, Utility Room Inside, 1st Floor Lvl/No Steps, Open Floorplan, High Speed Internet, All Bedrooms Downstairs, Telephone, Walk-In Closet(s), Master Downstairs, Solid Counter Tops, Programmable Thermostat
- Flooring: Carpet, Vinyl
- Windows: Double Pane Windows, Low Emissivity Windows, Window Coverings
- Has basement: No
- Attic: Pull Down Stairs
- Has fireplace: No
- Fireplace features: Not Applicable
Interior area
- Total interior livable area: 1,450 sqft
Property
Parking
- Total spaces: 2
- Parking features: Two Car Garage
- Garage spaces: 2
Features
- Levels: One
- Stories: 1
- Pool features: None
- Fencing: Privacy
Lot
- Size: 5,793 Square Feet
- Features: Curbs, Street Gutters, Sidewalks, Streetlights, Fire Hydrant w/in 500'
Details
- Parcel number: 050896240290
Construction
Type & style
- Home type: SingleFamily
- Property subtype: Single Family Residence
Materials
- Brick, 4 Sides Masonry, Fiber Cement
- Foundation: Slab
- Roof: Composition
Condition
- Pre-Owned
- New construction: No
- Year built: 2023
Details
- Builder name: LENNAR
Utilities & green energy
- Electric: CPS
- Gas: CPS
- Sewer: SAWS, Sewer System
- Water: SAWS, Water System
- Utilities for property: Cable Available, City Garbage service
Green energy
- Green verification: ENERGY STAR Certified Homes
Community & HOA
Community
- Features: None
- Security: Smoke Detector(s), Prewired, Carbon Monoxide Detector(s)
- Subdivision: Knox Ridge
HOA
- Has HOA: Yes
- HOA fee: $150 annually
- HOA name: KNOX RIDGE HOA
Location
- Region: Converse
Financial & listing details
- Price per square foot: $164/sqft
- Tax assessed value: $243,270
- Annual tax amount: $5,005
- Price range: $238K - $238K
- Date on market: 1/9/2026
- Cumulative days on market: 422 days
- Listing terms: Conventional,FHA,VA Loan,Cash,Assumable
- Road surface type: Paved
Estimated market value
$236,100
$224,000 - $248,000
$1,661/mo
Price history
| Date | Event | Price |
|---|---|---|
| 6/28/2026 | Price change | $237,995-0.4%$164/sqft |
Source:  LERA MLS #1932557 Report a problem LERA MLS #1932557 Report a problem | ||
| 3/29/2026 | Price change | $238,995-0.4%$165/sqft |
Source: LERA MLS #1932557 Report a problem | ||
| 1/9/2026 | Listed for sale | $239,995$166/sqft |
Source: LERA MLS #1932557 Report a problem | ||
| 12/13/2025 | Listing removed | $239,995$166/sqft |
Source: LERA MLS #1875792 Report a problem | ||
| 11/14/2025 | Price change | $239,995-1.6%$166/sqft |
Source: LERA MLS #1875792 Report a problem | ||
| 10/10/2025 | Price change | $243,995-0.2%$168/sqft |
Source: LERA MLS #1875792 Report a problem | ||
| 7/15/2025 | Price change | $244,500-0.2%$169/sqft |
Source: LERA MLS #1875792 Report a problem | ||
| 7/11/2025 | Listed for sale | $245,000$169/sqft |
Source: LERA MLS #1875792 Report a problem | ||
| 7/10/2025 | Contingent | $245,000$169/sqft |
Source: LERA MLS #1875792 Report a problem | ||
| 6/14/2025 | Listed for sale | $245,000+1.4%$169/sqft |
Source: LERA MLS #1875792 Report a problem | ||
| 12/22/2023 | Sold | -- |
Source: LERA MLS #1721929 Report a problem | ||
| 11/10/2023 | Pending sale | $241,499$167/sqft |
Source: LERA MLS #1721929 Report a problem | ||
| 11/4/2023 | Price change | $241,499-1%$167/sqft |
Source: LERA MLS #1721929 Report a problem | ||
| 10/31/2023 | Price change | $243,999-2%$168/sqft |
Source: LERA MLS #1721929 Report a problem | ||
| 10/28/2023 | Price change | $248,999-1%$172/sqft |
Source: LERA MLS #1721929 Report a problem | ||
| 10/25/2023 | Price change | $251,499-1%$173/sqft |
Source: LERA MLS #1721929 Report a problem | ||
| 10/22/2023 | Price change | $253,999-1.9%$175/sqft |
Source:  Lennar Homes Report a problem Lennar Homes Report a problem | ||
| 9/24/2023 | Listed for sale | $258,999$179/sqft |
Source: LERA MLS #1721929 Report a problem | ||
Public tax history
| Year | Property taxes | Tax assessment |
|---|---|---|
| 2025 | $5,207 -1.5% | $243,270 -5.3% |
| 2024 | $5,285 +731.7% | $256,870 +728.6% |
| 2023 | $635 | $31,000 |
Find assessor info on the county website
Monthly payment
Est. payment
Payment breakdown
Explore the cost of this home by adjusting the details. Changes won't be saved.Climate risks
Neighborhood: 78109
Nearby schools
Schools provided by the listing agent
- Elementary: Tradition
- Middle: Heritage
- High: East Central
- District: East Central I.S.D
Source: LERA MLS. This data may not be complete. We recommend contacting the local school district to confirm school assignments for this home.
Similar homes
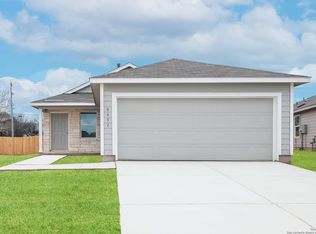
- $246,9254 bd2 ba1.5k sqft16016 Mahogany Way, Converse, TX 78109New Construction
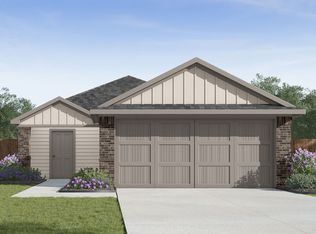
 MLS ID #2003966, R.J. Reyes TREC #550413, Keller Williams Heritage. LERA MLS
 - $255,9003 bd2 ba1.2k sqft3522 Georgia Trace, Converse, TX 78109New Construction
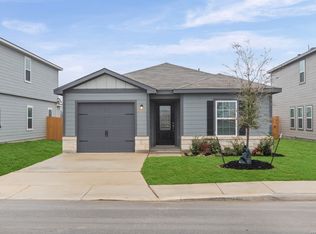 LERA MLS
 - $255,0003 bd3 ba1.6k sqft5639 Pearl Mdw, Converse, TX 78109For Sale
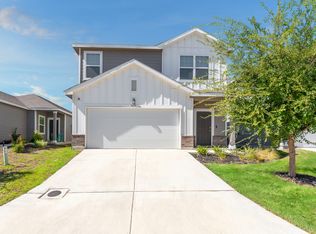 MLS ID #1965505, Kayla Rodriguez TREC #750448, Century 21 Integra. LERA MLS
 - $244,0003 bd3 ba2k sqft4459 Tivoli Dr, Converse, TX 78109For Sale
 MLS ID #2004445, Cristina Rivera TREC #761707, Keller Williams Legacy. LERA MLS
 - $228,0003 bd2 ba1.4k sqft10418 TORROJA WAY, Converse, TX 78109For SaleMLS ID #1967848, Daniel Quesada TREC #622044, Mitchell Realty. LERA MLS
- $275,0003 bd3 ba1.8k sqft5621 Pearl Meadow, Converse, TX 78109For SaleMLS ID #1918237, Arlene Chalkley TREC #585873, ERA Brokers Consolidated. LERA MLS
- $285,0004 bd3 ba1.9k sqft10707 SWEEPBACK TRL, Converse, TX 78109For SaleMLS ID #2006979, Misty Rodriguez TREC #526210, Phillips & Associates Realty. LERA MLS
- $199,9003 bd2 ba1.2k sqft6522 Runaway Row, Converse, TX 78109For SaleMLS ID #1990314, Collin Corrington TREC #706046, White Line Realty LLC. LERA MLS
- $287,0003 bd3 ba1.9k sqft4318 Admirals Bnd, Converse, TX 78109Active
 MLS ID #1190139, Heather Kyser, Central Metro Realty. Unlock MLS
 - $225,0003 bd2 ba1.3k sqft5803 Still River, San Antonio, TX 78244For SaleMLS ID #1995177, Epiphany Woods TREC #744540, Kingdom Living Realty, LLC. LERA MLS
- $275,0003 bd3 ba1.8k sqft6814 Turnpike, Converse, TX 78109For SaleMLS ID #1964585, Esmeralda Ramahi TREC #736216, Our Texas Real Estate. LERA MLS
- $309,9004 bd3 ba2.1k sqft8614 OLIVE BLF, Converse, TX 78109For SaleMLS ID #2002325, Teresa Zepeda TREC #706355, Real Broker, LLC. LERA MLS
- $285,0004 bd3 ba1.9k sqft3510 Storm Moon, Converse, TX 78109For SaleMLS ID #1997005, James Green TREC #824856, Real Broker, LLC. LERA MLS
- $308,0004 bd3 ba1.9k sqft9118 Longhorn Park, Converse, TX 78109For SaleMLS ID #1992538, Scott Jauregui TREC #503369, Keller Williams Legacy. LERA MLS
- $320,0003 bd3 ba2k sqft6930 STIPE Ln, Converse, TX 78109For SaleMLS ID #1951048, Taurus Parker TREC #737638, Redbird Realty LLC. LERA MLS
- $224,9993 bd2 ba1.4k sqft13103 ROSEMARY CV, St Hedwig, TX 78152For SaleMLS ID #1994315, Cassandra Alfaro TREC #735769, Real Broker, LLC. LERA MLS
- $225,0003 bd2 ba1.4k sqft13536 LUNAR LGT, St Hedwig, TX 78152For SaleMLS ID #1994768, Betsy Flores TREC #686732, Texas Premier Realty. LERA MLS
- $315,0004 bd2 ba1.6k sqft3362 Carducci Dr, Converse, TX 78109For SaleMLS ID #1949560, La Vonna Stewart TREC #667183, LV Stewart Collective, LLC. LERA MLS
