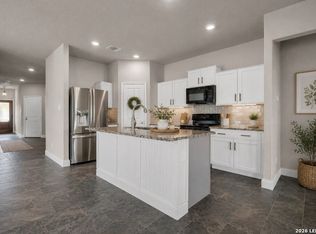
SHORT SALE: $30K under of Appraised Value. Beautiful 4-bedroom, 2-bath home in Willow View by Lennar located on a premium greenbelt lot in Converse. This well-maintained home offers an open-concept layout with spacious living and dining areas designed for both everyday living and entertaining. The kitchen flows seamlessly into the main living space and provides great natural light throughout the home. The backyard is a standout feature with mature landscaping, a covered patio, and a garden area creating a peaceful outdoor retreat with added privacy from the greenbelt behind the property. The garage is equipped with a mini-split system, making it ideal for a workshop, gym, hobby space, or temperature-controlled storage. Conveniently located near Randolph AFB, major highways, shopping, dining, and schools, this home combines comfort, functionality, and outdoor enjoyment in one of Converse's growing communities.
For sale
Price cut: $9.9K (8/31)
$205,000
6566 Runaway Row, Converse, TX 78109
4beds
1,631sqft
Single Family Residence
Built in 2021
4,791 Square Feet Lot
$-- Zestimate®
$126/sqft
$42/mo HOA
What's special
Covered patioPremium greenbelt lotOpen-concept layout
- 163 days
- 88
- 23
Zillow last checked:
Listing updated:
Listed by:
Dean Ponseti TREC #813596 (210) 421-9210,
eXp Realty
Source: LERA MLS,MLS#: 1967380
Facts & features
Interior
Bedrooms & bathrooms
- Bedrooms: 4
- Bathrooms: 2
- Full bathrooms: 2
Primary bedroom
- Area: 168
- Dimensions: 14 x 12
Bedroom 2
- Area: 140
- Dimensions: 14 x 10
Bedroom 3
- Area: 100
- Dimensions: 10 x 10
Bedroom 4
- Area: 100
- Dimensions: 10 x 10
Primary bathroom
- Features: Tub/Shower Combo, Single Vanity
- Area: 77
- Dimensions: 11 x 7
Dining room
- Area: 160
- Dimensions: 10 x 16
Kitchen
- Area: 140
- Dimensions: 14 x 10
Living room
- Area: 320
- Dimensions: 20 x 16
Heating
- Central, Natural Gas
Cooling
- Central Air
Appliances
- Included: Microwave, Range, Gas Cooktop, Refrigerator, Disposal, Dishwasher, Plumbed For Ice Maker, Gas Water Heater
- Laundry: Washer Hookup, Dryer Connection
Features
- One Living Area, Liv/Din Combo, Pantry, Utility Room Inside, 1st Floor Lvl/No Steps, Open Floorplan, High Speed Internet, Master Downstairs, Ceiling Fan(s), Solid Counter Tops
- Flooring: Vinyl
- Windows: Double Pane Windows, Window Coverings
- Has basement: No
- Has fireplace: No
- Fireplace features: Not Applicable
Interior area
- Total interior livable area: 1,631 sqft
Property
Parking
- Total spaces: 2
- Parking features: Two Car Garage, Garage Door Opener
- Garage spaces: 2
Features
- Levels: One
- Stories: 1
- Patio & porch: Patio, Covered
- Pool features: None
- Fencing: Privacy
Lot
- Size: 4,791 Square Feet
- Features: Greenbelt
Details
- Additional structures: Shed(s)
- Parcel number: 165550040480
- Special conditions: Short Sale
Construction
Type & style
- Home type: SingleFamily
- Property subtype: Single Family Residence
Materials
- Stone, Siding
- Foundation: Slab
- Roof: Composition
Condition
- Pre-Owned
- New construction: No
- Year built: 2021
Details
- Builder name: Lennar
Utilities & green energy
- Electric: CPS
- Gas: CPS
- Sewer: SAWS
- Water: SAWS
- Utilities for property: Private Garbage Service
Community & HOA
Community
- Features: Playground
- Security: Smoke Detector(s), Prewired, Carbon Monoxide Detector(s)
- Subdivision: Willow View Unit 1
HOA
- Has HOA: Yes
- HOA fee: $500 annually
- HOA name: SPECTRUM HOA
Location
- Region: Converse
Financial & listing details
- Price per square foot: $126/sqft
- Annual tax amount: $5,251
- Price range: $205K - $205K
- Date on market: 5/16/2026
- Cumulative days on market: 164 days
- Listing terms: Conventional,FHA,VA Loan,Cash
Estimated market value
Not available
Estimated sales range
Not available
$1,814/mo
Price history
| Date | Event | Price |
|---|---|---|
| 8/31/2026 | Price change | $205,000-4.6%$126/sqft |
Source:  LERA MLS #1967380 Report a problem LERA MLS #1967380 Report a problem | ||
| 6/15/2026 | Price change | $214,900-6.5%$132/sqft |
Source: LERA MLS #1967380 Report a problem | ||
| 5/28/2026 | Price change | $229,9000%$141/sqft |
Source: LERA MLS #1967380 Report a problem | ||
| 5/16/2026 | Listed for sale | $230,000-20.4%$141/sqft |
Source: LERA MLS #1967380 Report a problem | ||
| 8/29/2022 | Listing removed | -- |
Source:  Lennar Homes Report a problem Lennar Homes Report a problem | ||
| 2/15/2022 | Price change | $289,099+0.9%$177/sqft |
Source: Lennar Homes Report a problem | ||
| 2/13/2022 | Price change | $286,599+0.7%$176/sqft |
Source: Lennar Homes Report a problem | ||
| 2/11/2022 | Price change | $284,599+0.4%$174/sqft |
Source: Lennar Homes Report a problem | ||
| 2/1/2022 | Price change | $283,349+0.4%$174/sqft |
Source: Lennar Homes Report a problem | ||
| 1/26/2022 | Price change | $282,099+0.4%$173/sqft |
Source: Lennar Homes Report a problem | ||
| 1/16/2022 | Listed for sale | $280,849+1.6%$172/sqft |
Source: Lennar Homes Report a problem | ||
| 1/4/2022 | Listing removed | -- |
Source: Lennar Homes Report a problem | ||
| 12/31/2021 | Price change | $276,499+0.4%$170/sqft |
Source: Lennar Homes Report a problem | ||
| 12/24/2021 | Price change | $275,499-0.5%$169/sqft |
Source: Lennar Homes Report a problem | ||
| 12/20/2021 | Price change | $276,999+0.5%$170/sqft |
Source: Lennar Homes Report a problem | ||
| 12/16/2021 | Listed for sale | $275,499$169/sqft |
Source: Lennar Homes Report a problem | ||
Public tax history
Tax history is unavailable.
Monthly payment
Est. payment
Payment breakdown
Explore the cost of this home by adjusting the details. Changes won't be saved.Climate risks
Neighborhood: 78109
Nearby schools
Schools provided by the listing agent
- Elementary: Copperfield Ele
- Middle: Judson Middle School
- High: Judson
- District: Judson
Source: LERA MLS. This data may not be complete. We recommend contacting the local school district to confirm school assignments for this home.
Similar homes
- $205,0004 bd2 ba1.6k sqft6566 Runaway Row, Converse, TX 78109For Sale
 MLS ID #1967380. eXp Realty
 - $247,5003 bd2 ba1.5k sqft10343 Big Four, Converse, TX 78109For Sale

 MLS ID #1970244, LeRoy Romo TREC #571985, Coldwell Banker D'Ann Harper. LERA MLS
 - $199,0003 bd2 ba1k sqft8119 Bent Meadow, Converse, TX 78109For Sale
 MLS ID #1962835, Pamela Sanchez TREC #686439, BHHS PenFed Realty. LERA MLS
 - $260,0004 bd2 ba1.9k sqft10306 MIDSUMMER MDW, Converse, TX 78109For Sale
 MLS ID #1961288, Teresa Johnson TREC #697336, Epique Realty LLC. LERA MLS
 - $228,0003 bd2 ba1.4k sqft10418 TORROJA WAY, Converse, TX 78109For SaleMLS ID #1967848, Daniel Quesada TREC #622044, Mitchell Realty. LERA MLS
- $235,0003 bd2 ba1.5k sqft11046 Eyelet, Converse, TX 78109For SaleMLS ID #2003172, Ashley Sanchez TREC #835694, Real Broker, LLC. LERA MLS
- $254,5004 bd2 ba1.7k sqft10334 FRANCISCO WAY, Converse, TX 78109For SaleMLS ID #2002537, Renee Bachman TREC #640837, JB Goodwin, REALTORS. LERA MLS
- $185,0003 bd2 ba1.1k sqft714 DANA DR, Converse, TX 78109For SaleMLS ID #2008065, David Garcia TREC #824721, Mainstay Brokerage LLC. LERA MLS
- $259,9954 bd3 ba2.2k sqft3038 CITRON GDN, Converse, TX 78109For SaleMLS ID #2013231, Heather Kyser TREC #733101, Central Metro Realty. LERA MLS
- $237,9953 bd2 ba1.4k sqft5406 Hornbeck, Converse, TX 78109For SaleMLS ID #1932557, Devon Hess TREC #721984, BHHS Don Johnson Realtors - SA. LERA MLS
- $289,9004 bd3 ba1.9k sqft10716 Sweepback Trl, Converse, TX 78109For SaleMLS ID #1965731, Shane Neal TREC #608871, eXp Realty. LERA MLS
- $225,0003 bd2 ba1.3k sqft5803 Still River, San Antonio, TX 78244For SaleMLS ID #1995177, Epiphany Woods TREC #744540, Kingdom Living Realty, LLC. LERA MLS
- $284,5004 bd3 ba2.3k sqft8050 FALCON MDW, Converse, TX 78109For SaleMLS ID #1995729, Dominique Jimenez TREC #577284, Real Broker, LLC. LERA MLS
- $239,0003 bd3 ba2k sqft4459 Tivoli Dr, Converse, TX 78109For SaleMLS ID #2004445, Cristina Rivera TREC #761707, Keller Williams Legacy. LERA MLS
- $219,9993 bd2 ba1.4k sqft13103 ROSEMARY CV, St Hedwig, TX 78152For SaleMLS ID #1994315, Cassandra Alfaro TREC #735769, Real Broker, LLC. LERA MLS
- $225,0003 bd2 ba1.4k sqft13536 LUNAR LGT, St Hedwig, TX 78152For SaleMLS ID #1994768, Betsy Flores TREC #686732, Texas Premier Realty. LERA MLS
- $304,8883 bd2 ba1.9k sqft10634 Margarita, Converse, TX 78109For SaleMLS ID #2005007, Arturo Fernandez TREC #484006, eXp Realty. LERA MLS
