Welcome home to this beautiful one-story residence featuring an open-concept floor plan with three spacious bedrooms and two full bathrooms. The thoughtfully designed kitchen offers energy-efficient appliances, granite countertops, and designer wood cabinetry, making it both stylish and functional. The main living area and primary bedroom feature durable vinyl flooring, providing a modern look with easy maintenance. An attached two-car garage adds convenience, while the backyard offers a private outdoor retreat with no rear neighbors, creating a peaceful setting for relaxing or entertaining. A storage shed provides additional space for tools, equipment, or seasonal items. This home combines comfort, quality finishes, and privacy.
For sale
Price cut: $5K (8/5)
$239,999
11046 Eyelet, Converse, TX 78109
3beds
1,525sqft
Single Family Residence
Built in 2021
5,314 Square Feet Lot
$237,200 Zestimate®
$157/sqft
$30/mo HOA
What's special
Storage shedOpen-concept floor planAttached two-car garageThree spacious bedroomsGranite countertopsDurable vinyl flooringOne-story residence
- 27 days |
- 191 |
- 18 |
Likely to sell faster than
Zillow last checked:
Listing updated:
Listed by:
Ashley Sanchez TREC #835694 (210) 589-3000,
Real Broker, LLC
Source: LERA MLS,MLS#: 2003172
Facts & features
Interior
Bedrooms & bathrooms
- Bedrooms: 3
- Bathrooms: 2
- Full bathrooms: 2
Primary bedroom
- Features: Full Bath
- Area: 234
- Dimensions: 13 x 18
Bedroom 2
- Area: 110
- Dimensions: 11 x 10
Bedroom 3
- Area: 143
- Dimensions: 11 x 13
Primary bathroom
- Features: Tub/Shower Combo
- Area: 121
- Dimensions: 11 x 11
Kitchen
- Area: 140
- Dimensions: 10 x 14
Living room
- Area: 238
- Dimensions: 14 x 17
Heating
- Central, Electric
Cooling
- Central Air
Appliances
- Included: Microwave
- Laundry: Laundry Room, Washer Hookup, Dryer Connection
Features
- Two Living Area, Breakfast Bar, Study/Library, Programmable Thermostat
- Flooring: Carpet, Vinyl
- Windows: Low Emissivity Windows
- Has basement: No
- Has fireplace: No
- Fireplace features: Not Applicable
Interior area
- Total interior livable area: 1,525 sqft
Property
Parking
- Total spaces: 2
- Parking features: Two Car Garage, Garage Door Opener
- Garage spaces: 2
Features
- Levels: One
- Stories: 1
- Pool features: None
Lot
- Size: 5,314 Square Feet
Details
- Parcel number: 182250550150
Construction
Type & style
- Home type: SingleFamily
- Property subtype: Single Family Residence
Materials
- Siding
- Foundation: Slab
- Roof: Composition
Condition
- Pre-Owned
- New construction: No
- Year built: 2021
Details
- Builder name: LGI Homes
Utilities & green energy
- Electric: CPS Energy
- Sewer: Sa River A., Sewer System
- Water: East Central, Water System
- Utilities for property: City Garbage service
Community & HOA
Community
- Features: None
- Security: Smoke Detector(s)
- Subdivision: Savannah Place Unit 1
HOA
- Has HOA: Yes
- HOA fee: $360 annually
- HOA name: SAVANNAH PLACE HOMEOWNERS ASSOCIATION
Location
- Region: San Antonio
Financial & listing details
- Price per square foot: $157/sqft
- Annual tax amount: $4,731
- Price range: $240K - $240K
- Date on market: 7/25/2026
- Cumulative days on market: 28 days
- Listing terms: Conventional,FHA,VA Loan
Estimated market value
$237,200
$225,000 - $249,000
$1,668/mo
Price history
| Date | Event | Price |
|---|---|---|
| 8/5/2026 | Price change | $239,999-2%$157/sqft |
Source:  LERA MLS #2003172 Report a problem LERA MLS #2003172 Report a problem | ||
| 7/25/2026 | Listed for sale | $245,000-15.5%$161/sqft |
Source: LERA MLS #2003172 Report a problem | ||
| 6/26/2026 | Listing removed | $1,750$1/sqft |
Source: Zillow Rentals Report a problem | ||
| 5/24/2026 | Listed for rent | $1,750$1/sqft |
Source: Zillow Rentals Report a problem | ||
| 1/10/2022 | Sold | -- |
Source: LERA MLS #1569428 Report a problem | ||
| 11/2/2021 | Pending sale | $289,900$190/sqft |
Source: LERA MLS #1569428 Report a problem | ||
| 11/2/2021 | Listed for sale | $289,900$190/sqft |
Source: LERA MLS #1569428 Report a problem | ||
Public tax history
Tax history is unavailable.
Monthly payment
Est. payment
Payment breakdown
Explore the cost of this home by adjusting the details. Changes won't be saved.Climate risks
Neighborhood: 78109
Nearby schools
GreatSchools rating
- 5/10Tradition Elementary SchoolGrades: PK-5Distance: 5.1 mi
- 3/10East Central Heritage Middle SchoolGrades: 6-8Distance: 8.5 mi
- 2/10East Central High SchoolGrades: 9-12Distance: 8.4 mi
Schools provided by the listing agent
- Elementary: Tradition
- Middle: Heritage
- High: East Central
- District: East Central I.S.D
Source: LERA MLS. This data may not be complete. We recommend contacting the local school district to confirm school assignments for this home.
- $6,560-- bd-- ba1.2k sqft7616 Upper Seguin Rd TRAILER 57, Converse, TX 78109Off Market
- $12,130-- bd-- ba1.2k sqft7616 Upper Seguin Rd, Converse, TX 78109Off Market
- $66,200-- bd-- ba896 sqft12800 Applewhite Rd, San Antonio, TX 78224Off Market
- $5,610-- bd-- ba1k sqft7616 Upper Seguin Rd, Converse, TX 78109Off Market
- $83,000-- bd-- ba994 sqft7616 Upper Seguin Rd, Converse, TX 78109Off Market
- $78,800-- bd-- ba952 sqft7616 Upper Seguin Rd, Converse, TX 78109Off Market
- $86,900-- bd-- ba980 sqft7616 Upper Seguin Rd, Converse, TX 78109Off Market
- $100,500-- bd-- ba1.2k sqft7616 Upper Seguin Rd, Converse, TX 78109Off Market
- $13,1403 bd2 ba1.2k sqft7616 Upper Seguin Rd TRAILER 219, Converse, TX 78109Off Market
A local agent can set up tours, give advice and negotiate with sellers.
A local lender can help you make sure your offer is ready when you are.
Similar homes
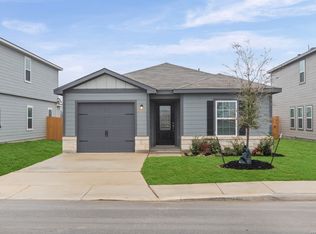
- $255,9003 bd2 ba1.2k sqft3522 Georgia Trace, Converse, TX 78109New Construction
 LERA MLS
 - $240,0003 bd2 ba1.4k sqft3358 Uresti Fields, Converse, TX 78109For Sale
 MLS ID #2003669, Ryan Hoskins TREC #808856, Kuper Sotheby's Int'l Realty. LERA MLS
 - $247,5003 bd2 ba1.5k sqft10343 Big Four, Converse, TX 78109For Sale
 MLS ID #1970244, LeRoy Romo TREC #571985, Coldwell Banker D'Ann Harper. LERA MLS
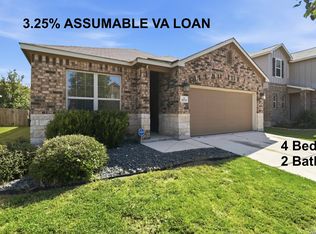
 - $260,0004 bd2 ba1.7k sqft10334 FRANCISCO WAY, Converse, TX 78109For Sale
 MLS ID #2002537, Renee Bachman TREC #640837, JB Goodwin, REALTORS. LERA MLS
 - $244,0003 bd3 ba2k sqft4459 Tivoli Dr, Converse, TX 78109For SaleMLS ID #2004445, Cristina Rivera TREC #761707, Keller Williams Legacy. LERA MLS
- $285,0004 bd3 ba1.9k sqft10707 SWEEPBACK TRL, Converse, TX 78109For SaleMLS ID #2006979, Misty Rodriguez TREC #526210, Phillips & Associates Realty. LERA MLS
- $262,0003 bd2 ba1.6k sqft10788 Rosalina Loop, Converse, TX 78109For SaleMLS ID #1991014, Bertha Garcia TREC #645692, Keller Williams City-View. LERA MLS
- $270,0003 bd2 ba1.6k sqft2818 Moon Rock, Converse, TX 78109For SaleMLS ID #2008510, Veronica Mendoza TREC #732052, eXp Realty. LERA MLS
- $265,0004 bd2 ba1.6k sqft2926 Charpak Dr, Converse, TX 78109For SaleMLS ID #1966813, Michelle Lundquist TREC #732475, Orchard Brokerage. LERA MLS
- $214,9004 bd2 ba1.6k sqft6566 Runaway Row, Converse, TX 78109For SaleMLS ID #1967380, Dean Ponseti TREC #813596, eXp Realty. LERA MLS
- $275,0003 bd3 ba1.8k sqft6814 Turnpike, Converse, TX 78109For SaleMLS ID #1964585, Esmeralda Ramahi TREC #736216, Our Texas Real Estate. LERA MLS
- $275,0003 bd3 ba1.8k sqft5621 Pearl Meadow, Converse, TX 78109For SaleMLS ID #1918237, Arlene Chalkley TREC #585873, ERA Brokers Consolidated. LERA MLS
- $285,0004 bd3 ba1.9k sqft3510 Storm Moon, Converse, TX 78109For SaleMLS ID #1997005, James Green TREC #824856, Real Broker, LLC. LERA MLS
- $221,7003 bd2 ba1.4k sqft7415 Capstone Rdg, San Antonio, TX 78244For SaleMLS ID #1993269, Sarai Johnson TREC #713404, Texas Premier Realty. LERA MLS
- $308,0004 bd3 ba1.9k sqft9118 Longhorn Park, Converse, TX 78109For SaleMLS ID #1992538, Scott Jauregui TREC #503369, Keller Williams Legacy. LERA MLS
- $259,9003 bd2 ba1.3k sqft4010 FALLOW XING, St Hedwig, TX 78152For SaleMLS ID #1991793, Heidi Scharschu TREC #567967, United Realty Group of Texas, LLC. LERA MLS
- $220,2223 bd2 ba1.1k sqft8231 Blue Canal, San Antonio, TX 78244For SaleMLS ID #1962537, Christen Ramon TREC #747799, Exquisite Properties, LLC. LERA MLS
- $225,0003 bd2 ba1.4k sqft13536 LUNAR LGT, St Hedwig, TX 78152For SaleMLS ID #1994768, Betsy Flores TREC #686732, Texas Premier Realty. LERA MLS
- $320,0003 bd3 ba2k sqft6930 STIPE Ln, Converse, TX 78109For SaleMLS ID #1951048, Taurus Parker TREC #737638, Redbird Realty LLC. LERA MLS
- $299,0004 bd3 ba2.2k sqft8720 Indian Bluff, Converse, TX 78109For SaleMLS ID #1999411, Courtney Rosen TREC #620896, MHN Properties. LERA MLS
